Welcome to your dream home! This stunning two-story residence features four spacious bedrooms, a dedicated office, and an additional flex area perfect for a game room or recreational space. The heart of the home is a huge kitchen designed for both functionality and style, boasting ample counter space and a beautiful island—ideal for culinary enthusiasts and entertaining guests. HIGH CEILINGS!!!! Enhance your lifestyle with a paid-off water softener system that improves water quality throughout the home, providing comfort and convenience. Enjoy the convenience of a two-car garage and experience the warmth of modern LED lighting throughout. Retreat to the luxurious master bedroom, complete with dual vanities, a spacious shower, and a huge walk-in closet, ensuring your personal oasis feels both inviting and practical. The secondary bedrooms are generously sized, with two of them featuring walk-in closets, making this home perfect for families or guests. A sprinkler system is in place for the front and backyard. Additionally, the home is situated in a desirable neighborhood, providing easy access to schools, parks, shopping, and dining options. This remarkable property combines space, comfort, and modern amenities—don’t miss the opportunity to make it yours!
Closed
Price Unknown
1335 Long Creek Ln, Belton, TX 76513
4beds
3,150sqft
Single Family Residence
Built in 2023
5,998 Square Feet Lot
$336,300 Zestimate®
$--/sqft
$2,901 Estimated rent
Home value
$336,300
$313,000 - $363,000
$2,901/mo
Zestimate® history
Owner options
List your home for rent
$2,901/mo
Rent Zestimate®
Find your next renter with Zillow Rental Manager. Plus, with online applications, you can quickly screen prospective tenants – for free.
$2,901/mo
Rent Zestimate®
Refinance and save
$280/mo
Est. payment
Refinancing to a lower rate could help reduce your monthly payments and save thousands over the life of the loan.
$280/mo
Est. payment
Explore your selling options
Work with a Zillow partner agent
Leverage their expertise and Zillow's premium Showcase listings to get your home seen by more buyers.
Get startedList with your own agent
Get your home in front of millions of buyers by listing it on Zillow.
Learn how to do itSell it yourself
Take full control of how buyers see your home on Zillow by listing For Sale by Owner (FSBO).
List your homeWhat's special
Modern led lightingRecreational spaceBeautiful islandPersonal oasisSpacious showerGame roomFlex area
Zillow last checked:
Listing updated:
Listed by:
Renee Trusky (866)277-6005,
All City Real Estate Ltd. Co
Bought with:
Adrian Mata, TREC #0757632
Keeping It Realty
, TREC #null
Source: Central Texas MLS,MLS#: 594585 Originating MLS: Fort Hood Area Association of REALTORS
Originating MLS: Fort Hood Area Association of REALTORSFacts & features
Interior
Bedrooms & bathrooms
- Bedrooms: 4
- Bathrooms: 3
- Full bathrooms: 2
- 1/2 bathrooms: 1
Primary bedroom
- Level: Upper
Heating
- Electric
Cooling
- Central Air, Electric, 1 Unit
Appliances
- Included: Dishwasher, Disposal, Some Electric Appliances, Microwave
- Laundry: Electric Dryer Hookup, Lower Level, Laundry Room
Features
- All Bedrooms Up, Ceiling Fan(s), Chandelier, Separate/Formal Dining Room, Double Vanity, Entrance Foyer, Eat-in Kitchen, Game Room, High Ceilings, Home Office, Multiple Living Areas, Multiple Dining Areas, Pull Down Attic Stairs, Recessed Lighting, Upper Level Primary, Walk-In Closet(s), Breakfast Bar, Granite Counters, Kitchen Island, Kitchen/Family Room Combo, Kitchen/Dining Combo
- Flooring: Carpet, Tile
- Attic: Pull Down Stairs
- Has fireplace: No
- Fireplace features: None
Interior area
- Total interior livable area: 3,150 sqft
Property
Parking
- Total spaces: 2
- Parking features: Garage
- Garage spaces: 2
Features
- Levels: Two
- Stories: 2
- Patio & porch: Covered, Patio, Porch
- Exterior features: Covered Patio, Porch
- Pool features: None
- Fencing: Back Yard,Full,Wood
- Has view: Yes
- View description: None
- Body of water: None
Lot
- Size: 5,998 Square Feet
Details
- Parcel number: 506694
Construction
Type & style
- Home type: SingleFamily
- Architectural style: Traditional
- Property subtype: Single Family Residence
Materials
- Masonry
- Foundation: Slab
- Roof: Composition,Shingle
Condition
- Resale
- Year built: 2023
Utilities & green energy
- Sewer: Public Sewer
- Water: Public
- Utilities for property: Water Available
Community & HOA
Community
- Features: None, Curbs
- Security: Smoke Detector(s)
- Subdivision: West Canyon Trls Ph III
HOA
- Has HOA: Yes
- HOA fee: $280 annually
- HOA name: West Canyon Trails HOA
- HOA phone: 254-760-0665
Location
- Region: Belton
Financial & listing details
- Tax assessed value: $420,602
- Annual tax amount: $6,816
- Date on market: 10/6/2025
- Cumulative days on market: 186 days
- Listing agreement: Exclusive Right To Sell
- Listing terms: Cash,Conventional,FHA,VA Loan
Price history
| Date | Event | Price |
|---|---|---|
| 4/13/2026 | Pending sale | $339,995$108/sqft |
Source:  Central Texas MLS #594585 Report a problem Central Texas MLS #594585 Report a problem | ||
| 4/10/2026 | Sold | -- |
Source: Central Texas MLS #594585 Report a problem | ||
| 3/13/2026 | Contingent | $339,995$108/sqft |
Source: Central Texas MLS #594585 Report a problem | ||
| 2/23/2026 | Price change | $339,995-5.6%$108/sqft |
Source: Central Texas MLS #594585 Report a problem | ||
| 2/6/2026 | Price change | $359,995-4%$114/sqft |
Source: Central Texas MLS #594585 Report a problem | ||
| 1/2/2026 | Price change | $374,995-3.4%$119/sqft |
Source: Central Texas MLS #594585 Report a problem | ||
| 11/23/2025 | Price change | $387,995-2.9%$123/sqft |
Source: Central Texas MLS #594585 Report a problem | ||
| 10/6/2025 | Listed for sale | $399,500$127/sqft |
Source: Central Texas MLS #594585 Report a problem | ||
Public tax history
| Year | Property taxes | Tax assessment |
|---|---|---|
| 2025 | $6,816 +3.5% | $420,602 +11.5% |
| 2024 | $6,585 +1123.1% | $377,105 +1317.7% |
| 2023 | $538 +17.5% | $26,600 +33% |
| 2022 | $458 | $20,000 |
Find assessor info on the county website
Neighborhood: 76513
Nearby homes
- $278,500-- bd-- ba1.7k sqft1329 Long Creek Ln, Belton, TX 76513Off Market
- $362,900-- bd-- ba2.6k sqft1341 Long Creek Ln, Belton, TX 76513Off Market
- $385,100-- bd-- ba3k sqft1321 Long Creek Ln, Belton, TX 76513Off Market
- $247,9003 bd2 ba1.2k sqft1086 Ringo Rd, Belton, TX 76513New Construction
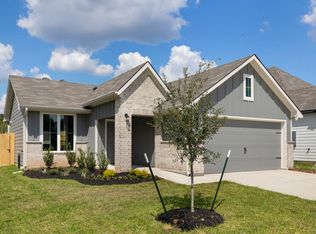
- $--3 bd2 ba1.6k sqft1326 Long Creek Ln, Belton, TX 76513Sold
- $376,800-- bd-- ba2.9k sqft1315 Long Creek Ln, Belton, TX 76513Off Market
- $--4 bd3 ba3k sqft1351 Long Creek Ln, Belton, TX 76513Sold
- $--4 bd2 ba1.6k sqft1132 Ruby Cv, Belton, TX 76513Sold
Nearby schools
GreatSchools rating
- 3/10Hubbard Branch Elementary SchoolGrades: K-5Distance: 2.2 mi
- 3/10South Belton Middle SchoolGrades: 6-8Distance: 0.7 mi
- 6/10Belton High SchoolGrades: 9-12Distance: 3.2 mi
Schools provided by the listing agent
- High: Belton High School
- District: Belton ISD
Source: Central Texas MLS. This data may not be complete. We recommend contacting the local school district to confirm school assignments for this home.
Get a cash offer in 3 minutes
Find out how much your home could sell for in as little as 3 minutes with a no-obligation cash offer.
Estimated market value
$336,300
Get a cash offer in 3 minutes
Find out how much your home could sell for in as little as 3 minutes with a no-obligation cash offer.
Estimated market value
$336,300
- Texas
- Bell County
- Belton
- 76513
- 1335 Long Creek Ln
Nearby cities
Nearby zip codes
Other Belton Topics
