Skip main navigation
Sold for $370,000
  • $370,000

    1335 Loretto Cir, Odessa, FL 33556

    3beds
    1,602sqft
    Single Family Residence
    Built in 2002
    6,590 Square Feet Lot
    $375,400 Zestimate®
    $231/sqft
    $2,374 Estimated rent

    Home value

    $375,400

    $357,000 - $398,000

    $2,374/mo

    Zestimate® history
    Loading
    Loading...

    Owner options

    List your home for rent

    $2,374/mo

    Rent Zestimate®

    Find your next renter with Zillow Rental Manager. Plus, with online applications, you can quickly screen prospective tenants – for free.

    Learn more

    $2,374/mo

    Rent Zestimate®

    Refinance and save

    $2,591/mo

    Est. payment

    Refinancing to a lower rate could help reduce your monthly payments and save thousands over the life of the loan.

    See today's rates

    $2,591/mo

    Est. payment

    Explore your selling options

    Work with a Zillow partner agent

    Leverage their expertise and Zillow's premium Showcase listings to get your home seen by more buyers.

    Get started

    List with your own agent

    Get your home in front of millions of buyers by listing it on Zillow.

    Learn how to do it

    Sell it yourself

    Take full control of how buyers see your home on Zillow by listing For Sale by Owner (FSBO).

    List your home

    What's special

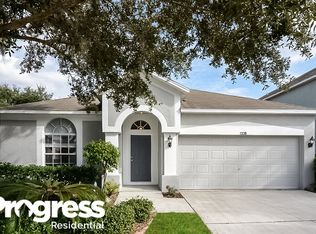
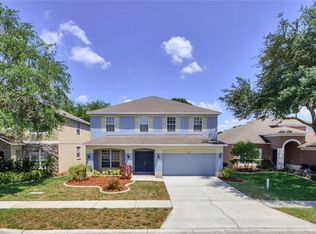
    One or more photo(s) has been virtually staged. Brilliantly Stylish One-Level Home with BRAND-NEW ROOF, Freshly painted exterior and Fully Fenced-In Backyard! Centrally located in an established community just minutes from Publix and restaurants, this 3BR/2BA residence truly captures the relaxed essence of Floridian living with a beautiful stucco exterior, verdant greenery, and a swaying tropical palm tree. Ideal for easy package deliveries, the covered entry leads to an immaculately maintained interior. Venture inside to discover an organically flowing layout, tons of soft natural light, neutral paint hues, and gorgeous maple wood floors. Affording a wealth of entertainment possibilities, the home has both a spacious living room and a cozy family room for memorable holiday parties. It also allows household members to enjoy different activities separately, while still being close together! Situated as the heart of the home, the open concept gourmet kitchen impresses with stainlesssteel appliances, granite countertops, cherrywood cabinets, tile backsplash, an electric stove, a dishwasher, a built-in microwave, a side-by-side refrigerator, undermount stainless-steel dual sinks, a pantry, and a breakfast bar. Expanding the dining possibilities in an unexpected way, the sliding glass doors open up to a screened-in lanai. Envision hosting alfresco meals in this airy space, while sipping delicious espresso or wine. Catering to discerning needs, the oversized primary bedroom captivates with stunning vinyl flooring, a ceiling fan, abundant closet space, and an en suite bathroom. Run a bubble bath in the soaking tub, enjoy the spacious separate shower, or simply bask in the convenience of a dual sink storage vanity. Both extra bedrooms comfortably accommodate guests and may also be suitable for flex space needs, such as home offices or art/music studios. Additional considerations include an attached two-car garage, laundry room, close to shopping and entertainment, and more! Become part of a thriving community, and get all the advantages!

    Zillow last checked:

    Listing updated:

    Listing Provided by:

    Robert McDugald 727-409-3368,

    FUTURE HOME REALTY INC 813-855-4982

    Bought with:

    Angela Albarracin, 3173609

    EXP REALTY LLC

    Source: Stellar MLS,MLS#: W7867773MLS LogoOriginating MLS: Pinellas Suncoast

    Facts & features

    Interior

    Bedrooms & bathrooms
    • Bedrooms: 3
    • Bathrooms: 2
    • Full bathrooms: 2
    Primary bedroom
    • Features: Walk-In Closet(s)
    • Level: First
    • Dimensions: 15x12
    Bedroom 2
    • Features: Built-in Closet
    • Level: First
    • Dimensions: 13x10
    Bedroom 3
    • Features: Built-in Closet
    • Level: First
    • Dimensions: 10x10
    Dining room
    • Level: First
    • Dimensions: 14x15
    Kitchen
    • Level: First
    • Dimensions: 9x18
    Living room
    • Level: First
    • Dimensions: 16x20
    Heating
    • Central
    Cooling
    • Central Air
    Appliances
    • Included: Dishwasher, Disposal, Microwave, Range, Refrigerator
    • Laundry: Laundry Room
    Features
    • Kitchen/Family Room Combo, Living Room/Dining Room Combo, Solid Surface Counters, Split Bedroom, Stone Counters, Walk-In Closet(s)
    • Flooring: Carpet, Vinyl, Hardwood
    • Doors: Sliding Doors
    • Has fireplace: No
    Interior area
    • Total structure area: 2,132
    • Total interior livable area: 1,602 sqft

    Property

    Parking
    • Total spaces: 2
    • Parking features: Garage - Attached
    • Attached garage spaces: 2
    Features
    • Levels: One
    • Stories: 1
    • Exterior features: Irrigation System
    Lot
    • Size: 6,590 sqft
    Details
    • Parcel number: 172634009.0000.00022.0
    • Zoning: PUD
    • Special conditions: None

    Construction

    Type & style
    • Home type: SingleFamily
    • Property subtype: Single Family Residence
    Materials
    • Block, Stucco
    • Foundation: Slab
    • Roof: Shingle
    Condition
    • New construction: No
    • Year built: 2002

    Utilities & green energy

    • Sewer: Public Sewer
    • Water: None
    • Utilities for property: Public

    Community & neighborhood

    Location
    • Region: Odessa
    • Subdivision: PARKER POINTE PH 2B

    HOA & financial

    HOA
    • Has HOA: Yes
    • HOA fee: $42 monthly
    • Association name: Greenacre Properties/Kimberly Pennington
    • Association phone: 813-936-4157
    Other fees
    • Pet fee: $0 monthly
    Other financial information
    • Total actual rent: 0

    Other

    Other facts
    • Listing terms: Cash,FHA,VA Loan
    • Ownership: Fee Simple
    • Road surface type: Paved

    Price history

    DateEventPrice
    10/24/2024Sold$370,000-2.6%$231/sqft
    Source: Stellar MLS #W7867773 Report a problem
    9/14/2024Pending sale$380,000$237/sqft
    Source: Stellar MLS #W7867773 Report a problem
    8/29/2024Listed for sale$380,000+192.3%$237/sqft
    Source: Stellar MLS #W7867773 Report a problem
    4/29/2013Sold$130,000-10.3%$81/sqft
    Source: Public Record Report a problem
    1/8/2012Listing removed$145,000$91/sqft
    Source: KELLER WILLIAMS REALTY,NEW TPA #T2496282 Report a problem
    12/29/2011Price change$145,000-6.5%$91/sqft
    Source: SFL Investment Group, LLC dba Keller Williams Realty New Tampa #T2496282 Report a problem
    11/24/2011Listed for sale$155,000+8%$97/sqft
    Source: SFL Investment Group, LLC dba Keller Williams Realty New Tampa #T2496282 Report a problem
    4/1/2002Sold$143,500$90/sqft
    Source: Public Record Report a problem

    Public tax history

    YearProperty taxesTax assessment
    2024$5,399 +3.5%$325,937 +10.4%
    2023$5,217 +25.7%$295,270 +10.3%
    2022$4,150 +11.4%$267,805 +20.7%
    2021$3,726 +9.4%$221,850 +10%
    2020$3,405 +9%$201,690 +10%
    2019$3,124 $183,362 -0.3%
    2018$3,124 +0.9%$183,840 +12.4%
    2017$3,097 +8.3%$163,501 +3.2%
    2016$2,859 +5.7%$158,416 +4.8%
    2015$2,704 +8.8%$151,122 +6.9%
    2014$2,486 $141,342 +23.6%
    2013-- $114,333 +0.6%
    2012-- $113,617 +1.8%
    2011-- $111,609 -2.7%
    2010-- $114,666 -21.7%
    2009-- $146,439 -21.4%
    2008-- $186,260 -12.7%
    2007-- $213,431 +12.9%
    2006-- $188,979 +28.8%
    2005-- $146,742 +14.5%
    2004-- $128,149 +4.2%
    2003-- $122,946 +396.8%
    2002-- $24,748

    Find assessor info on the county website

    Neighborhood: 33556

    Nearby schools

    GreatSchools rating
    Schools provided by the listing agent
    • Elementary: Odessa Elementary
    • Middle: Seven Springs Middle-PO
    • High: J.W. Mitchell High-PO

    Source: Stellar MLS. This data may not be complete. We recommend contacting the local school district to confirm school assignments for this home.

    Get a cash offer in 3 minutes
    Find out how much your home could sell for in as little as 3 minutes with a no-obligation cash offer.
    Estimated market value
    $375,400
    Get a cash offer in 3 minutes
    Find out how much your home could sell for in as little as 3 minutes with a no-obligation cash offer.
    Estimated market value
    $375,400