Skip main navigation
Pending
  • $1,099,000

    1335 Magnolia Ave, Ramona, CA 92065

    3beds
    2,678sqft
    : 
    Loading
    Get pre-qualified
    Single Family Residence
    Built in 2006
    6.49 Acres Lot
    $1,098,000 Zestimate®
    $410/sqft
    $-- HOA

    What's special

    Numerous fruit treesGourmet kitchenAbundant natural lightLuxurious primary suiteSpa-inspired bathroomRaised garden bedsThoughtfully designed floor plan
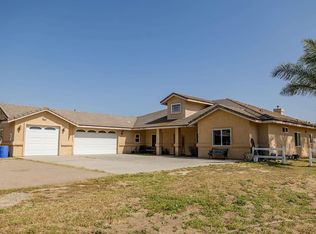
    Welcome to your private Ramona retreat! Situated on 6.49 usable acres, this custom-built estate offers the perfect blend of space, privacy, and country living. Built in 2006, this impressive home features approximately 2,678 square feet of living space with 3 bedrooms, 3.5 bathrooms, and a spacious 4-car garage. The thoughtfully designed floor plan offers generous living areas, abundant natural light, and seamless indoor-outdoor living. Whether you're seeking room for horses, recreational vehicles, a workshop, agricultural pursuits, or simply a peaceful escape from city life, this property provides endless possibilities. The gourmet kitchen is designed to impress, showcasing upgraded appliances, granite countertops, Eastern Birch cabinetry, a center island with vegetable sink, and a generous walk-in pantry. Whether preparing everyday meals or hosting guests, this space combines both beauty and functionality. Privately situated in its own wing, the luxurious primary suite offers a true retreat with a dedicated sitting or exercise room, an organized walk-in closet, and a spa-inspired bathroom featuring a soaking tub, walk-in shower with dual shower heads, and natural stone flooring. Additional highlights include a spacious office that can easily serve as a fourth bedroom, 11 ft ceilings and 9 ft doors throughout, authentic Hearthstone wood burning stove with soapstone construction, Tesla battery wall, Tesla car charger, raised garden beds, and numerous fruit trees. This exceptional property offers the space, privacy, and lifestyle today's buyers desire. Welcome to your private Ramona retreat! Situated on 6.49 usable acres, this custom-built estate offers the perfect blend of space, privacy, and country living. Built in 2006, this impressive home features approximately 2,678 square feet of living space with 3 bedrooms, 3.5 bathrooms, and a spacious 4-car garage. The thoughtfully designed floor plan offers generous living areas, abundant natural light, and seamless indoor-outdoor living. Whether you're seeking room for horses, recreational vehicles, a workshop, agricultural pursuits, or simply a peaceful escape from city life, this property provides endless possibilities. The gourmet kitchen is designed to impress, showcasing upgraded appliances, granite countertops, Eastern Birch cabinetry, a center island with vegetable sink, and a generous walk-in pantry. Whether preparing everyday meals or hosting guests, this space combines both beauty and functionality. Privately situated in its own wing, the luxurious primary suite offers a true retreat with a dedicated sitting or exercise room, an organized walk-in closet, and a spa-inspired bathroom featuring a soaking tub, walk-in shower with dual shower heads, and natural stone flooring. Additional highlights include a spacious office that can easily serve as a fourth bedroom, 11 ft ceilings and 9 ft doors throughout, authentic Hearthstone wood burning stove with soapstone construction, Tesla battery wall, Tesla car charger, raised garden beds, and numerous fruit trees. This exceptional property offers the space, privacy, and lifestyle today's buyers desire. With ample acreage and endless possibilities, 1335 Magnolia Avenue is a rare opportunity to enjoy the best of Ramona living.
    22 days
    |
    1,376
    |
    81
    |

    Likely to sell faster than

    Zillow last checked:

    Listing updated:

    Listed by:

    Tyler Snyder DRE #01475444 619-384-9532,

    Snyder Real Estate Group

    Source: SDMLS,MLS#: 260014559MLS LogoOriginating MLS: San Diego Association of REALTOR

      Facts & features

      Interior

      Bedrooms & bathrooms
      • Bedrooms: 3
      • Bathrooms: 4
      • Full bathrooms: 3
      • 1/2 bathrooms: 1
      Heating
      • Fireplace, Forced Air Unit
      Cooling
      • Central Forced Air
      Appliances
      • Included: Dishwasher, Disposal, Dryer, Microwave, Range/Oven, Refrigerator, Solar Panels, Washer, Convection Oven, Gas & Electric Range, Propane Oven, Propane Range, Propane Stove, Range/Stove Hood, Counter Top, Propane Cooking, Propane
      • Laundry: Electric, Gas
      Features
      • Attic Fan, Bathtub, Ceiling Fan, Crown Moldings, Granite Counters, Open Floor Plan, Pantry, Recessed Lighting, Shower in Tub
      • Flooring: Bamboo, Carpet, Tile
      • Number of fireplaces: 1
      • Fireplace features: FP in Living Room, Wood
      Interior area
      • Total structure area: 2,678
      • Total interior livable area: 2,678 sqft
      Video & virtual tour

      Property

      Parking
      • Total spaces: 12
      • Parking features: Attached, Garage Door Opener
      • Garage spaces: 4
      Features
      • Levels: 1 Story
      • Patio & porch: Covered, Slab
      • Pool features: N/K
      • Spa features: N/K
      • Fencing: Full,Gate
      • Has view: Yes
      • View description: Mountains/Hills
      Lot
      • Size: 6.49 Acres
      Details
      • Additional structures: Gazebo
      • Parcel number: 2791603900

      Construction

      Type & style
      • Home type: SingleFamily
      • Architectural style: Ranch
      • Property subtype: Single Family Residence
      Materials
      • Wood/Stucco
      • Roof: Tile/Clay
      Condition
      • Year built: 2006

      Utilities & green energy

      • Sewer: Septic Installed
      • Water: Well on Property
      • Utilities for property: Electricity Connected, Propane

      Community & HOA

      Community
      • Security: Carbon Monoxide Detectors, Smoke Detector
      • Subdivision: RAMONA
      Location
      • Region: Ramona

      Financial & listing details

      • Price per square foot: $410/sqft
      • Tax assessed value: $722,843
      • Annual tax amount: $7,950
      • Date on market: 6/16/2026
      • Listing terms: Cash,Conventional,FHA,VA
      • Electric utility on property: Yes

        Estimated market value

        $1,098,000

        $1.04M - $1.15M

        $4,834/mo

        Price history

        DateEventPrice
        7/1/2026Pending sale$1,099,000$410/sqft
        Source: SDMLS #260014559 Report a problem
        6/30/2026Listing removed$1,099,000$410/sqft
        Source: SDMLS #260014559 Report a problem
        6/26/2026Pending sale$1,099,000$410/sqft
        Source: SDMLS #260014559 Report a problem
        6/16/2026Listed for sale$1,099,000+96.3%$410/sqft
        Source: SDMLS #260014559 Report a problem
        11/4/2009Sold$560,000-26.9%$209/sqft
        Source: Public Record Report a problem
        2/20/2009Listing removed$765,800$286/sqft
        Source: NRT California #090004134 Report a problem
        1/23/2009Listed for sale$765,800+98.9%$286/sqft
        Source: NRT California #090004134 Report a problem
        6/23/2005Sold$385,000$144/sqft
        Source: Public Record Report a problem

        Public tax history

        YearProperty taxesTax assessment
        2025$7,950 +2%$722,843 +2%
        2024$7,794 +5.2%$708,671 +2%
        2023$7,405 -1.5%$694,776 +2%
        2022$7,522 +1.7%$681,154 +2%
        2021$7,395 +1%$667,799 +1%
        2020$7,322 +8.4%$660,952 +2%
        2019$6,757 -2.9%$647,993 +2%
        2018$6,958 +2%$635,288 +2%
        2017$6,825 +2%$622,832 +2%
        2016$6,692 +1.5%$610,620 +1.5%
        2015$6,590 +2.3%$601,449 +2%
        2014$6,440 $589,668 +2.5%
        2013-- $575,499
        2012-- $575,499 +2%
        2011-- $564,216 +0.8%
        2010-- $560,000 -5.4%
        2009-- $592,000 -20%
        2008-- $740,000 -8.6%
        2007-- $810,000 +53.5%
        2006-- $527,700

        Find assessor info on the county website

        Monthly payment

        Est. payment

        Payment breakdown

        Explore the cost of this home by adjusting the details. Changes won't be saved.
        All calculations are estimates and provided by Zillow, Inc. for informational purposes only. Actual amounts may vary.
        HOA fees may include property taxes on listings classified as Co-Ops. Contact the listing agent and/or owner for fee details.
        Mortgage interest rates are dependent on a number of factors, including credit score, down payment, and repayment length. Interest rate data provided by Zillow Group Marketplace, Inc. as of 1/1/1970 from various mortgage lenders with which we have lead or other similar arrangements; the Estimated Payment is an average of those rates.
        See how much you could borrow to make a competitive offer.

        Climate risks

        Neighborhood: 92065

        Getting around

        4 / 100
        Car-Dependent
        26 / 100
        Somewhat Bikeable

        Nearby schools

        GreatSchools rating

        A local agent can set up tours, give advice and negotiate with sellers.

        Browse local experts

        Similar homes

        Skip to the end of the carouselSkip to the beginning of the carousel
          1. Local buyer's agents are ready to help