Skip main navigation
Sold
  • Listed by: RE/MAX Northwest • Jeffrey Menday • 206-369-2818
    Bought with: Windermere RE Greenwood
    $895,000

    1335 N 180th Street, Shoreline, WA 98133

    4beds
    2,760sqft
    Single Family Residence
    Built in 1956
    8,999 Square Feet Lot
    $889,300 Zestimate®
    $324/sqft
    $4,015 Estimated rent

    Home value

    $889,300

    $827,000 - $960,000

    $4,015/mo

    Zestimate® history
    Loading
    Loading...

    Owner options

    List your home for rent

    $4,015/mo

    Rent Zestimate®

    Find your next renter with Zillow Rental Manager. Plus, with online applications, you can quickly screen prospective tenants – for free.

    Learn more

    $4,015/mo

    Rent Zestimate®

    Refinance and save

    $5,758/mo

    Est. payment

    Refinancing to a lower rate could help reduce your monthly payments and save thousands over the life of the loan.

    See today's rates

    $5,758/mo

    Est. payment

    Explore your selling options

    Work with a Zillow partner agent

    Leverage their expertise and Zillow's premium Showcase listings to get your home seen by more buyers.

    Get started

    List with your own agent

    Get your home in front of millions of buyers by listing it on Zillow.

    Learn how to do it

    Sell it yourself

    Take full control of how buyers see your home on Zillow by listing For Sale by Owner (FSBO).

    List your home

    What's special

    Sandstone wood-burning fireplaceBeautifully landscaped backyardUpdated kitchenPowder roomVibrant japanese maplesClassic wood fiberglass-paned windowsGleaming hardwood floors
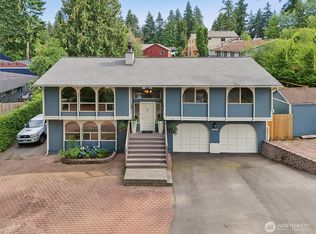
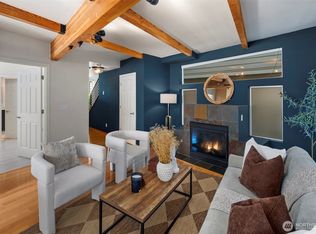
    Wonderful mid-century modern brick rambler with basement, beautifully sited above the street on a 9,000 SF lot. A slate entry welcomes you to gleaming hardwood floors, stunning original millwork, rich trim, and classic wood fiberglass-paned windows. The formal living room features a sandstone wood-burning fireplace and flows into the formal dining room. The updated kitchen offers ample workspace and a spacious eating area. Just off the kitchen are a powder room, vanity area, and laundry room. Three main-floor bedrooms with cedar-lined closets are served by an updated full bath with tile surrounds. The daylight basement offers exceptional flexibility with a fourth bedroom, updated ¾ bath, expansive great room with gas fireplace and sitting hearth, plus a workshop with potential for a future second kitchen or multi-generational living space. Beautifully landscaped backyard features a private patio and vibrant Japanese maples. Recently installed top-of-the-line heat pump with A/C. One-car carport. Built in 1956 with 2,760 gross SF on a 9,000 SF lot, zoned single-family residential (per Realist). Pride of ownership shines throughout. Just minutes to the Interurban Trail and light rail.

    Zillow last checked:

    Listing updated:

    Listed by:

    Jeffrey Menday 206-369-2818 jmenday@sellingseattle.com,

    RE/MAX Northwest

    Bought with:

    Junior Torres, 100407

    Windermere RE Greenwood

    Source: NWMLS as distributed by MLS GRID,MLS#: 2552882MLS Logo

    Facts & features

    Interior

    Bedrooms & bathrooms
    • Bedrooms: 4
    • Bathrooms: 3
    • Full bathrooms: 1
    • 3/4 bathrooms: 1
    • 1/2 bathrooms: 1
    • Main level bathrooms: 2
    • Main level bedrooms: 3
    Primary bedroom
    • Level: Main
    Bedroom
    • Level: Lower
    Bedroom
    • Level: Main
    Bedroom
    • Level: Main
    Bathroom full
    • Level: Main
    Bathroom three quarter
    • Level: Lower
    Other
    • Level: Main
    Bonus room
    • Level: Lower
    Dining room
    • Level: Main
    Entry hall
    • Level: Main
    Family room
    • Level: Lower
    Kitchen with eating space
    • Level: Main
    Living room
    • Level: Main
    Utility room
    • Level: Main
    Heating
    • Fireplace, Heat Pump, Natural Gas
    Cooling
    • Heat Pump
    Appliances
    • Included: Dishwasher, Double Oven, Dryer, Refrigerator, Stove(s)/Range(s), Washer, Dishwasher(s), Dryer(s), Refrigerator(s), Washer(s)
    Features
    • Bath Off Primary, Dining Room
    • Flooring: Ceramic Tile, Hardwood, Vinyl Plank, Carpet
    • Windows: Dbl Pane/Storm Window
    • Basement: Finished
    • Number of fireplaces: 2
    • Fireplace features: Electric, Lower Level: 1, Main Level: 1, Fireplace
    Interior area
    • Total structure area: 2,760
    • Total interior livable area: 2,760 sqft

    Property

    Parking
    • Total spaces: 1
    • Parking features: Attached Carport
    • Carport spaces: 1
    Features
    • Levels: One
    • Stories: 1
    • Entry location: Main
    • Patio & porch: Bath Off Primary, Dbl Pane/Storm Window, Dining Room, Fireplace
    • Has view: Yes
    • View description: Territorial
    Lot
    • Size: 8,999 Square Feet
    • Features: Paved, Cable TV, Patio
    • Topography: Partial Slope,Sloped
    • Residential vegetation: Garden Space
    Details
    • Parcel number: 0726049215
    • Zoning: NR2
    • Special conditions: Standard

    Construction

    Type & style
    • Home type: SingleFamily
    • Architectural style: 1 Story w/Bsmnt.
    • Property subtype: Single Family Residence
    Materials
    • Brick, Wood Siding
    • Foundation: Block
    • Roof: Composition
    Condition
    • Good
    • Year built: 1956

    Utilities & green energy

    • Electric: Company: Seattle City Light
    • Sewer: Sewer Connected, Company: Ronald Wastewater Management
    • Water: Public, Company: Shorelie Water District
    • Utilities for property: Ziply

    Community & HOA

    Community
    • Subdivision: Meridian Park
    Location
    • Region: Shoreline

    Financial & listing details

    • Price per square foot: $324/sqft
    • Tax assessed value: $797,000
    • Annual tax amount: $8,467
    • Date on market: 7/23/2026
    • Listing terms: Conventional,FHA,VA Loan
    • Inclusions: Dishwasher(s), Double Oven, Dryer(s), Refrigerator(s), Stove(s)/Range(s), Washer(s)

    Price history

    DateEventPrice
    8/28/2026Sold$895,000$324/sqft
    Source: NWMLS as distributed by MLS GRID #2552882 Report a problem
    7/27/2026Pending sale$895,000$324/sqft
    Source: NWMLS as distributed by MLS GRID #2552882 Report a problem
    7/23/2026Listed for sale$895,000+379.9%$324/sqft
    Source: NWMLS as distributed by MLS GRID #2552882 Report a problem
    6/30/1998Sold$186,500$68/sqft
    Source: Public Record Report a problem

    Public tax history

    YearProperty taxesTax assessment
    2025$8,638 +2%$797,000 +4.2%
    2024$8,467 +6.2%$765,000 +14.9%
    2023$7,972 -2%$666,000 -14%
    2022$8,132 +9.2%$774,000 +21.3%
    2021$7,450 +8%$638,000 +19.3%
    2020$6,898 +0.8%$535,000 -0.2%
    2019$6,841 +9.4%$536,000 +7.4%
    2018$6,251 +4.9%$499,000 +5.7%
    2017$5,961 +35.9%$472,000 +16.5%
    2016$4,386 $405,000 +10.1%
    2015$4,386 $368,000 +12.2%
    2014$4,386 $328,000 +26.2%
    2013$4,386 $260,000 +7.9%
    2012-- $241,000 -11.7%
    2011-- $273,000 -6.2%
    2010-- $291,000
    2009-- $291,000 -14.7%
    2007-- $341,000 +8.3%
    2006-- $315,000 +8.2%
    2005-- $291,000 +51.6%
    2001$2,797 +1%$192,000 +9.7%
    2000$2,771 $175,000
    Find assessor info on the county website

    Neighborhood: Meridian Park

    Nearby schools

    GreatSchools rating
    Get a cash offer in 3 minutes
    Find out how much your home could sell for in as little as 3 minutes with a no-obligation cash offer.
    Estimated market value
    $889,300
    Get a cash offer in 3 minutes
    Find out how much your home could sell for in as little as 3 minutes with a no-obligation cash offer.
    Estimated market value
    $889,300