Skip main navigation
Sold for $465,000
  • Listed by: Exp Realty of California Inc • Anne Fong • Contact: 909-331-5488
    Bought with: Pinnacle Real Estate Group
    $465,000

    1335 N Elderberry Ave, Ontario, CA 91762

    3beds
    1,176sqft
    Condominium
    Built in 1978
    -- sqft lot
    $462,400 Zestimate®
    $395/sqft
    $2,820 Estimated rent

    Home value

    $462,400

    $421,000 - $509,000

    $2,820/mo

    Zestimate® history
    Loading
    Loading...

    Owner options

    List your home for rent

    $2,820/mo

    Rent Zestimate®

    Find your next renter with Zillow Rental Manager. Plus, with online applications, you can quickly screen prospective tenants – for free.

    Learn more

    $2,820/mo

    Rent Zestimate®

    Refinance and save

    $3,404/mo

    Est. payment

    Refinancing to a lower rate could help reduce your monthly payments and save thousands over the life of the loan.

    See today's rates

    $3,404/mo

    Est. payment

    Explore your selling options

    Work with a Zillow partner agent

    Leverage their expertise and Zillow's premium Showcase listings to get your home seen by more buyers.

    Get started

    List with your own agent

    Get your home in front of millions of buyers by listing it on Zillow.

    Learn how to do it

    Sell it yourself

    Take full control of how buyers see your home on Zillow by listing For Sale by Owner (FSBO).

    List your home

    What's special

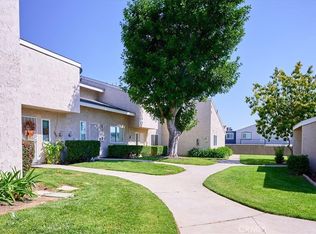
    ONE OF THE MOST DESIRABLE SINGLE-STORY FLOORPLANS LOCATED IN A QUIET PARK-LIKE COMMUNITY OFFERS A BLEND OF RESIDENTIAL LIVING WITH EXTENSIVE, ABUNDANT LUSH GREEN SPACES, MATURE TREES & NATURAL LANDSCAPES* FRIENDLY NEIGHBORHOOD* VERY CLEAN & WELL-KEPT END UNIT FEATURES A PRIVATE PATIO – IDEAL FOR HOSTING GATHERINGS – WITH DIRECT ACCESS TO THE DETACHED 2CAR GARAGE* LARGE LIVING ROOM HAS A HARBOR BREEZE TWIN BREEZE CEILING FAN* GOURMET KITCHEN WITH GRANITE COUNTERTOP & EXPRESSO CABINETS OVERLOOKS A SPACIOUS LIVING ROOM & BREAKFAST NOOK/DINING AREA – ALSO HAS A FANCY TROPICAL-STYLE PALM LEAF CEILING FAN* 3 LARGE BEDROOMS ALL HAS ITS OWN CEILING FAN* A FULL BATH W/TUB & SHOWER IN HALLWAY* MASTER SUITE INCLUDES A LARGE SHOWER, SEPARATE VANITY AREA – WITH GRANITE COUNTERTOP & EXPRESSO CABINETS - & WALK-IN CLOSET* GARAGE HAS A BUILT-IN WORKBENCH* A HUGE MANICURED GRASS AREA JUST RIGHT OUTSIDE OF THE FRONT DOOR FOR OUTDOOR FUN* RECREATIONAL AMENITIES INCLUDING SWIMMING POOL, TENNIS COURT, HANDBALL COURT & CLUBHOUSE* HOA ALSO COVERS TRASH, INSIDE & OUTSIDE WATER & INSURANCE* GREAT LOCATION WITH EASY ACCESS TO FREEWAY 10, 210 & 60, RIGHT ON THE BORDER WITH CITIES OF MONTCLAIR & UPLAND, CLOSE TO SCHOOLS, PARKS, ENTERTAINMENT & SHOPPING CENTER, MONTCLAIR MALL, KAISER PERMANENTE FACILITIES, WALKING DISTANCE TO ANTHONY MUNOZ PARK & MOVIE THEATER, JUST MINUTES AWAY FROM ONTARIO INTERNATIONAL AIRPORT* PRICED TO SELL.

    Zillow last checked:

    Listing updated:

    Listed by:

    Anne Fong DRE #00970431 909-331-5488,

    Exp Realty of California Inc

    Bought with:

    Jasmine Lin, DRE #01979179

    Pinnacle Real Estate Group

    Source: CRMLS,MLS#: TR26034695MLS LogoOriginating MLS: California Regional MLS

    Facts & features

    Interior

    Bedrooms & bathrooms
    • Bedrooms: 3
    • Bathrooms: 2
    • Full bathrooms: 2
    • Main level bathrooms: 2
    • Main level bedrooms: 3
    Rooms
    • Room types: Bedroom, Kitchen, Living Room, Primary Bathroom, Primary Bedroom, Other
    Primary bedroom
    • Features: Main Level Primary
    Bedroom
    • Features: All Bedrooms Down
    Bedroom
    • Features: Bedroom on Main Level
    Bathroom
    • Features: Bathroom Exhaust Fan, Bathtub, Granite Counters, Separate Shower, Walk-In Shower
    Kitchen
    • Features: Granite Counters
    Other
    • Features: Walk-In Closet(s)
    Heating
    • Central
    Cooling
    • Central Air
    Appliances
    • Included: Dishwasher, Disposal, Dryer, Washer
    • Laundry: In Garage
    Features
    • Breakfast Area, Ceiling Fan(s), Eat-in Kitchen, Granite Counters, All Bedrooms Down, Bedroom on Main Level, Main Level Primary, Walk-In Closet(s)
    • Flooring: Carpet, Laminate, Tile
    • Windows: Blinds, Screens
    • Has fireplace: No
    • Fireplace features: None
    • Common walls with other units/homes: 1 Common Wall
    Interior area
    • Total interior livable area: 1,176 sqft

    Property

    Parking
    • Total spaces: 2
    • Parking features: Garage, Garage Door Opener, Garage Faces Side
    • Garage spaces: 2
    Features
    • Levels: One
    • Stories: 1
    • Entry location: ground floor
    • Patio & porch: Concrete, Patio
    • Pool features: Community, Association
    • Spa features: None
    • Has view: Yes
    • View description: None
    Lot
    • Size: 1,176 Square Feet
    Details
    • Parcel number: 1008712220000
    • Special conditions: Standard

    Construction

    Type & style
    • Home type: Condo
    • Architectural style: Contemporary
    • Property subtype: Condominium
    • Attached to another structure: Yes
    Materials
    • Stucco
    • Foundation: Slab
    • Roof: Shingle
    Condition
    • New construction: No
    • Year built: 1978

    Utilities & green energy

    • Sewer: Public Sewer, Sewer Tap Paid
    • Water: Public
    • Utilities for property: Electricity Available, Sewer Available, Sewer Connected, Water Available, Water Connected

    Community & HOA

    Community
    • Features: Street Lights, Sidewalks, Pool
    • Security: Carbon Monoxide Detector(s), Smoke Detector(s)
    HOA
    • Has HOA: Yes
    • Amenities included: Call for Rules, Clubhouse, Sport Court, Insurance, Management, Pool, Tennis Court(s), Trash, Water
    • Services included: Sewer
    • HOA fee: $446 monthly
    • HOA name: Carefree
    • HOA phone: 909-399-3103
    Location
    • Region: Ontario

    Financial & listing details

    • Price per square foot: $395/sqft
    • Tax assessed value: $368,122
    • Date on market: 2/25/2026
    • Cumulative days on market: 20 days
    • Listing terms: Cash,Cash to New Loan
    • Inclusions: washer & dryer

    Price history

    DateEventPrice
    5/25/2026Listing removed$2,800$2/sqft
    Source: CRMLS #TR26089492 Report a problem
    4/24/2026Listed for rent$2,800$2/sqft
    Source: CRMLS #TR26089492 Report a problem
    4/22/2026Sold$465,000$395/sqft
    Source: CRMLS #TR26034695 Report a problem
    4/2/2026Pending sale$465,000$395/sqft
    Source: CRMLS #TR26034695 Report a problem
    3/19/2026Contingent$465,000$395/sqft
    Source: CRMLS #TR26034695 Report a problem
    2/25/2026Listed for sale$465,000+40.9%$395/sqft
    Source: eXp Realty #TR26034695 Report a problem
    3/23/2020Sold$330,000+2.5%$281/sqft
    Source: Public Record Report a problem
    2/20/2020Pending sale$322,000$274/sqft
    Source: CENTURY 21 EXPERIENCE #CV20015431 Report a problem
    2/7/2020Listed for sale$322,000+47%$274/sqft
    Source: CENTURY 21 EXPERIENCE #CV20015431 Report a problem
    6/16/2014Sold$219,000+0%$186/sqft
    Source: Public Record Report a problem
    4/3/2014Listed for sale$218,900+36.8%$186/sqft
    Source: Coldwell Banker Millennium #CV14067016 Report a problem
    5/11/2011Sold$160,000+48.8%$136/sqft
    Source: Public Record Report a problem
    11/12/2010Sold$107,500-34.8%$91/sqft
    Source: Public Record Report a problem
    10/8/2010Price change$165,000-2.9%$140/sqft
    Source: JACKSON RIVERO INC #I10102957 Report a problem
    9/29/2010Listed for sale$170,000+11.1%$145/sqft
    Source: JACKSON RIVERO INC #I10102957 Report a problem
    6/12/2003Sold$153,000+118.6%$130/sqft
    Source: Public Record Report a problem
    9/16/1998Sold$70,000-40.8%$60/sqft
    Source: Public Record Report a problem
    1/29/1998Sold$118,312$101/sqft
    Source: Public Record Report a problem

    Public tax history

    YearProperty taxesTax assessment
    2026-- $368,122 +2%
    2025$3,891 +2.4%$360,904 +2%
    2024$3,802 +2.9%$353,827 +2%
    2023$3,693 +1.4%$346,889 +2%
    2022$3,643 +0.7%$340,087 +2%
    2021$3,619 +37.7%$333,419 +35.9%
    2020$2,628 +0.9%$245,366 +2%
    2019$2,604 +1.5%$240,555 +2%
    2018$2,566 +3.8%$235,838 +2%
    2017$2,473 $231,213 +2%
    2016$2,473 +4.2%$226,679 +1.5%
    2015$2,374 -2.4%$223,274 +33.5%
    2014$2,433 $167,220 +0.5%
    2013-- $166,464 +2%
    2012-- $163,200 +5.3%
    2011-- $155,000 +11.8%
    2010-- $138,600 -10%
    2009-- $154,000 -36.5%
    2008-- $242,699 +46.7%
    2007-- $165,397 +2%
    2006-- $162,154 +2%
    2005-- $158,974 +2%
    2004-- $155,857 +105.7%
    2003-- $75,769 +2%
    2002-- $74,284 +2%
    2001-- $72,828 +2%
    2000-- $71,400
    Find assessor info on the county website

    Neighborhood: 91762

    Nearby schools

    GreatSchools rating
    Schools provided by the listing agent
    • Elementary: El Camino
    • Middle: Vernon
    • High: Montclair

    Source: CRMLS. This data may not be complete. We recommend contacting the local school district to confirm school assignments for this home.

    Get a cash offer in 3 minutes
    Find out how much your home could sell for in as little as 3 minutes with a no-obligation cash offer.
    Estimated market value
    $462,400
    Get a cash offer in 3 minutes
    Find out how much your home could sell for in as little as 3 minutes with a no-obligation cash offer.
    Estimated market value
    $462,400