Skip main navigation
Closed
  • Tax assessed value
    $684,500

    1335 N Mohawk St APT 1N, Chicago, IL 60610

    3beds
    --sqft
    Condominium, Duplex, Single Family Residence
    Built in 1998
    -- sqft lot
    $853,800 Zestimate®
    $--/sqft
    $4,635 Estimated rent

    Home value

    $853,800

    $794,000 - $931,000

    $4,635/mo

    Zestimate® history
    Loading
    Loading...

    Owner options

    List your home for rent

    $4,635/mo

    Rent Zestimate®

    Find your next renter with Zillow Rental Manager. Plus, with online applications, you can quickly screen prospective tenants – for free.

    Learn more

    $4,635/mo

    Rent Zestimate®

    Refinance and save

    $5,325/mo

    Est. payment

    Refinancing to a lower rate could help reduce your monthly payments and save thousands over the life of the loan.

    See today's rates

    $5,325/mo

    Est. payment

    Explore your selling options

    Work with a Zillow partner agent

    Leverage their expertise and Zillow's premium Showcase listings to get your home seen by more buyers.

    Get started

    List with your own agent

    Get your home in front of millions of buyers by listing it on Zillow.

    Learn how to do it

    Sell it yourself

    Take full control of how buyers see your home on Zillow by listing For Sale by Owner (FSBO).

    List your home

    What's special

    Large oversized windowsGarage parkingNew carpetWalk-out balconyClose proximity to jewelImpressive crown molding throughoutNatural light
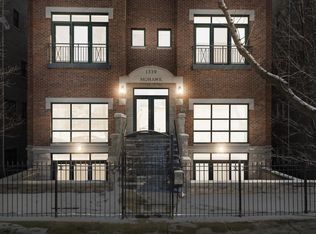
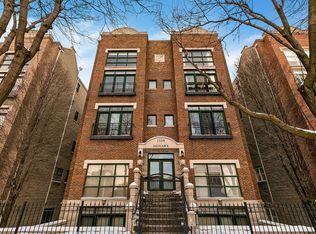
    Exquisite 3bed/3Bath Old Town duplex that lives like a single-family home! This highly updated designer finished unit features an incredibly versatile layout with over 2000 square feet and jaw dropping 20ft ceilings that will surely impress you from the moment you step inside. Large oversized windows allow natural light to flood the unit and shows off all of the elegant, hand selected furnishings which looks like it's straight out of a magazine! Starting on the lower level, you have beautiful walnut stained hardwood floors, a modern and sleek gas burning fireplace, plenty of space for a large couch and additional reading area or office nook and 1 of 3 private outdoor spaces right off the main living room on the front of the building. As you walk towards the rear of the unit, you have a large walk-in laundry room with side by side washer and dryer, loads of closet/storage space, a full bathroom and a bedroom currently set up as an office. Entering into the chef's kitchen, your eyes will be drawn first to the unique marble countertops then to the Bertazzoni appliances, brass cabinet hardware, under cabinet LEDS, tiled backsplash and super cool updated lighting fixture positioned perfectly above the waterfall island. Custom wood paneled feature wall with large dining space creates a statement while offering the second outdoor space right off the kitchen for all of your entertaining/grilling needs. Heading upstairs you will find new carpet on the stairwell before turning the corner to your bonus den/reading nook, 2nd bedroom, completely updated second full bath and of course, your primary oasis. Large primary bedroom offers double walk-in closets and a walk-out balcony perfect for your morning coffee routine. Luxurious ensuite with double vanity and stand up shower. Recent updates also include a new furnace/AC, ceiling fans, lighting fixtures, impressive crown molding throughout, paint and much more! Garage parking and storage included. Close proximity to Jewel, Sedgwick CTA, restaurants, shopping, and nightlife. All you have to do is move in! ** Seller needs a late summer closing. For the right offer, would consider moving sooner. Open Saturday (5/20) and Sunday (5/21) 12-2PM.

    Zillow last checked:

    Listing updated:

    Listing courtesy of:

    Jordan Pyle 312-319-1168,

    Compass

    Bought with:

    Theo Jordan

    Compass

    Source: MRED as distributed by MLS GRID,MLS#: 11758645MLS Logo

    Facts & features

    Interior

    Bedrooms & bathrooms
    • Bedrooms: 3
    • Bathrooms: 3
    • Full bathrooms: 3
    Primary bedroom
    • Features: Flooring (Hardwood), Bathroom (Full)
    • Level: Main
    • Area: 216 Square Feet
    • Dimensions: 18X12
    Bedroom 2
    • Features: Flooring (Hardwood)
    • Level: Main
    • Area: 130 Square Feet
    • Dimensions: 13X10
    Bedroom 3
    • Features: Flooring (Hardwood)
    • Level: Lower
    • Area: 110 Square Feet
    • Dimensions: 11X10
    Balcony porch lanai
    • Level: Second
    • Area: 180 Square Feet
    • Dimensions: 18X10
    Dining room
    • Features: Flooring (Hardwood)
    • Level: Lower
    • Area: 198 Square Feet
    • Dimensions: 11X18
    Kitchen
    • Features: Kitchen (Island), Flooring (Hardwood)
    • Level: Lower
    • Area: 285 Square Feet
    • Dimensions: 15X19
    Living room
    • Features: Flooring (Hardwood)
    • Level: Lower
    • Area: 252 Square Feet
    • Dimensions: 18X14
    Loft
    • Level: Main
    • Area: 154 Square Feet
    • Dimensions: 11X14
    Other
    • Level: Lower
    • Area: 108 Square Feet
    • Dimensions: 09X12
    Other
    • Level: Main
    • Area: 342 Square Feet
    • Dimensions: 18X19
    Other
    • Level: Lower
    • Area: 48 Square Feet
    • Dimensions: 6X8
    Heating
    • Natural Gas, Forced Air
    Cooling
    • Central Air
    Appliances
    • Included: Range, Microwave, Dishwasher, Refrigerator, Washer, Dryer, Disposal
    • Laundry: Main Level
    Features
    • Cathedral Ceiling(s), 1st Floor Full Bath, Storage, Built-in Features, Bookcases, Open Floorplan, Paneling
    • Flooring: Hardwood
    • Windows: Screens
    • Basement: None
    • Number of fireplaces: 1
    • Fireplace features: Living Room
    Interior area
    • Total structure area: 0

    Property

    Parking
    • Total spaces: 1
    • Parking features: Garage Door Opener, On Site, Garage Owned, Detached, Garage
    • Garage spaces: 1
    • Has uncovered spaces: Yes
    Accessibility
    • Accessibility features: No Disability Access
    Features
    • Patio & porch: Deck, Patio, Porch
    Details
    • Parcel number: 17041221221001
    • Special conditions: List Broker Must Accompany
    • Other equipment: TV-Cable, Ceiling Fan(s)

    Construction

    Type & style
    • Home type: Condo
    • Property subtype: Condominium, Duplex, Single Family Residence
    Materials
    • Brick
    • Foundation: Block
    Condition
    • New construction: No
    • Year built: 1998

    Utilities & green energy

    • Sewer: Public Sewer
    • Water: Public

    Community & neighborhood

    Location
    • Region: Chicago
    • Subdivision: Bookbinders Row

    HOA & financial

    HOA
    • Has HOA: Yes
    • HOA fee: $545 monthly
    • Services included: Water, Insurance, Exterior Maintenance, Lawn Care, Scavenger, Snow Removal

    Other

    Other facts
    • Listing terms: Conventional
    • Ownership: Condo

    Price history

    DateEventPrice
    7/21/2023Sold$684,500
    Source: MRED as distributed by MLS GRID #11758645 Report a problem
    6/11/2023Listing removed--
    Source: MRED as distributed by MLS GRID #11758645 Report a problem
    5/24/2023Contingent$684,500
    Source: MRED as distributed by MLS GRID #11758645 Report a problem
    5/18/2023Listed for sale$684,500+9.5%
    Source: MRED as distributed by MLS GRID #11758645 Report a problem
    3/20/2018Sold$625,000+4.2%
    Source: MRED as distributed by MLS GRID #09857805 Report a problem
    2/19/2018Pending sale$599,900
    Source: Jameson Sotheby's International Realty #09857805 Report a problem
    2/15/2018Listed for sale$599,900
    Source: Jameson Sothebys Intl Realty #09857805 Report a problem
    12/23/2017Listing removed$599,900
    Source: Jameson Sotheby's International Realty #09773801 Report a problem
    10/10/2017Price change$599,900-4%
    Source: Jameson Sotheby's International Realty #09773801 Report a problem
    9/6/2017Price change$624,900-2.2%
    Source: Jameson Sotheby's International Realty #09773801 Report a problem
    8/27/2017Pending sale$639,000
    Source: Jameson Sotheby's International Realty #09773801 Report a problem
    8/2/2017Listed for sale$639,000+21.1%
    Source: Jameson Sotheby's International Realty #09708788 Report a problem
    6/12/2014Sold$527,500-4.1%
    Source: Public Record Report a problem
    4/27/2014Pending sale$549,900
    Source: Evanston #08562489 Report a problem
    3/20/2014Listed for sale$549,900+4.2%
    Source: Evanston #08562489 Report a problem
    3/12/2013Listing removed$2,975
    Source: TriView Property & Investments Report a problem
    3/3/2013Listed for rent$2,975
    Source: TriView Property & Investments Report a problem
    3/8/2011Listing removed$2,975
    Source: @properties #07739012 Report a problem
    2/25/2011Listed for rent$2,975
    Source: @properties #07739012 Report a problem
    11/14/2010Listing removed$527,900
    Source: @properties #07634211 Report a problem
    9/18/2010Listed for sale$527,900+16.8%
    Source: @properties #07634211 Report a problem
    7/1/2002Sold$452,000+23.8%
    Source: Agent Provided Report a problem
    6/3/1999Sold$365,000
    Source: Public Record Report a problem

    Public tax history

    YearProperty taxesTax assessment
    2024-- $68,450 +8.7%
    2023$12,593 +2.8%$62,999
    2022$12,254 +2.1%$62,999
    2021$11,999 +2%$62,999 +12.7%
    2020$11,763 -3.9%$55,907 -8.2%
    2019$12,236 +1.7%$60,902
    2018$12,030 +7.5%$60,902 +17.1%
    2017$11,192 +7.5%$51,991
    2016$10,413 +9.3%$51,991
    2015$9,527 +12.1%$51,991 +13.5%
    2014$8,496 +2%$45,790
    2013$8,328 +1.4%$45,790
    2012$8,217 +0.6%$45,790 -9.2%
    2011$8,168 -11.3%$50,404 -10.9%
    2010$9,203 -6.9%$56,559 -10.7%
    2009$9,882 +18.1%$63,371 +8.6%
    2008$8,370 +1%$58,347
    2007$8,287 -1.1%$58,347
    2006$8,376 -4%$58,347 +9.3%
    2005$8,725 +18.2%$53,396
    2004$7,381 -12.6%$53,396
    2003$8,449 +30.7%$53,396 +48.4%
    2002$6,465 +9.9%$35,984
    2001$5,881 $35,984
    2000-- $35,984

    Find assessor info on the county website

    Neighborhood: Old Town

    Nearby schools

    GreatSchools rating
    Schools provided by the listing agent
    • District: 299

    Source: MRED as distributed by MLS GRID. This data may not be complete. We recommend contacting the local school district to confirm school assignments for this home.

    Get a cash offer in 3 minutes
    Find out how much your home could sell for in as little as 3 minutes with a no-obligation cash offer.
    Estimated market value
    $853,800
    Get a cash offer in 3 minutes
    Find out how much your home could sell for in as little as 3 minutes with a no-obligation cash offer.
    Estimated market value
    $853,800