A classic Craftsman home remodeled to perfection! Sited on a hill and tucked into a lovely street adjacent to Brookside Park and alongside beautiful homes with friendly neighbors. 1 mile to booming Factory Arts District, 2 miles to Mass Ave and Garage Hall. This labor of love remodel has so much new, we had to include a List of Improvements Supplement! New neutral two-toned siding with Board & Batten detail, new roof and new front porch welcome you home. The first floor living space is bright, with new windows and recessed lighting. A beautifully tiled fireplace and warm wood mantle beckons holiday decor. Move into the open dining room with French doors to a large new deck that can be the center of your indoor/outdoor summer entertaining. The kitchen is top notch and unsurpassed at this price point. Featuring dovetail wood, soft close cabinetry with two tall pantries, quartz countertops, beautiful tile and a large island (with integrated microwave and trash), perfect for prepping and entertaining. Don't forget the handy deep sink and lovely wood shelves. Light fixtures were carefully selected to complement the transitional, neutral aesthetic along with consistent Ash laminate flooring throughout the home. Three new bathrooms, one with stacked laundry hookup, one with tile shower/tub and one with tile shower. All three bedrooms have vaulted ceilings and walk in closets, a rarity in older homes! The Primary has ensuite with walnut vanity and tile shower. The dry, clean basement is perfect for storage. Enjoy the Fall foliage from the new expansive back deck with park-like fenced yard and a big old pine tree yearning for a hammock or swing. An XL two car garage with new door/opener makes parking a breeze. New roof, windows, siding, concrete steps and porch, drywall, insulation, doors, red oak staircase, electrical, plumbing, ductwork and so much more! Alarm and cameras do not convey with sale.
Sold
$325,000
1335 N Parker Ave, Indianapolis, IN 46201
3beds
1,882sqft
Residential, Single Family Residence
Built in 1926
6,098 Square Feet Lot
$295,900 Zestimate®
$173/sqft
$1,996 Estimated rent
Home value
$295,900
$269,000 - $323,000
$1,996/mo
Zestimate® history
Owner options
List your home for rent
$1,996/mo
Rent Zestimate®
Find your next renter with Zillow Rental Manager. Plus, with online applications, you can quickly screen prospective tenants – for free.
$1,996/mo
Rent Zestimate®
Refinance and save
$2,043/mo
Est. payment
Refinancing to a lower rate could help reduce your monthly payments and save thousands over the life of the loan.
$2,043/mo
Est. payment
Explore your selling options
Work with a Zillow partner agent
Leverage their expertise and Zillow's premium Showcase listings to get your home seen by more buyers.
Get startedList with your own agent
Get your home in front of millions of buyers by listing it on Zillow.
Learn how to do itSell it yourself
Take full control of how buyers see your home on Zillow by listing For Sale by Owner (FSBO).
List your homeWhat's special
Tiled fireplaceLarge new deckPark-like fenced yardQuartz countertopsTile showerEnsuite with walnut vanityFrench doors
Zillow last checked:
Listing updated:
Listed by:
Christine Caturano 917-455-5667,
United Real Estate Indpls
Bought with:
Kathryn Castro Jackson
Veridus Real Estate Services
Source: MIBOR as distributed by MLS GRID,MLS#: 22007409
Facts & features
Interior
Bedrooms & bathrooms
- Bedrooms: 3
- Bathrooms: 3
- Full bathrooms: 2
- 1/2 bathrooms: 1
- Main level bathrooms: 1
Primary bedroom
- Features: Laminate Hardwood
- Level: Upper
- Area: 156 Square Feet
- Dimensions: 13x12
Bedroom 2
- Features: Laminate Hardwood
- Level: Upper
- Area: 120 Square Feet
- Dimensions: 10x12
Bedroom 3
- Features: Laminate Hardwood
- Level: Upper
- Area: 154 Square Feet
- Dimensions: 14x11
Dining room
- Features: Laminate Hardwood
- Level: Main
- Area: 168 Square Feet
- Dimensions: 14x12
Kitchen
- Features: Laminate Hardwood
- Level: Main
- Area: 196 Square Feet
- Dimensions: 14x14
Living room
- Features: Laminate Hardwood
- Level: Main
- Area: 300 Square Feet
- Dimensions: 20x15
Heating
- Forced Air
Cooling
- Has cooling: Yes
Appliances
- Included: Dishwasher, Electric Water Heater, Disposal, Laundry Connection in Unit, Microwave, Gas Oven, Range Hood, Refrigerator
- Laundry: Main Level, Laundry Connection in Unit
Features
- Attic Access, Vaulted Ceiling(s), Kitchen Island, Eat-in Kitchen, Walk-In Closet(s)
- Windows: Windows Vinyl
- Basement: Daylight,Storage Space,Unfinished
- Attic: Access Only
- Number of fireplaces: 1
- Fireplace features: Living Room
Interior area
- Total structure area: 1,882
- Total interior livable area: 1,882 sqft
- Finished area below ground: 0
Property
Parking
- Total spaces: 2
- Parking features: Detached
- Garage spaces: 2
Features
- Levels: Two
- Stories: 2
- Patio & porch: Covered, Deck
Lot
- Size: 6,098 Square Feet
Details
- Parcel number: 490732193249000101
- Horse amenities: None
Construction
Type & style
- Home type: SingleFamily
- Architectural style: Craftsman
- Property subtype: Residential, Single Family Residence
Materials
- Vinyl Siding
- Foundation: Block, Crawl Space
Condition
- Updated/Remodeled
- New construction: No
- Year built: 1926
Utilities & green energy
- Water: Municipal/City
Community & HOA
Community
- Subdivision: East Side
Location
- Region: Indianapolis
Financial & listing details
- Price per square foot: $173/sqft
- Tax assessed value: $284,700
- Annual tax amount: $1,260
- Date on market: 10/18/2024
- Cumulative days on market: 5 days
Price history
| Date | Event | Price |
|---|---|---|
| 11/22/2024 | Sold | $325,000$173/sqft |
Source:  MIBOR as distributed by MLS GRID #22007409 Report a problem MIBOR as distributed by MLS GRID #22007409 Report a problem | ||
| 10/23/2024 | Pending sale | $325,000$173/sqft |
Source: MIBOR as distributed by MLS GRID #22007409 Report a problem | ||
| 10/18/2024 | Listed for sale | $325,000+443.5%$173/sqft |
Source: MIBOR as distributed by MLS GRID #22007409 Report a problem | ||
| 2/2/2024 | Sold | $59,800$32/sqft |
Source: Public Record Report a problem | ||
Public tax history
| Year | Property taxes | Tax assessment |
|---|---|---|
| 2025 | $1,357 +7.8% | $284,700 +123.6% |
| 2024 | $1,259 -1.1% | $127,300 +1.7% |
| 2023 | $1,274 +11.7% | $125,200 +7.3% |
| 2022 | $1,140 +127.7% | $116,700 +10.8% |
| 2021 | $501 +29.1% | $105,300 +58.3% |
| 2020 | $388 -3% | $66,500 +31.2% |
| 2019 | $400 +8.5% | $50,700 -0.2% |
| 2018 | $369 -2.2% | $50,800 +4.3% |
| 2017 | $377 +13.2% | $48,700 +5.6% |
| 2016 | $333 +0.9% | $46,100 +2% |
| 2014 | $330 -24.6% | $45,200 +1.3% |
| 2013 | $438 | $44,600 -14.9% |
| 2012 | $438 | $52,400 +3.8% |
| 2011 | -- | $50,500 |
| 2010 | $394 +11.4% | $50,500 |
| 2009 | $353 | $50,500 +14.5% |
| 2007 | -- | $44,100 +9.4% |
| 2006 | -- | $40,300 +12.6% |
| 2005 | -- | $35,800 |
| 2004 | -- | $35,800 -29.9% |
| 2003 | -- | $51,100 +215.4% |
| 2002 | -- | $16,200 +200% |
| 2001 | -- | $5,400 -0.6% |
| 2000 | -- | $5,430 |
Find assessor info on the county website
Neighborhood: Near Eastside
Nearby homes
- $253,3003 bd2 ba1.2k sqft1339 N Parker Ave, Indianapolis, IN 46201Off Market
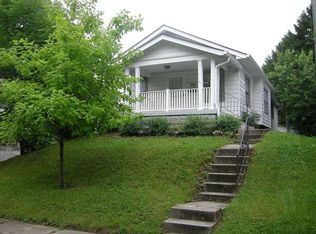
- $303,8004 bd3 ba1.4k sqft1331 N Parker Ave, Indianapolis, IN 46201Off Market
- $105,9003 bd1 ba2.5k sqft1325 N Parker Ave, Indianapolis, IN 46201Off Market
- $98,2003 bd1 ba1.2k sqft1341 N Parker Ave, Indianapolis, IN 46201Off Market

- $198,4003 bd-- ba1.6k sqft1321 N Parker Ave, Indianapolis, IN 46201Off Market
- $289,0003 bd3 ba2.2k sqft1338 N Parker Ave, Indianapolis, IN 46201Sold
- $264,8003 bd3 ba2.4k sqft1334 N Parker Ave, Indianapolis, IN 46201Off Market
- $225,5003 bd2 ba1.6k sqft3001 Nowland Ave, Indianapolis, IN 46201Off Market
Nearby schools
GreatSchools rating
- 4/10Brookside School 54Grades: PK-5Distance: 0.3 mi
- 4/10Francis W. Parker School 56Grades: PK-8Distance: 1.6 mi
- 1/10Arsenal Technical High SchoolGrades: 9-12Distance: 1.3 mi
Get a cash offer in 3 minutes
Find out how much your home could sell for in as little as 3 minutes with a no-obligation cash offer.
Estimated market value
$295,900
Get a cash offer in 3 minutes
Find out how much your home could sell for in as little as 3 minutes with a no-obligation cash offer.
Estimated market value
$295,900
- Indiana
- Marion County
- Indianapolis
- 46201
- Near Eastside
- 1335 N Parker Ave
Nearby cities
Nearby neighborhoods
Nearby zip codes
Other Indianapolis Topics
