Your Forever Home Awaits • Imagine waking each morning in a sunlit sanctuary where every detail has been crafted for beauty, comfort, and ease. Let your day begin with the serene ambiance of your own private resort-style charming living. This is not just a house—it’s a quality REMASTERED 3 BEDROOM, 2-BATH haven, designed as a "FOREVER HOME"to the Sellers. This home is for those who appreciate the finer qualities of this tastefully well planned use of the 1,696 sq. ft. living space, located on a 10,140 sq. ft. lot. This residence blends TIMELESS ELEGANCE with MODERN LUXURY, offering a lifestyle of effortless sophistication. • The primary suite features FROSTED FLOOR-TO-CEILING CLOSET DOORS reveal a CUSTOM-ORGANIZED SHELVING, and the EN-SUITE BATH invites relaxation with its RAIN-HEAD SHOWER & BUILT-IN BENCH, & DUAL SHOWER-HEADS. Step into the heart of the home, the GOURMET GALLEY-KITCHEN features HIGH-END APPLIANCES, soft-close cabinetry, and a flow into the FORMAL DINING area with a gleaming chandelier and it's own separate sliding door to the rear exterior SIDE-YARD utilized as an OUTDOOR DINING AREA • The LIVING ROOM, anchored by a BRICKED FIREPLACE w/WOOD POLISHED MANTLE, offers a spacious sitting area. This charming home offers additional magic beyond the walls of the interior, and into the PRIVATE SURROUNDING BLOCKED-FENCE WALLS outdoors. Step outside to your PRIVATE resort-style oasis, where MULTIPLE OUTDOOR areas await. Right off the rear SLIDING DOOR is the COVERED PORTICO, complete with a SMOOTH TEXTURED built-in WALLED GAS FIREPLACE along w/an INTEGRATED TV, ambient lighting, & heating. Perfect for year-round entertaining, with an adjacent alfresco dining area, framed by smooth pony walls and a soothing built-in WATER FEATURE, invites leisurely evenings under the stars • Beyond, the PARK-LIKE BACKYARD unfolds with ARTIFICIAL TURF, a charming MINI-GOLF with LIGHTING, & mature FRUIT TREES, and a picturesque setting for morning coffee or sunset gatherings and an additional area that can be used as a COVERED LOUNGE or outdoor cooking area. An additional separate-entry garage space offers possibilities such as storage, a private office, gym, or lounge, or another layer of functionality • This home has been METICULOUSLY UPGRADED, from the NEWER ROOF, HVAC, and TANKLESS WATER HEATER to the RE-PLUMBED & HARDSCAPED exterior. Located near schools and conveniences, this is more than a residence, it’s a lifestyle for those who refuse to compromise.
Sold for $930,000
Listed by: Coldwell Banker Icon • Carlvette McIver • Contact: 909-980-1818
Bought with: First Team Real Estate
$930,000
1335 N Vallejo Way, Upland, CA 91786
3beds
1,696sqft
Single Family Residence
Built in 1967
10,140 Square Feet Lot
$920,600 Zestimate®
$548/sqft
$3,289 Estimated rent
Home value
$920,600
$829,000 - $1.02M
$3,289/mo
Zestimate® history
Owner options
List your home for rent
$3,289/mo
Rent Zestimate®
Find your next renter with Zillow Rental Manager. Plus, with online applications, you can quickly screen prospective tenants – for free.
$3,289/mo
Rent Zestimate®
Refinance and save
$6,049/mo
Est. payment
Refinancing to a lower rate could help reduce your monthly payments and save thousands over the life of the loan.
$6,049/mo
Est. payment
Explore your selling options
Work with a Zillow partner agent
Leverage their expertise and Zillow's premium Showcase listings to get your home seen by more buyers.
Get startedList with your own agent
Get your home in front of millions of buyers by listing it on Zillow.
Learn how to do itSell it yourself
Take full control of how buyers see your home on Zillow by listing For Sale by Owner (FSBO).
List your homeWhat's special
Bricked fireplaceMature fruit treesBuilt-in walled gas fireplacePark-like backyardBuilt-in water featureEn-suite bathWood polished mantle
Zillow last checked:
Listing updated:
Listed by:
Carlvette McIver DRE #01436747 909-835-5595,
Coldwell Banker Icon,
Jason Medina DRE #01349778,
Coldwell Banker Icon
Bought with:
Hajia Zafar, DRE #01169977
First Team Real Estate
Source: CRMLS,MLS#: CV25144152 Originating MLS: California Regional MLS
Originating MLS: California Regional MLSFacts & features
Interior
Bedrooms & bathrooms
- Bedrooms: 3
- Bathrooms: 2
- Full bathrooms: 2
- Main level bathrooms: 2
- Main level bedrooms: 3
Rooms
- Room types: Bedroom, Family Room, Foyer, Kitchen, Laundry, Living Room, Primary Bedroom, Dining Room
Primary bedroom
- Features: Primary Suite
Bedroom
- Features: All Bedrooms Down
Bedroom
- Features: Bedroom on Main Level
Bathroom
- Features: Bathroom Exhaust Fan, Bathtub, Linen Closet, Remodeled, Separate Shower, Tub Shower, Walk-In Shower
Family room
- Features: Separate Family Room
Kitchen
- Features: Quartz Counters, Remodeled, Self-closing Cabinet Doors, Updated Kitchen
Kitchen
- Features: Galley Kitchen
Heating
- Central, ENERGY STAR Qualified Equipment, Fireplace(s)
Cooling
- Central Air, ENERGY STAR Qualified Equipment, Whole House Fan, Attic Fan
Appliances
- Included: Dishwasher, Disposal, Gas Range, Microwave, Refrigerator, Range Hood, Tankless Water Heater, Vented Exhaust Fan, Water To Refrigerator
- Laundry: Inside, Laundry Room
Features
- Built-in Features, Block Walls, Ceiling Fan(s), Crown Molding, Separate/Formal Dining Room, Quartz Counters, Stone Counters, Recessed Lighting, Unfurnished, All Bedrooms Down, Bedroom on Main Level, Entrance Foyer, Galley Kitchen, Primary Suite
- Windows: Double Pane Windows, Screens, Shutters
- Has fireplace: Yes
- Fireplace features: Gas, Living Room, Masonry, Wood Burning
- Common walls with other units/homes: No Common Walls
Interior area
- Total interior livable area: 1,696 sqft
Property
Parking
- Total spaces: 5
- Parking features: Concrete, Driveway Level, Door-Single, Garage, Oversized, Garage Faces Rear, Workshop in Garage
- Garage spaces: 2
- Uncovered spaces: 3
Features
- Levels: One
- Stories: 1
- Entry location: MAIN LEVEL
- Patio & porch: Brick, Concrete, Covered, Front Porch, Patio, Porch
- Exterior features: Rain Gutters
- Pool features: None
- Spa features: None
- Fencing: Block,Vinyl,Wrought Iron
- Has view: Yes
- View description: Mountain(s), Neighborhood
Lot
- Size: 10,140 Square Feet
- Features: 0-1 Unit/Acre, Back Yard, Drip Irrigation/Bubblers, Front Yard, Garden, Sprinklers In Rear, Sprinklers In Front, Sprinklers Timer, Sprinklers On Side, Sprinkler System, Yard
Details
- Parcel number: 1045333030000
- Special conditions: Standard
Construction
Type & style
- Home type: SingleFamily
- Architectural style: Ranch,Traditional
- Property subtype: Single Family Residence
Materials
- Concrete, Stucco, Wood Siding
- Foundation: Slab
- Roof: Shingle
Condition
- Updated/Remodeled,Turnkey
- New construction: No
- Year built: 1967
Utilities & green energy
- Sewer: Public Sewer
- Water: Public
- Utilities for property: Cable Available, Electricity Available, Natural Gas Available, Sewer Available, Water Available
Community & HOA
Community
- Features: Biking, Storm Drain(s), Street Lights, Suburban, Sidewalks
- Security: Prewired, Carbon Monoxide Detector(s), Smoke Detector(s), Security Lights
Location
- Region: Upland
Financial & listing details
- Price per square foot: $548/sqft
- Tax assessed value: $609,656
- Annual tax amount: $6,749
- Date on market: 7/11/2025
- Cumulative days on market: 2 days
- Listing terms: Cash to New Loan,Conventional,FHA,VA Loan
- Inclusions: STOVE, HOOD, FRIDGE, D/W, & W/D Neg
- Exclusions: FURNISHINGS
Price history
| Date | Event | Price |
|---|---|---|
| 8/13/2025 | Sold | $930,000+3.3%$548/sqft |
Source:  CRMLS #CV25144152 Report a problem CRMLS #CV25144152 Report a problem | ||
| 7/15/2025 | Pending sale | $899,900+74.7%$531/sqft |
Source: CRMLS #CV25144152 Report a problem | ||
| 9/15/2015 | Sold | $515,000-2.6%$304/sqft |
Source: Public Record Report a problem | ||
| 7/29/2015 | Pending sale | $529,000$312/sqft |
Source: BLACKSTONE REALTY #CV15155957 Report a problem | ||
| 7/17/2015 | Listed for sale | $529,000+220.6%$312/sqft |
Source: BLACKSTONE REALTY #CV15155957 Report a problem | ||
| 6/11/1997 | Sold | $165,000$97/sqft |
Source: Public Record Report a problem | ||
Public tax history
| Year | Property taxes | Tax assessment |
|---|---|---|
| 2025 | $6,749 +3.3% | $609,656 +2% |
| 2024 | $6,535 +1.5% | $597,702 +2% |
| 2023 | $6,437 +2.2% | $585,982 +2% |
| 2022 | $6,299 +0.1% | $574,493 +2% |
| 2021 | $6,293 +2.8% | $563,228 +1% |
| 2020 | $6,122 +0.3% | $557,453 +2% |
| 2019 | $6,101 +2.5% | $546,522 +2% |
| 2018 | $5,952 +3% | $535,806 +2% |
| 2017 | $5,781 | $525,300 +2% |
| 2016 | $5,781 +4.1% | $515,000 +130.3% |
| 2015 | $5,554 +138.9% | $223,599 +2% |
| 2014 | $2,325 | $219,219 +0.5% |
| 2013 | -- | $218,228 +2% |
| 2012 | -- | $213,949 +2% |
| 2011 | -- | $209,754 +0.8% |
| 2010 | -- | $208,186 -0.2% |
| 2009 | -- | $208,681 +2% |
| 2008 | -- | $204,589 +2% |
| 2007 | -- | $200,577 +2% |
| 2006 | -- | $196,644 +2% |
| 2005 | -- | $192,789 +2% |
| 2004 | -- | $189,008 +1.9% |
| 2003 | -- | $185,544 +2% |
| 2002 | -- | $181,906 +2% |
| 2001 | -- | $178,339 +2% |
| 2000 | -- | $174,842 |
Find assessor info on the county website
Neighborhood: 91786
Nearby homes
- $1,095,1006 bd3 ba2.5k sqft1341 N Vallejo Way, Upland, CA 91786Off Market
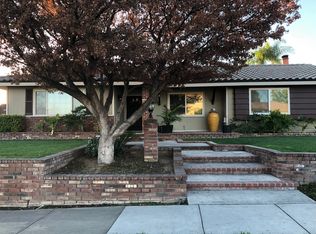
- $928,0003 bd2 ba2k sqft1327 N Vallejo Way, Upland, CA 91786Off Market
- $777,7003 bd2 ba1.8k sqft1334 N San Antonio Ave, Upland, CA 91786Off Market
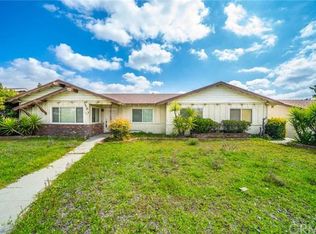
- $908,0004 bd2 ba1.6k sqft1347 N Vallejo Way, Upland, CA 91786Off Market
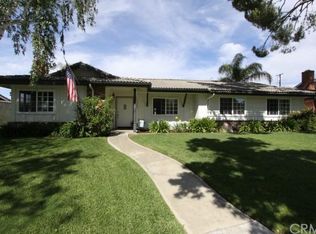
- $845,3003 bd2 ba2k sqft1321 N Vallejo Way, Upland, CA 91786Off Market
- $870,0004 bd2 ba1.8k sqft685 Atlantic Ct, Upland, CA 91786Sold
- $829,1004 bd1 ba1.6k sqft1340 N San Antonio Ave, Upland, CA 91786Off Market
- $871,2004 bd2 ba2.2k sqft1328 N San Antonio Ave, Upland, CA 91786Off Market
Nearby schools
GreatSchools rating
- 8/10Magnolia Elementary SchoolGrades: K-6Distance: 0.5 mi
- 8/10Pioneer Junior High SchoolGrades: 7-8Distance: 1.2 mi
- 7/10Upland High SchoolGrades: 9-12Distance: 0.5 mi
Schools provided by the listing agent
- High: Upland
Source: CRMLS. This data may not be complete. We recommend contacting the local school district to confirm school assignments for this home.
Get a cash offer in 3 minutes
Find out how much your home could sell for in as little as 3 minutes with a no-obligation cash offer.
Estimated market value
$920,600
Get a cash offer in 3 minutes
Find out how much your home could sell for in as little as 3 minutes with a no-obligation cash offer.
Estimated market value
$920,600
- California
- San Bernardino County
- Upland
- 91786
- 1335 N Vallejo Way
Nearby cities
Nearby zip codes
Other Upland Topics
