Well-maintained 4-bedroom, 2-bath split-entry home in the desirable Cedar Mill/Cedar Hills neighborhood of the Terra Linda subdivision on a spacious 0.61-acre lot with no HOA! Enjoy the perfect balance of peaceful, private living and everyday convenience, with highly rated schools, cafés, gyms, parks, grocery stores, restaurants, and easy highway access just minutes away. This move-in-ready home features numerous major updates, including a new 50-year roof (2026) with a transferable warranty, HVAC system (2026), new stainless steel kitchen appliances (2024) and a new water main line (2020) from the street to the garage. The main level features a bright living room with original hardwood floors and a cozy wood-burning fireplace, along with three bedrooms and a full bathroom. Hardwood flooring extends throughout all three bedrooms. The lower level includes a fourth bedroom, a second full bathroom, a laundry room, and additional flexible living space with an wood fireplace ideal for a family room, guest suite, home office, or multigenerational living. With its generous lot, thoughtful updates, excellent location, and no HOA, this home offers exceptional value and a lifestyle that's hard to find. Step outside to an oversized Trex deck with stairs leading to a spacious, fully fenced backyard shaded by mature trees—perfect for entertaining, relaxing, gardening, or play. The area beneath the deck offers endless possibilities for a covered patio, hot tub, sauna, or additional outdoor living space. An oversized side gate provides convenient access for recreational vehicles or a small boat. Do not wait, come and see this home.
Active
$650,000
1335 NW 133rd Ave, Portland, OR 97229
4beds
1,632sqft
Residential, Single Family Residence
Built in 1965
0.61 Acres Lot
$-- Zestimate®
$398/sqft
$-- HOA
What's special
Cozy wood-burning fireplaceLaundry roomOriginal hardwood floors
- 8 days
- 1,242
- 60
Likely to sell faster than
Zillow last checked:
Listing updated:
Listed by:
Fabienne Augustine 503-720-6261,
MORE Realty
Source: RMLS (OR),MLS#: 325170363
Facts & features
Interior
Bedrooms & bathrooms
- Bedrooms: 4
- Bathrooms: 2
- Full bathrooms: 2
- Main level bathrooms: 1
Rooms
- Room types: Bedroom 4, Laundry, Bedroom 2, Bedroom 3, Dining Room, Family Room, Kitchen, Living Room, Primary Bedroom
Primary bedroom
- Features: Wood Floors
- Level: Main
Bedroom 2
- Features: Wood Floors
- Level: Main
Bedroom 3
- Features: Wood Floors
- Level: Main
Bedroom 4
- Features: Vinyl Floor
- Level: Lower
Dining room
- Features: Wainscoting
- Level: Main
Family room
- Features: Fireplace, Vinyl Floor
- Level: Lower
Kitchen
- Features: Kitchen Dining Room Combo, Vinyl Floor, Wainscoting
- Level: Main
Living room
- Features: Fireplace, Wood Floors
- Level: Main
Heating
- Forced Air, Fireplace(s)
Cooling
- Central Air
Appliances
- Included: Dishwasher, Free-Standing Range, Free-Standing Refrigerator, Microwave, Plumbed For Ice Maker, Stainless Steel Appliance(s), Washer/Dryer, Gas Water Heater
Features
- Wainscoting, Kitchen Dining Room Combo
- Flooring: Hardwood, Laminate, Vinyl, Wood
- Windows: Double Pane Windows, Vinyl Frames
- Basement: Finished
- Number of fireplaces: 2
- Fireplace features: Wood Burning
Interior area
- Total structure area: 1,632
- Total interior livable area: 1,632 sqft
Property
Parking
- Total spaces: 2
- Parking features: Driveway, On Street, Attached
- Attached garage spaces: 2
- Has uncovered spaces: Yes
Features
- Levels: Two,Multi/Split
- Stories: 2
- Patio & porch: Deck
- Exterior features: Yard
- Fencing: Fenced
- Has view: Yes
- View description: Territorial, Trees/Woods
Lot
- Size: 0.61 Acres
- Features: Gentle Sloping, Level, SqFt 20000 to Acres1
Details
- Parcel number: R629458
Construction
Type & style
- Home type: SingleFamily
- Property subtype: Residential, Single Family Residence
Materials
- Lap Siding, Wood Siding
- Foundation: Slab
- Roof: Composition
Condition
- Resale
- New construction: No
- Year built: 1965
Utilities & green energy
- Gas: Gas
- Sewer: Public Sewer
- Water: Public
Community & HOA
HOA
- Has HOA: No
Location
- Region: Portland
Financial & listing details
- Price per square foot: $398/sqft
- Tax assessed value: $621,340
- Annual tax amount: $4,840
- Date on market: 8/20/2026
- Listing terms: Cash,Conventional,FHA
- Road surface type: Paved
Estimated market value
Not available
Estimated sales range
Not available
Not available
Price history
| Date | Event | Price |
|---|---|---|
| 8/20/2026 | Listed for sale | $650,000+379.7%$398/sqft |
Source:  RMLS (OR) #325170363 Report a problem RMLS (OR) #325170363 Report a problem | ||
| 12/5/1995 | Sold | $135,500$83/sqft |
Source: Public Record Report a problem | ||
Public tax history
| Year | Property taxes | Tax assessment |
|---|---|---|
| 2025 | $4,840 +4.4% | $256,140 +3% |
| 2024 | $4,639 +6.5% | $248,680 +3% |
| 2023 | $4,356 +3.3% | $241,440 +3% |
| 2022 | $4,215 +3.7% | $234,410 |
| 2021 | $4,063 +3.1% | -- |
| 2020 | $3,941 +3.4% | $220,970 +3% |
| 2019 | $3,812 +3.4% | $214,540 |
| 2018 | $3,687 | $214,540 +6.1% |
| 2017 | $3,687 +7.6% | $202,240 +3% |
| 2016 | $3,428 | $196,350 +3% |
| 2015 | $3,428 +4% | $190,640 +3% |
| 2014 | $3,296 +4% | $185,090 +3% |
| 2013 | $3,170 +12.5% | $179,700 +3% |
| 2012 | $2,819 +2.8% | $174,470 -35.3% |
| 2011 | $2,743 +2.6% | $269,540 -3.2% |
| 2010 | $2,674 +2.1% | $278,440 0% |
| 2009 | $2,619 +8.4% | $278,460 -8.4% |
| 2008 | $2,416 +2.5% | $304,160 +0% |
| 2007 | $2,356 +11.6% | $304,020 +2.7% |
| 2006 | $2,111 -10.3% | $296,010 +31.4% |
| 2005 | $2,353 +11.5% | $225,320 +10.6% |
| 2004 | $2,111 -6.5% | $203,750 +7.1% |
| 2003 | $2,258 +13.6% | $190,330 +5.4% |
| 2002 | $1,987 +2.9% | $180,520 +5.6% |
| 2001 | $1,931 +10.5% | $170,980 +5.7% |
| 2000 | $1,748 | $161,750 |
Find assessor info on the county website
Monthly payment
Est. payment
Payment breakdown
Explore the cost of this home by adjusting the details. Changes won't be saved.Climate risks
Neighborhood: Cedar Mill
Nearby schools
Schools provided by the listing agent
- Elementary: Terra Linda
- Middle: Tumwater
- High: Sunset
Source: RMLS (OR). This data may not be complete. We recommend contacting the local school district to confirm school assignments for this home.
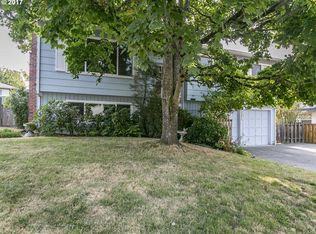
Similar homes
- $625,0003 bd2 ba1.4k sqft11925 SW Faircrest St, Portland, OR 97225Active
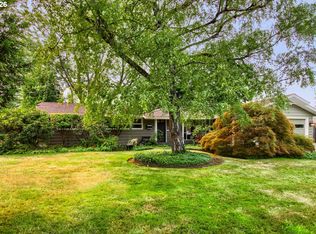
 MLS ID #691046097, Ronald Milligan, Fiv Realty. RMLS (OR)
 - $649,5003 bd2 ba2k sqft9885 SW Sattler St, Tigard, OR 97224Active
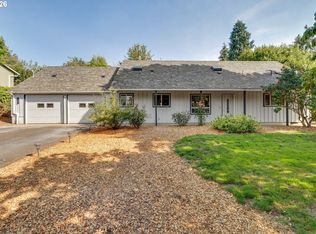 MLS ID #213805888, Kimberly Bilben, RE/MAX Equity Group. RMLS (OR)
 - $700,0004 bd3 ba1.7k sqft18965 NW Illahe St, Portland, OR 97229For Sale By Owner
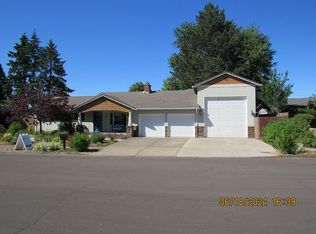
- $674,9004 bd2 ba1.8k sqft10165 SW Walker Rd, Beaverton, OR 97005For Sale
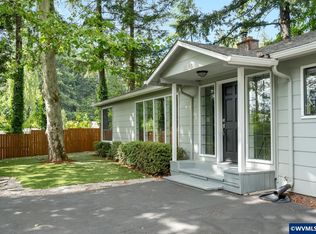
 MLS ID #841713, NYDRIE EDWARDS, Realty One Group Willamette Valley. WVMLS
 - $649,0004 bd3 ba2k sqft9436 SW Wood Pkwy, Portland, OR 97219ActiveMLS ID #479691889, Elaine Rahman, Move Real Estate Inc. RMLS (OR)
- $527,0004 bd2 ba2k sqft842 NE 113th Ave, Portland, OR 97220ActiveMLS ID #718795196, Mary Mayther-Slac, Vantage Point Properties Inc. RMLS (OR)
- $590,0003 bd2 ba2.1k sqft3840 SW Patton Rd, Portland, OR 97221ActiveMLS ID #646825280, Richard Glass, Windermere Realty Trust. RMLS (OR)
- $689,0003 bd2 ba2.2k sqft3104 NE 58th Ave, Portland, OR 97213ActiveMLS ID #689966153, William Tucker, WVR Realty. RMLS (OR)
- $689,0003 bd3 ba2.1k sqft3890 NW 172nd Pl, Beaverton, OR 97006ActiveMLS ID #143181826, Umasree Sathyasekaran, MORE Realty. RMLS (OR)
- $595,0003 bd1 ba1.5k sqft7875 SW Green Ln, Beaverton, OR 97008ActiveMLS ID #687703061, Bryan Durk, Oregon First. RMLS (OR)
