Framed by a majestic Live Oak tree and featuring a spacious, newly fenced backyard, this beautifully maintained three-bedroom, three-bath brick home offers an exceptional combination of convenience, comfort and opportunity. Located in the highly desirable Heritage subdivision of South Mount Pleasant, this home places you at the center of Lowcountry coastal living. Top-rated schools, grocery stores, and everyday conveniences are just minutes away, while local favorites such as Shem Creek, Pitt Street Bridge, and Sullivan's Island are all within easy reach. Historic downtown Charleston-renowned for its vibrant culinary and cultural scene-is less than 10 miles over the Ravenel Bridge. Inside, fresh paint, solid six-panel doors and thoughtful updates complement the home's timeless appeal. The kitchen features refaced cabinetry, updated countertops, and a new range. Hardwood floors flow through the dining and living rooms, where a bay window fills the space with natural light. The den, complete with a wood-burning fireplace, opens to the Carolina room through French doors, extending the home's living space and offering room to relax, work or entertain. Pine flooring extends throughout the bedroom wing, where you'll find three comfortable bedrooms and two full bathrooms. The home includes a dedicated laundry, an attached two-car garage and attic storage above the garage for seasonal items. Adding to the property's potential is a workshop/detached two-car garage with heating, air conditioning, and electricity. Whether envisioned as a home office, studio, guest suite, carriage house, or workshop, the space provides flexibility for a range of future needs. The 0.41-acre lot includes a spacious back lawn with room for a pool, outdoor kitchen, and more. Move-In-Ready. Prime Mount Pleasant location, valuable updates, and flexible living space. No HOA. Buyer to verify all information during due diligence. DR/Den/CR/BRs virtually staged for inspiration.
Sold for $1,100,000
Zillow last checked:
Listing updated:
Bought with:
Test Agent
REsides, Inc.
Source: REsides, Inc.,MLS#: 510709
Price history
| Date | Event | Price |
|---|---|---|
| 8/19/2026 | Sold | $1,100,000-8.2%$530/sqft |
Source:  REsides, Inc. #510709 Report a problem REsides, Inc. #510709 Report a problem | ||
| 7/18/2026 | Pending sale | $1,198,000$577/sqft |
Source: REsides, Inc. #510709 Report a problem | ||
| 6/26/2026 | Listed for sale | $1,198,000-0.2%$577/sqft |
Source:  CTMLS #26017879 Report a problem CTMLS #26017879 Report a problem | ||
| 6/16/2026 | Listing removed | $1,200,000$578/sqft |
Source: CTMLS #26017295 Report a problem | ||
| 6/16/2026 | Price change | $1,200,000+7.1%$578/sqft |
Source: CTMLS #26017295 Report a problem | ||
| 6/15/2026 | Listed for sale | $1,120,000$539/sqft |
Source: CTMLS #26017295 Report a problem | ||
Nearby homes
- $835,9003 bd2 ba1.6k sqft1331 Old Colony Rd, Mount Pleasant, SC 29464Off Market
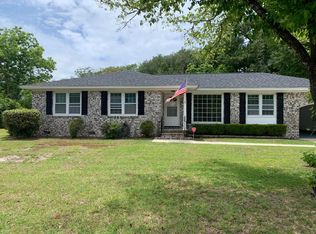
- $1,144,6004 bd3 ba2.4k sqft1339 Old Colony Rd, Mount Pleasant, SC 29464Off Market
- $752,4004 bd2 ba1.4k sqft1340 Old Colony Rd, Mount Pleasant, SC 29464Off Market
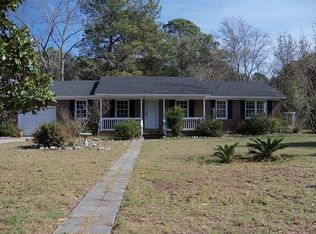
- $955,9003 bd2 ba1.7k sqft1330 Old Colony Rd, Mount Pleasant, SC 29464Off Market
Get a cash offer in 3 minutes
Find out how much your home could sell for in as little as 3 minutes with a no-obligation cash offer.
Estimated market value
$1,100,000
