Skip main navigation
Sold for $475,000
  • $475,000

    1335 PALMETTO DUNES ST, DAVENPORT, FL 33836

    4beds
    2,269sqft
    Single Family Residence
    Built in 2014
    7,200 Square Feet Lot
    $-- Zestimate®
    $209/sqft
    $2,808 Estimated rent

    Home value

    Not available

    Estimated sales range

    Not available

    $2,808/mo

    Zestimate® history
    Loading
    Loading...

    Owner options

    List your home for rent

    $2,808/mo

    Rent Zestimate®

    Find your next renter with Zillow Rental Manager. Plus, with online applications, you can quickly screen prospective tenants – for free.

    Learn more

    $2,808/mo

    Rent Zestimate®

    Refinance and save

    $3,993/mo

    Est. payment

    Refinancing to a lower rate could help reduce your monthly payments and save thousands over the life of the loan.

    See today's rates

    $3,993/mo

    Est. payment

    Explore your selling options

    Work with a Zillow partner agent

    Leverage their expertise and Zillow's premium Showcase listings to get your home seen by more buyers.

    Get started

    List with your own agent

    Get your home in front of millions of buyers by listing it on Zillow.

    Learn how to do it

    Sell it yourself

    Take full control of how buyers see your home on Zillow by listing For Sale by Owner (FSBO).

    List your home

    What's special

    Golf course frontageGranite countertopsFresh interior paintSpectacular golf course viewsSerene cul-de-sac areaNorth-facing rear lanaiOpen floor plan
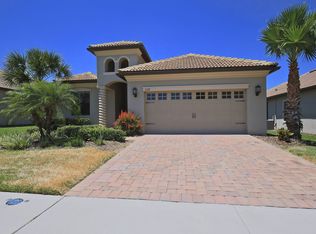
    ***LIVE LIKE A CHAMPION! GOLF COURSE FRONTAGE/FULL GOLF MEMBERSHIP INCLUDED IN THE HOA!*** Absolutely Flawless Hideaway Model with Spectacular Golf Course Views! Nestled on one of the most coveted lots in a prime location in ChampionsGate! This impeccable 4-bedroom, 2-bathroom Hideaway model boasts a commanding view of the 10th green! Located just steps from the neighborhood restaurant and resort-style pools, this home offers a lifestyle that is second to none. Set in a serene cul-de-sac area with minimal traffic, this meticulously maintained, one-owner home offers the perfect blend of luxury, comfort, and convenience. As you step inside, you’ll be greeted by fresh interior paint, complemented by new premium plush carpeting in the guest rooms and luxury vinyl flooring in the primary suite. The light-filled, open floor plan is enhanced with 18” diagonal tiles throughout the main living areas, upgraded lighting, and a glass front door that invites natural light into every corner. The gourmet kitchen is a chef’s dream, equipped with stainless steel appliances, granite countertops, and ample cabinetry, making meal prep a breeze. The primary suite serves as a spa-like retreat, featuring a garden tub, a separate walk-in shower, and dual vanities. Additional highlights include extra storage in the laundry room, beautifully landscaped grounds, and a sealed driveway for enhanced curb appeal. All maintenance on the home has been meticulously kept up to date. Relax and unwind with breathtaking views of the golf course from your north-facing rear lanai, perfectly positioned for serene mornings and enjoyable afternoons. Located just steps from the neighborhood restaurant and resort-style pools, this home offers an unparalleled lifestyle. ChampionsGate offers a wealth of amenities for the whole family to enjoy. With golf cart-friendly roads, you can easily access the community's heart: the Oasis Club. This exclusive 14,000 sq. ft. clubhouse features a restaurant, movie theater, state-of-the-art fitness center, game room, tiki bar, lazy river, private cabanas, and much more. Residents also enjoy "The Plaza," a clubhouse exclusively for ChampionsGate residents, with another restaurant ($75 food credit), fitness center, bar, game room, pickleball courts, and two sparkling pools. The newly opened Retreat Club expands your access to first-class amenities, offering a full waterpark and more recreational facilities. Your HOA membership covers access to the Oasis/Retreat Clubs, full golf and tennis privileges, pickleball, gated entries, lawn care, security monitoring, and even cable, internet, and phone services. Additionally, CDD fees and trash collection are included in the taxes. Located near world-class theme parks, championship golf courses, and a variety of shopping and dining experiences, ChampionsGate Country Club offers an unparalleled lifestyle in the Orlando area. Don’t miss this rare opportunity to own a turnkey home in the best location in ChampionsGate! Schedule your private showing today and make this dream home yours!

    Zillow last checked:

    Listing updated:

    Listed by:

    Terry Horne 407-818-5588,

    CHAMPIONSGATE REALTY 407-818-5588,

    Matthew Link 309-433-3258,

    CHAMPIONSGATE REALTY

    Bought with:

    Dustin Eshenroder, 3472614

    IMAGINATION REALTY, INC

    Source: Stellar MLS,MLS#: S5122231MLS LogoOriginating MLS: Osceola

    Facts & features

    Interior

    Bedrooms & bathrooms
    • Bedrooms: 4
    • Bathrooms: 2
    • Full bathrooms: 2
    Primary bedroom
    • Description: Room5
    • Features: Walk-In Closet(s)
    • Level: First
    Primary bathroom
    • Level: First
    Dining room
    • Description: Room2
    • Level: First
    Great room
    • Description: Room1
    • Level: First
    Kitchen
    • Description: Room3
    • Level: First
    Living room
    • Description: Room4
    • Level: First
    Heating
    • Central
    Cooling
    • Central Air
    Appliances
    • Included: Dishwasher, Disposal, Dryer, Electric Water Heater, Microwave, Range, Refrigerator, Washer
    • Laundry: Laundry Room
    Features
    • Ceiling Fan(s), Eating Space In Kitchen, In Wall Pest System, Open Floorplan, Walk-In Closet(s)
    • Flooring: Carpet, Luxury Vinyl, Tile
    • Has fireplace: No
    Interior area
    • Total structure area: 2,992
    • Total interior livable area: 2,269 sqft

    Property

    Parking
    • Total spaces: 2
    • Parking features: Garage - Attached
    • Attached garage spaces: 2
    Features
    • Levels: One
    • Stories: 1
    • Exterior features: Irrigation System, Sidewalk
    Lot
    • Size: 7,200 Square Feet
    Details
    • Parcel number: 312527513700C11870
    • Zoning: PUD
    • Special conditions: None

    Construction

    Type & style
    • Home type: SingleFamily
    • Property subtype: Single Family Residence
    Materials
    • Block, Stucco
    • Foundation: Slab
    • Roof: Tile
    Condition
    • New construction: No
    • Year built: 2014

    Utilities & green energy

    • Sewer: Public Sewer
    • Water: Public
    • Utilities for property: Cable Connected, Electricity Connected, Sewer Connected, Underground Utilities, Water Connected

    Community & HOA

    Community
    • Features: Clubhouse, Dog Park, Fitness Center, Gated Community - Guard, Golf Carts OK, Golf, Park, Playground, Pool, Restaurant, Sidewalks, Tennis Court(s)
    • Security: Gated Community
    • Pet fee: $0 monthly
    • Subdivision: STONEYBROOK SOUTH PH 1 REP OF TRACTS C1
    HOA
    • Has HOA: Yes
    • Amenities included: Cable TV, Clubhouse, Fitness Center, Gated, Golf Course, Pickleball Court(s), Playground, Pool, Spa/Hot Tub, Tennis Court(s)
    • Services included: 24-Hour Guard, Cable TV, Internet, Maintenance Grounds
    • HOA fee: $861 monthly
    • HOA name: Stephanie Taylor
    • HOA phone: 407-964-3551
    Location
    • Region: Davenport

    Financial & listing details

    • Price per square foot: $209/sqft
    • Tax assessed value: $404,300
    • Annual tax amount: $2,094
    • Date on market: 3/17/2025
    • Cumulative days on market: 38 days
    • Listing terms: Cash,Conventional,FHA,VA Loan
    • Ownership: Fee Simple
    • Total actual rent: 0
    • Electric utility on property: Yes
    • Road surface type: Asphalt

    Price history

    DateEventPrice
    5/29/2025Sold$475,000-10.2%$209/sqft
    Source: Stellar MLS #S5122231 Report a problem
    4/28/2025Pending sale$529,000$233/sqft
    Source: Stellar MLS #S5122231 Report a problem
    4/8/2025Price change$529,000-3.6%$233/sqft
    Source: Stellar MLS #S5122231 Report a problem
    3/17/2025Listed for sale$549,000+54.9%$242/sqft
    Source: Stellar MLS #S5122231 Report a problem
    2/17/2015Sold$354,500$156/sqft
    Source: Public Record Report a problem

    Public tax history

    YearProperty taxesTax assessment
    2025$4,885 +3.4%$404,300 -4.1%
    2024$4,726 +1.3%$421,500 +15.3%
    2023$4,665 -4.4%$365,600 +13.6%
    2022$4,879 +0.5%$321,700 +24.1%
    2021$4,855 +1%$259,200 +2.7%
    2020$4,806 +0.9%$252,400 -3.2%
    2019$4,764 $260,700 +56.8%
    2018$4,764 +2.1%$166,308 +2.1%
    2017$4,665 +0.1%$162,888 +2.1%
    2016$4,660 +0.7%$159,538 -30.7%
    2015$4,625 -27.8%$230,200 +366%
    2014$6,407 $49,400
    Find assessor info on the county website

    Neighborhood: 33896

    Nearby schools

    GreatSchools rating
    Get pre-qualified for a loan
    At Zillow Home Loans, we can pre-qualify you in as little as 5 minutes with no impact to your credit score.

    An equal housing lender. NMLS #10287.