Skip main navigation
Closed
  • Listed by: Equity Realty Group, LLC • Kris A Dempsey • Contact: 618-567-7531
    Bought with: Coldwell Banker Brown Realtors
    $215,000

    1335 Poplar St #A, Highland, IL 62249

    3beds
    2,272sqft
    Condominium
    Built in 1999
    -- sqft lot
    $217,300 Zestimate®
    $95/sqft
    $2,479 Estimated rent

    Home value

    $217,300

    $196,000 - $241,000

    $2,479/mo

    Zestimate® history
    Loading
    Loading...

    Owner options

    List your home for rent

    $2,479/mo

    Rent Zestimate®

    Find your next renter with Zillow Rental Manager. Plus, with online applications, you can quickly screen prospective tenants – for free.

    Learn more

    $2,479/mo

    Rent Zestimate®

    Refinance and save

    $1,804/mo

    Est. payment

    Refinancing to a lower rate could help reduce your monthly payments and save thousands over the life of the loan.

    See today's rates

    $1,804/mo

    Est. payment

    Explore your selling options

    Work with a Zillow partner agent

    Leverage their expertise and Zillow's premium Showcase listings to get your home seen by more buyers.

    Get started

    List with your own agent

    Get your home in front of millions of buyers by listing it on Zillow.

    Learn how to do it

    Sell it yourself

    Take full control of how buyers see your home on Zillow by listing For Sale by Owner (FSBO).

    List your home

    What's special

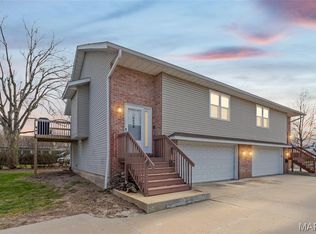
    Cozy gas fireplaceFull partially finished basementMain-floor laundryGround-level end unitSpacious livingVaulted ceilingWelcoming foyer entry
    Enjoy easy, carefree living in this beautifully updated corner-unit condominium! This 3 bedroom, 3 bath home offers spacious living with a full, partially finished basement featuring a 3rd bedroom with a window and a family room with new plush carpeting. The main floor showcases newer luxury vinyl plank flooring and updated fixtures throughout. The spacious living room features a vaulted ceiling and cozy gas fireplace, creating an open yet inviting atmosphere. You’ll also appreciate the convenience of main-floor laundry and a welcoming foyer entry. Additional highlights include: 8-foot basement pour 200-amp electric service, new architectural roof (2019), high-efficiency furnace with humidifier and 2-car attached garage with automatic opener The condominium association fee of $225/month covers yard care, parking lot maintenance (snow removal), and exterior building upkeep — allowing you to truly enjoy low-maintenance living. Ideally located near the bike/walking path, schools, shopping, and the hospital. Just 35 minutes to Scott Air Force Base and downtown St. Louis. Ground-level end unit with four convenient guest parking spaces nearby. Cash or conventional loan types.

    Zillow last checked:

    Listing updated:

    Listed by:

    Kris A Dempsey 618-567-7531,

    Equity Realty Group, LLC

    Bought with:

    Craig A Wieseman, 471003162

    Coldwell Banker Brown Realtors

    Source: MARIS,MLS#: 26010847MLS LogoOriginating MLS: Southwestern Illinois Board of REALTORS

    Facts & features

    Interior

    Bedrooms & bathrooms
    • Bedrooms: 3
    • Bathrooms: 3
    • Full bathrooms: 2
    • 1/2 bathrooms: 1
    • Main level bathrooms: 2
    • Main level bedrooms: 2
    Primary bedroom
    • Description: Large primary bedroom on the main level with ample closet space
    • Features: Floor Covering: Ceramic Tile
    • Level: Main
    • Area: 208
    • Dimensions: 16x13
    Bedroom 2
    • Description: Main floor 2nd bedroom with a bay window seat
    • Features: Floor Covering: Carpeting
    • Level: Main
    • Area: 132
    • Dimensions: 11x12
    Bedroom 3
    • Description: Lower level large bedroom with new carpeting and a window
    • Features: Floor Covering: Carpeting
    • Level: Lower
    • Area: 208
    • Dimensions: 13x16
    Bathroom
    • Description: Main floor full bathroom located just between the two bedrooms for convenience
    • Features: Floor Covering: Luxury Vinyl Plank
    • Level: Main
    • Area: 40
    • Dimensions: 8x5
    Bathroom 2
    • Description: 1/2 bathroom on the main level near the kitchen and garage
    • Features: Floor Covering: Luxury Vinyl Plank
    • Level: Main
    • Area: 24
    • Dimensions: 6x4
    Bathroom 3
    • Description: Lower level full bathroom
    • Features: Floor Covering: Luxury Vinyl Plank
    • Level: Lower
    • Area: 35
    • Dimensions: 7x5
    Bonus room
    • Features: Floor Covering: Concrete
    • Level: Lower
    • Area: 45
    • Dimensions: 9x5
    Dining room
    • Description: Centrally located near the sliding glass door to your private deck
    • Features: Floor Covering: Luxury Vinyl Plank
    • Level: Main
    • Area: 104
    • Dimensions: 13x8
    Family room
    • Description: Lower level large family room with brand new plush carpeting
    • Features: Floor Covering: Carpeting
    • Level: Lower
    • Area: 270
    • Dimensions: 15x18
    Kitchen
    • Description: Kitchen that is open to the living room and dining area. Appliances stay.
    • Features: Floor Covering: Luxury Vinyl Plank
    • Level: Main
    • Area: 104
    • Dimensions: 13x8
    Laundry
    • Description: Main floor laundry area located just off the kitchen near the garage door
    • Features: Floor Covering: Luxury Vinyl Plank
    • Level: Main
    • Area: 36
    • Dimensions: 6x6
    Living room
    • Description: Large living room with gas fireplace
    • Features: Floor Covering: Luxury Vinyl Plank
    • Area: 192
    • Dimensions: 12x16
    Recreation room
    • Description: Lower level room to do whatever you wish! Play room, office, etc
    • Features: Floor Covering: Carpeting
    • Level: Lower
    • Area: 288
    • Dimensions: 16x18
    Heating
    • Forced Air
    Cooling
    • Central Air
    Appliances
    • Included: Dishwasher, Microwave, Range, Refrigerator
    • Laundry: Main Level
    Features
    • Windows: Bay Window(s)
    • Basement: Partially Finished,Full
    • Number of fireplaces: 1
    • Fireplace features: Living Room
    Interior area
    • Total structure area: 2,272
    • Total interior livable area: 2,272 sqft
    • Finished area above ground: 1,202
    • Finished area below ground: 1,070

    Property

    Parking
    • Total spaces: 2
    • Parking features: Garage - Attached
    • Attached garage spaces: 2
    Features
    • Levels: One
    • Patio & porch: Deck
    Lot
    • Features: Adjoins Common Ground, Landscaped, Level
    Details
    • Parcel number: 012240409103029.05C
    • Special conditions: Standard

    Construction

    Type & style
    • Home type: Condo
    • Architectural style: Ranch
    • Property subtype: Condominium
    • Attached to another structure: Yes
    Materials
    • Brick Veneer, Vinyl Siding
    • Foundation: Concrete Perimeter
    • Roof: Architectural Shingle
    Condition
    • Year built: 1999

    Utilities & green energy

    • Electric: 220 Volts
    • Sewer: Public Sewer
    • Water: Public
    • Utilities for property: Cable Available

    Community & HOA

    Community
    • Subdivision: Floral View Condo
    HOA
    • Has HOA: Yes
    • Amenities included: Common Ground, Outside Management
    • Services included: Maintenance Grounds, Maintenance Parking/Roads, Common Area Maintenance, Snow Removal
    • HOA fee: $225 monthly
    • HOA name: Floral View Condo Association
    Location
    • Region: Highland

    Financial & listing details

    • Price per square foot: $95/sqft
    • Tax assessed value: $144,210
    • Annual tax amount: $3,130
    • Date on market: 3/4/2026
    • Cumulative days on market: 40 days
    • Listing terms: Cash,Conventional

    Price history

    DateEventPrice
    4/13/2026Sold$215,000$95/sqft
    Source: MARIS #26010847 Report a problem
    3/9/2026Contingent$215,000$95/sqft
    Source: MARIS #26010847 Report a problem
    3/4/2026Listed for sale$215,000+7.5%$95/sqft
    Source: MARIS #26010847 Report a problem
    12/1/2023Sold$200,000$88/sqft
    Source: MARIS #23061444 Report a problem
    11/18/2023Pending sale$200,000$88/sqft
    Source: MARIS #23061444 Report a problem
    10/19/2023Contingent$200,000$88/sqft
    Source: MARIS #23061444 Report a problem
    10/18/2023Listed for sale$200,000+50.4%$88/sqft
    Source: MARIS #23061444 Report a problem
    8/13/2019Sold$133,000$59/sqft
    Source: Public Record Report a problem

    Public tax history

    YearProperty taxesTax assessment
    2024-- $48,070 +10.4%
    2023-- $43,530 +8.3%
    2022-- $40,190 +6%
    2021-- $37,920 +3.2%
    2020-- $36,740 +1.4%
    2019$2,088 $36,230 +6%
    2018-- $34,180
    2017$2,001 +45.4%$34,180 +2.6%
    2016$1,376 $33,310 -0.3%
    2015$1,376 $33,420
    2014$1,376 $33,420
    2013$1,376 $33,420 -2.8%
    2012-- $34,390 -2%
    2011-- $35,090
    2010-- $35,090 +1.5%
    2009-- $34,560 +10%
    2007-- $31,410 +6.8%
    2005-- $29,400 -3%
    2004$1,723 +1.8%$30,310 +4.6%
    2003$1,693 -0.5%$28,980 +4.9%
    2002$1,701 $27,630 +2.4%
    2001-- $26,990 -1.2%
    2000$2,103 $27,310
    Find assessor info on the county website

    Neighborhood: 62249

    Nearby schools

    GreatSchools rating
    Schools provided by the listing agent
    • Elementary: Highland Dist 5
    • Middle: Highland Dist 5
    • High: Highland

    Source: MARIS. This data may not be complete. We recommend contacting the local school district to confirm school assignments for this home.

    Get a cash offer in 3 minutes
    Find out how much your home could sell for in as little as 3 minutes with a no-obligation cash offer.
    Estimated market value
    $217,300
    Get a cash offer in 3 minutes
    Find out how much your home could sell for in as little as 3 minutes with a no-obligation cash offer.
    Estimated market value
    $217,300