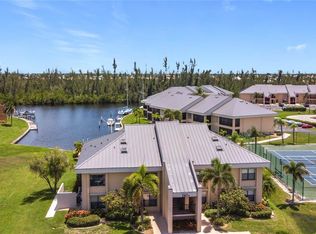
Live a BOATER'S DREAM lifestyle in this meticulously updated, first-floor waterfront condo with dock access just steps from your door - a rare and coveted combination! Every detail has been thoughtfully modernized, and this home comes FULLY furnished and stocked with everything from linens to dishes - just bring your suitcase and settle right in to effortless coastal luxury living! Designed with both comfort and long-term protection in mind, this impressive property also features HURRICANE PROTECTION FOR YOUR PEACE OF MIND & A BRAND NEW METAL ROOF! NO PREVIOUS STORM DAMAGE. This immaculate, TURNKEY 3-bedroom, 2-bath residence offers a bright and open concept featuring gleaming tile floors throughout, designer lighting, and a stylish contemporary kitchen with sleek quartz countertops, stainless steel appliances, custom cabinetry and an expansive island - perfect for everyday family gatherings or entertaining guests. The spacious living area flows into a screened-in lanai with delightful views of the canal, dock, pool and tennis/pickle ball courts—perfect for relaxing and enjoying a sunset after a leisurely day on the water. Walk just a few steps from your back door to the docks, offering seamless access (no bridges!) to the Gulf through picturesque PGI canals - ideal for boaters, kayakers, and water lovers alike. The primary suite features a custom walk-in closet, spa-like ensuite bath, and private sliders leading to the lanai. Two guest bedrooms, an additional full bath (both bathrooms have heated towel bars!) and a spacious interior laundry room complete the home offering a seamless blend of luxury, comfort, and everyday convenience. This move-in-ready condo combines modern convenience, premium upgrades, and unmatched waterfront access, making it perfect as a primary home, luxurious seasonal escape or investment property. NO STAIRS, NO UPDATES NEEDED - just TURN THE KEY and start living your Florida waterfront dream! Tucked away in the peaceful, well-kept waterfront community of VENETIAN ISLES, offering a newly-renovated waterfront pool, tennis and pickle ball courts on beautifully maintained grounds—all supported by LOW, well-managed HOA fees with NO special assessments! Enjoy the added convenience of AVAILABLE BOAT SLIPS (No wait list!) for boating enthusiasts with sailboat access. Conveniently located in the heart of Punta Gorda Isles near the quaint, historic downtown Punta Gorda with weekly farmer's markets, festivals, waterfront dining including the vast array of fantastic local restaurants in and around Fisherman's Village Waterfront Mall!
Sold for $280,000
$280,000
1335 ROCK DOVE COURT unit 49, PUNTA GORDA, FL 33950
3beds
1,384sqft
Condominium
Built in 1989
-- sqft lot
$277,900 Zestimate®
$202/sqft
$2,640 Estimated rent
Home value
$277,900
$250,000 - $308,000
$2,640/mo
Zestimate® history
Owner options
List your home for rent
$2,640/mo
Rent Zestimate®
Find your next renter with Zillow Rental Manager. Plus, with online applications, you can quickly screen prospective tenants – for free.
$2,640/mo
Rent Zestimate®
Refinance and save
$2,516/mo
Est. payment
Refinancing to a lower rate could help reduce your monthly payments and save thousands over the life of the loan.
$2,516/mo
Est. payment
Explore your selling options
Work with a Zillow partner agent
Leverage their expertise and Zillow's premium Showcase listings to get your home seen by more buyers.
Get startedList with your own agent
Get your home in front of millions of buyers by listing it on Zillow.
Learn how to do itSell it yourself
Take full control of how buyers see your home on Zillow by listing For Sale by Owner (FSBO).
List your homeWhat's special
Zillow last checked:
Listing updated:
Listed by:
Nancy Vigna 917-215-6100,
NEXTHOME EXCELLENCE 941-893-4505
Bought with:
Nancy Vigna, 3486926
NEXTHOME EXCELLENCE
Source: Stellar MLS,MLS#: N6139586 Originating MLS: Sarasota - Manatee
Originating MLS: Sarasota - Manatee
Facts & features
Interior
Bedrooms & bathrooms
- Bedrooms: 3
- Bathrooms: 2
- Full bathrooms: 2
Rooms
- Room types: Utility Room
Primary bedroom
- Features: Ceiling Fan(s), Walk-In Closet(s)
- Level: First
- Area: 180 Square Feet
- Dimensions: 12x15
Bedroom 2
- Features: Ceiling Fan(s), Built-in Closet
- Level: First
- Area: 156 Square Feet
- Dimensions: 12x13
Bedroom 3
- Features: Ceiling Fan(s), Built-in Closet
- Level: First
- Area: 156 Square Feet
- Dimensions: 12x13
Primary bathroom
- Features: Built-In Shelving, En Suite Bathroom, Walk-In Closet(s)
- Level: First
- Area: 90 Square Feet
- Dimensions: 6x15
Bathroom 2
- Features: Linen Closet
- Level: First
- Area: 45 Square Feet
- Dimensions: 5x9
Balcony porch lanai
- Level: First
- Area: 160 Square Feet
- Dimensions: 8x20
Kitchen
- Features: Kitchen Island, Stone Counters
- Level: First
- Area: 150 Square Feet
- Dimensions: 10x15
Laundry
- Level: First
- Area: 49 Square Feet
- Dimensions: 7x7
Living room
- Features: Ceiling Fan(s)
- Level: First
- Area: 323 Square Feet
- Dimensions: 17x19
Heating
- Central, Electric
Cooling
- Central Air
Appliances
- Included: Oven, Cooktop, Dishwasher, Disposal, Dryer, Electric Water Heater, Microwave, Range, Refrigerator, Washer
- Laundry: Inside, Laundry Room
Features
- Ceiling Fan(s), Open Floorplan, Primary Bedroom Main Floor, Stone Counters, Walk-In Closet(s)
- Flooring: Tile
- Doors: Sliding Doors
- Windows: Window Treatments, Hurricane Shutters
- Has fireplace: No
- Common walls with other units/homes: End Unit
Interior area
- Total structure area: 1,384
- Total interior livable area: 1,384 sqft
Property
Features
- Levels: One
- Stories: 1
- Patio & porch: Covered, Deck, Enclosed, Patio, Porch, Rear Porch, Screened
- Exterior features: Irrigation System, Lighting, Private Mailbox, Tennis Court(s), Boat Slip
- Has view: Yes
- View description: Pool, Tennis Court, Trees/Woods, Water, Canal
- Has water view: Yes
- Water view: Water,Canal
- Waterfront features: Canal Front, Waterfront, Canal - Saltwater, Bay/Harbor Access, Saltwater Canal Access, Gulf/Ocean Access, Intracoastal Waterway Access, Bridges - No Fixed Bridges, Minimum Wake Zone, No Wake Zone, Sailboat Water, Seawall
Lot
- Size: 9,918 Square Feet
Details
- Parcel number: 412213805052
- Special conditions: None
Construction
Type & style
- Home type: Condo
- Property subtype: Condominium
Materials
- Block, Stucco
- Foundation: Slab
- Roof: Metal
Condition
- New construction: No
- Year built: 1989
Utilities & green energy
- Sewer: Public Sewer
- Water: Public
- Utilities for property: BB/HS Internet Available, Cable Available, Electricity Connected, Phone Available, Public, Sewer Connected, Sprinkler Recycled, Street Lights, Underground Utilities, Water Connected
Community & HOA
Community
- Features: Boat Slip, Canal Front, Dock, Fishing, Water Access, Waterfront, Association Recreation - Owned, Buyer Approval Required, Community Mailbox, Deed Restrictions, Pool, Special Community Restrictions, Tennis Court(s)
- Security: Smoke Detector(s)
- Pet fee: $0 monthly
- Subdivision: VENETIAN ISLES
HOA
- Has HOA: Yes
- Amenities included: Maintenance, Other, Pickleball Court(s), Pool, Recreation Facilities, Tennis Court(s)
- Services included: Common Area Taxes, Community Pool, Reserve Fund, Insurance, Maintenance Structure, Maintenance Grounds, Manager, Other, Pest Control, Pool Maintenance, Recreational Facilities, Sewer, Trash, Water
- HOA fee: $615 monthly
- HOA name: Star Hospitality Management
- HOA phone: 941-575-6764
Location
- Region: Punta Gorda
Financial & listing details
- Price per square foot: $202/sqft
- Annual tax amount: $4,077
- Date on market: 7/11/2025
- Cumulative days on market: 196 days
- Listing terms: Cash,Conventional
- Ownership: Condominium
- Total actual rent: 0
- Electric utility on property: Yes
- Road surface type: Asphalt
Price history
| Date | Event | Price |
|---|---|---|
| 2/24/2026 | Sold | $280,000-6.5%$202/sqft |
Source:  Stellar MLS #N6139586 Report a problem Stellar MLS #N6139586 Report a problem | ||
| 2/7/2026 | Pending sale | $299,500$216/sqft |
Source: Stellar MLS #N6139586 Report a problem | ||
| 8/26/2025 | Listed for sale | $299,500$216/sqft |
Source: Stellar MLS #N6139586 Report a problem | ||
| 8/13/2025 | Pending sale | $299,500$216/sqft |
Source: Stellar MLS #N6139586 Report a problem | ||
| 8/1/2025 | Price change | $299,500-6.3%$216/sqft |
Source: Stellar MLS #N6139586 Report a problem | ||
| 7/11/2025 | Listed for sale | $319,500$231/sqft |
Source: Stellar MLS #N6139586 Report a problem | ||
Public tax history
Tax history is unavailable.
Neighborhood: 33950
Nearby homes
- $280,0003 bd2 ba1.3k sqft1335 Rock Dove Ct #5, Punta Gorda, FL 33950Sold
- $112,300-- bd2 ba108 sqft1335 Rock Dove Ct #5, Punta Gorda, FL 33950Off Market
- $190,2003 bd2 ba1.3k sqft1335 Rock Dove Ct APT 112, Punta Gorda, FL 33950Off Market
- $195,3003 bd2 ba1.3k sqft1335 Rock Dove Ct APT 111, Punta Gorda, FL 33950Off Market
- $237,0002 bd2 ba1.1k sqft3256 White Ibis Ct APT 14A, Punta Gorda, FL 33950Sold
- $190,9002 bd2 ba1.1k sqft3256 White Ibis Ct UNIT 1, Punta Gorda, FL 33950Off Market
- $179,4002 bd2 ba1.1k sqft3256 White Ibis Ct UNIT 1, Punta Gorda, FL 33950Off Market
- $188,9002 bd2 ba1.1k sqft3256 White Ibis Ct UNIT 1, Punta Gorda, FL 33950Off Market
Nearby schools
GreatSchools rating
- 8/10Sallie Jones Elementary SchoolGrades: PK-5Distance: 1.9 mi
- 4/10Punta Gorda Middle SchoolGrades: 6-8Distance: 2.2 mi
- 5/10Charlotte High SchoolGrades: 9-12Distance: 2 mi
Schools provided by the listing agent
- Elementary: Sallie Jones Elementary
- Middle: Punta Gorda Middle
- High: Charlotte High
Source: Stellar MLS. This data may not be complete. We recommend contacting the local school district to confirm school assignments for this home.
Get a cash offer in 3 minutes
Find out how much your home could sell for in as little as 3 minutes with a no-obligation cash offer.
Estimated market value
$277,900
Get a cash offer in 3 minutes
Find out how much your home could sell for in as little as 3 minutes with a no-obligation cash offer.
Estimated market value
$277,900
- Florida
- Charlotte County
- Punta Gorda
- 33950
- 1335 ROCK DOVE COURT Unit 49
Nearby cities
Nearby zip codes
Other Punta Gorda Topics
