Situated on a picturesque, tree-lined block of South 1st Street in Old Louisville, this stunning and historic first-floor condominium offers 1,525 square feet of elegant, single-level living in one of the most sought-after neighborhoods. Boasting its own private entrance, this 2-bedroom, 1-bath home seamlessly blends period charm with thoughtful updates and modern conveniences.
Step through your dedicated front entry into a spacious foyer with a massive storage closet, setting the tone for the gracious scale throughout. Soaring 11-foot ceilings, 12'' baseboards, and original hardwood floors run the length of the unit, highlighting timeless architectural details at every turn.
The expansive living room is warm and inviting, featuring a wood-burning fireplace, exquisite crown molding, and two oversized front-facing 8.5 ft paned windows with full accordion shutters. Classic pocket doors open into a formal dining room with a second wood-burning fireplace, chair rail molding, and an enormous breathtaking picture window overlooking the private rear courtyard.
The kitchen is both charming and functional with custom cabinetry, under-cabinet lighting, laminate counters, and stainless steel appliancesincluding a gas double oven/range, and brand new dishwasher and refrigerator (2024).
A striking cathedral archway leads down the hall to the fully renovated bathroom with a glass-enclosed walk-in shower, tile floors, and updated vanity. The first bedroom features a walk-in closet, new window, and added overhead storage, while the rear bedroom dazzles with a tall bay window alcove focal point, beautiful trim, a decorative fireplace, and built-in floor to ceiling bookshelves all that overlook the lush community garden space that connects the buildings of Victoria Gardens.
Enjoy the convenience of in-unit laundry (washer & dryer included), a private rear exit to a serene, gated courtyard, and access to off-street parking (first-come, first-served). Owners also have shared access to the cellar via the rear entry path.
From the show-stopping curb appeal to the peaceful patio retreat, this extraordinary residence offers a rare opportunity to own a piece of Victoria Gardens historyblending classic elegance with everyday comfort in a truly exceptional location.
Sold for $290,000
$290,000
1335 S 1st St APT 1, Louisville, KY 40208
2beds
1,527sqft
Condominium
Built in 1900
-- sqft lot
$212,000 Zestimate®
$190/sqft
$1,419 Estimated rent
Home value
$212,000
$195,000 - $231,000
$1,419/mo
Zestimate® history
Owner options
List your home for rent
$1,419/mo
Rent Zestimate®
Find your next renter with Zillow Rental Manager. Plus, with online applications, you can quickly screen prospective tenants – for free.
$1,419/mo
Rent Zestimate®
Refinance and save
$1,815/mo
Est. payment
Refinancing to a lower rate could help reduce your monthly payments and save thousands over the life of the loan.
$1,815/mo
Est. payment
Explore your selling options
Work with a Zillow partner agent
Leverage their expertise and Zillow's premium Showcase listings to get your home seen by more buyers.
Get startedList with your own agent
Get your home in front of millions of buyers by listing it on Zillow.
Learn how to do itSell it yourself
Take full control of how buyers see your home on Zillow by listing For Sale by Owner (FSBO).
List your homeWhat's special
Zillow last checked:
Listing updated:
Listed by:
Jacob M Mercier 502-558-7513,
RE/MAX Results,
Drew Martin 502-253-9100
Bought with:
Kyle Elmore, 262211
White Picket Real Estate
Source: Metro Search Inc. LLC DBA Apex MLS,MLS#: 1686909
Facts & features
Interior
Bedrooms & bathrooms
- Bedrooms: 2
- Bathrooms: 1
- Full bathrooms: 1
Bedroom
- Level: First
Bedroom
- Level: First
Full bathroom
- Level: First
Dining room
- Level: First
Foyer
- Level: First
Kitchen
- Level: First
Living room
- Level: First
Heating
- Forced Air, Natural Gas
Cooling
- Central Air
Appliances
- Laundry: In Unit
Features
- Basement: Cellar
- Number of fireplaces: 3
Interior area
- Total structure area: 1,525
- Total interior livable area: 1,527 sqft
- Finished area above ground: 1,525
- Finished area below ground: 0
Property
Parking
- Parking features: Off Street
- Has uncovered spaces: Yes
Features
- Stories: 1
- Patio & porch: Patio, Porch
- Fencing: Other,Wood
Lot
- Features: Covt/Restr, Sidewalk, Level
Details
- Parcel number: 08032L13350001
Construction
Type & style
- Home type: Condo
- Architectural style: Other
- Property subtype: Condominium
Materials
- Brick
- Roof: Other,Shingle
Condition
- Year built: 1900
Utilities & green energy
- Sewer: Public Sewer
- Water: Public
- Utilities for property: Electricity Connected, Natural Gas Connected
Community & HOA
Community
- Subdivision: Victoria Gardens
HOA
- Has HOA: Yes
- Services included: Maintenance Grounds, Sewer, Trash, Water
Location
- Region: Louisville
Financial & listing details
- Price per square foot: $190/sqft
- Tax assessed value: $212,360
- Annual tax amount: $2,132
- Date on market: 5/15/2025
- Electric utility on property: Yes
Price history
| Date | Event | Price |
|---|---|---|
| 7/11/2025 | Sold | $290,000+11.6%$190/sqft |
Source:  Metro Search Inc. LLC DBA Apex MLS #1686909 Report a problem Metro Search Inc. LLC DBA Apex MLS #1686909 Report a problem | ||
| 5/20/2025 | Pending sale | $259,900$170/sqft |
Source: Metro Search Inc. LLC DBA Apex MLS #1686909 Report a problem | ||
| 5/15/2025 | Listed for sale | $259,900+76.2%$170/sqft |
Source: Metro Search Inc. LLC DBA Apex MLS #1686909 Report a problem | ||
| 9/14/2018 | Sold | $147,500+6.1%$97/sqft |
Source: Public Record Report a problem | ||
| 7/1/2016 | Sold | $139,000-7.3%$91/sqft |
Source: Agent Provided Report a problem | ||
| 8/10/2013 | Listing removed | $150,000$98/sqft |
Source: RE/MAX Connections #1364694 Report a problem | ||
| 6/21/2013 | Price change | $150,000-3.5%$98/sqft |
Source: RE/MAX Connections #1364694 Report a problem | ||
| 6/4/2013 | Price change | $155,500-2.8%$102/sqft |
Source: RE/MAX Connections #1361928 Report a problem | ||
| 3/30/2013 | Listed for sale | $159,900+232.1%$105/sqft |
Source: RE/MAX Connections #1361928 Report a problem | ||
| 12/19/2011 | Sold | $48,150-28%$32/sqft |
Source: Agent Provided Report a problem | ||
| 11/24/2011 | Price change | $66,900-10.7%$44/sqft |
Source: RE/MAX Executive Group Inc #1317016 Report a problem | ||
| 10/30/2011 | Listed for sale | $74,900-37.3%$49/sqft |
Source: RE/MAX Executive Group Inc #1317016 Report a problem | ||
| 2/19/2011 | Listing removed | $119,500$78/sqft |
Source: RE/MAX Connections #1284920 Report a problem | ||
| 12/17/2010 | Listed for sale | $119,500$78/sqft |
Source: RE/MAX Connections #1284920 Report a problem | ||
Public tax history
| Year | Property taxes | Tax assessment |
|---|---|---|
| 2024 | $2,132 -4.3% | $212,360 |
| 2023 | $2,228 +53.1% | $212,360 +44% |
| 2022 | $1,455 -6.2% | $147,500 |
| 2021 | $1,552 +4.4% | $147,500 |
| 2020 | $1,487 | $147,500 |
| 2019 | $1,487 +16.6% | $147,500 +53.2% |
| 2018 | $1,275 | $96,290 |
| 2017 | $1,275 +32.4% | $96,290 |
| 2013 | $963 | $96,290 |
| 2011 | $963 | $96,290 |
Find assessor info on the county website
Neighborhood: Old Louisville
Nearby homes
- $100,0001 bd1 ba597 sqft1337 S 1st St APT 2R, Louisville, KY 40208Sold
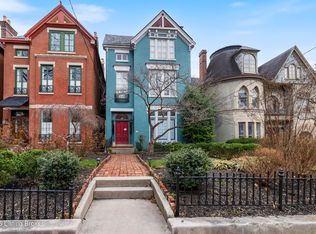
- $264,1002 bd2 ba1.3k sqft1343 S 1st St #1, Louisville, KY 40208Off Market
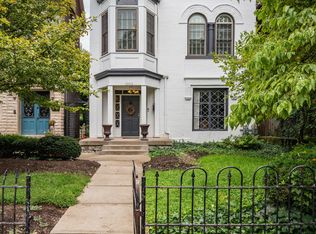
- $176,2002 bd2 ba1.4k sqft1343 S 1st St, Louisville, KY 40208Off Market
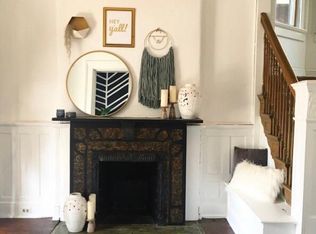
- $123,5001 bd1 ba663 sqft1341 S 1st St, Louisville, KY 40208Off Market
- $274,5003 bd2 ba1.7k sqft1341 S 1st St #1F, Louisville, KY 40208Off Market
- $70,8801 bd1 ba662 sqft1341 S 1st St #1R, Louisville, KY 40208Sold
- $233,800-- bd2 ba1.6k sqft1339 S 1st St, Louisville, KY 40208Off Market
- $218,300-- bd1 ba1k sqft1335 S 1st St, Louisville, KY 40208Off Market
Nearby schools
GreatSchools rating
- 2/10Cochran Elementary SchoolGrades: K-5Distance: 0.6 mi
- 5/10Meyzeek Middle SchoolGrades: 6-8Distance: 0.9 mi
- 1/10Iroquois High SchoolGrades: 9-12Distance: 4.1 mi


Get pre-qualified for a loan
At Zillow Home Loans, we can pre-qualify you in as little as 5 minutes with no impact to your credit score.An equal housing lender. NMLS #10287.
Sell for more on Zillow
Get a Zillow Showcase℠ listing at no additional cost and you could sell for .
$212,000
2% more
+$4,240
With Zillow Showcase(estimated)
$216,240
- Kentucky
- Jefferson County
- Louisville
- 40208
- Old Louisville
- 1335 S 1st St Apartment 1
Nearby cities
Nearby neighborhoods
Nearby zip codes
Other Louisville Topics
