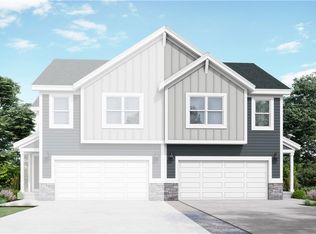
Our Twin Honeydew home plan is a spacious 2-story home featuring 4 bedrooms and 2.5 baths. The main level has an open floor plan with abundant windows that flood the space with natural light. The kitchen, designed for both functionality and style, overlooks the expansive living and dining areas. It includes a large walk-in pantry and a nearby half bath, making it ideal for hosting. Upstairs, you’ll find all 4 bedrooms, with the laundry room conveniently located just around the corner from the primary suite. The primary bath offers a large shower, double sinks, and a generous walk-in closet. Looking for additional space? Consider finishing the lower level to include a rec room, another bedroom, and an extra bathroom, enhancing the versatility and functionality of your home.
*Photos from a previous model and some features may not be included in this home.
Sold
Price Unknown
1335 S 4th St E, Louisburg, KS 66053
4beds
1,850sqft
Townhouse
Built in ----
9,267 Square Feet Lot
$322,000 Zestimate®
$--/sqft
$2,229 Estimated rent
Home value
$322,000
$290,000 - $357,000
$2,229/mo
Zestimate® history
Owner options
List your home for rent
$2,229/mo
Rent Zestimate®
Find your next renter with Zillow Rental Manager. Plus, with online applications, you can quickly screen prospective tenants – for free.
$2,229/mo
Rent Zestimate®
Refinance and save
Refinancing to a lower rate could help reduce your monthly payments and save thousands over the life of the loan.
Explore your selling options
Work with a Zillow partner agent
Leverage their expertise and Zillow's premium Showcase listings to get your home seen by more buyers.
Get startedList with your own agent
Get your home in front of millions of buyers by listing it on Zillow.
Learn how to do itSell it yourself
Take full control of how buyers see your home on Zillow by listing For Sale by Owner (FSBO).
List your homeWhat's special
Double sinksGenerous walk-in closetNearby half bathLarge walk-in pantryOpen floor plan
Zillow last checked:
Listing updated:
Listed by:
Chelsea Fanders 402-480-3772,
Platinum Realty LLC,
Donald DeCanio 816-984-3972,
Platinum Realty LLC
Bought with:
Tracy Shelton, SP00240548
Elite Homes Realty
Source: Heartland MLS as distributed by MLS GRID,MLS#: 2597870
Facts & features
Interior
Bedrooms & bathrooms
- Bedrooms: 4
- Bathrooms: 3
- Full bathrooms: 2
- 1/2 bathrooms: 1
Primary bedroom
- Features: Carpet, Ceiling Fan(s)
- Level: Second
Bedroom 2
- Features: All Carpet
- Level: Second
Bedroom 3
- Features: All Carpet
- Level: Second
Bedroom 4
- Features: All Carpet
- Level: Second
Primary bathroom
- Features: Ceramic Tiles, Double Vanity, Shower Only, Walk-In Closet(s)
- Level: Second
Bathroom 2
- Features: Ceramic Tiles, Double Vanity, Separate Shower And Tub
- Level: Second
Dining room
- Level: Main
Half bath
- Level: Main
Kitchen
- Features: Kitchen Island, Pantry, Quartz Counter
- Level: Main
Laundry
- Features: Ceramic Tiles
- Level: Second
Living room
- Level: Main
Heating
- Natural Gas
Cooling
- Electric
Appliances
- Included: Cooktop, Dishwasher, Disposal, Microwave
- Laundry: Bedroom Level, Electric Dryer Hookup
Features
- Ceiling Fan(s), Custom Cabinets, Kitchen Island, Pantry, Walk-In Closet(s)
- Flooring: Carpet, Laminate, Tile
- Basement: Concrete,Egress Window(s),Full
- Has fireplace: No
Interior area
- Total structure area: 1,850
- Total interior livable area: 1,850 sqft
- Finished area above ground: 1,850
- Finished area below ground: 0
Property
Parking
- Total spaces: 2
- Parking features: Attached
- Attached garage spaces: 2
Features
- Patio & porch: Patio
Lot
- Size: 9,267 Square Feet
- Dimensions: 115.84 x 80.00
- Features: Corner Lot
Details
- Parcel number: 999999
Construction
Type & style
- Home type: Townhouse
- Architectural style: Traditional
- Property subtype: Townhouse
Materials
- Board & Batten Siding
- Roof: Composition
Condition
- Under Construction
- New construction: Yes
Details
- Builder model: Twin Honeydew
- Builder name: Summit Homes
Utilities & green energy
- Sewer: Public Sewer
- Water: Public
Community & HOA
Community
- Subdivision: Starbrooke
HOA
- Has HOA: No
- HOA name: NA
Location
- Region: Louisburg
Financial & listing details
- Date on market: 1/23/2026
- Listing terms: Cash,Conventional,FHA,VA Loan
- Ownership: Private
- Road surface type: Paved
Price history
| Date | Event | Price |
|---|---|---|
| 6/5/2026 | Sold | -- |
Source:  Heartland MLS as distributed by MLS GRID #2597870 Report a problem Heartland MLS as distributed by MLS GRID #2597870 Report a problem | ||
| 3/10/2026 | Pending sale | $320,270$173/sqft |
Source: Heartland MLS as distributed by MLS GRID #2597870 Report a problem | ||
| 1/23/2026 | Listed for sale | $320,270$173/sqft |
Source: Heartland MLS as distributed by MLS GRID #2597870 Report a problem | ||
Public tax history
Tax history is unavailable.
Neighborhood: 66053
Nearby homes
- $--4 bd3 ba1.8k sqft1321 S 4th St E #GQDDKW, Gqddkw Louisburg, KS 66053Sold

- $--4 bd3 ba1.8k sqft1301 S 4th St E, Louisburg, KS 66053Sold
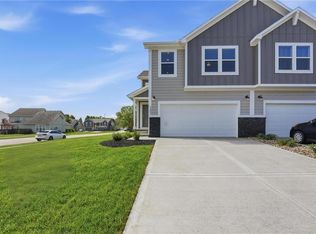
- $303,9504 bd3 ba1.8k sqft1303 S 4th St E, Louisburg, KS 66053Pending
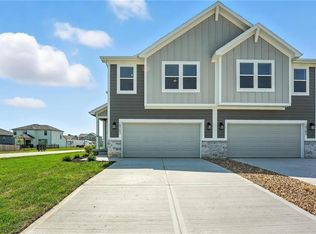
- $--4 bd3 ba1.8k sqft1323 S 4th St E, Louisburg, KS 66053Sold
- $--4 bd3 ba1.8k sqft1333 S 4th St E, Louisburg, KS 66053Sold
- from $284,9504 bd3 ba1.8k sqftTwin Honeydew Plan, Starbrooke, Louisburg, KS 66053New Construction
- from $278,9503 bd3 ba1.8k sqftTwin Emerald Plan, Starbrooke, Louisburg, KS 66053New Construction
- $--4 bd4 ba2.8k sqft301 Sunrise Dr, Louisburg, KS 66053Sold
Nearby schools
GreatSchools rating
- 9/10Broadmoor Elementary SchoolGrades: 3-5Distance: 0.7 mi
- 9/10Louisburg Middle SchoolGrades: 6-8Distance: 0.5 mi
- 10/10Louisburg High SchoolGrades: 9-12Distance: 0.3 mi
Schools provided by the listing agent
- Elementary: Rockville Elementary
- Middle: Louisburg
- High: Louisburg
Source: Heartland MLS as distributed by MLS GRID. This data may not be complete. We recommend contacting the local school district to confirm school assignments for this home.
Get a cash offer in 3 minutes
Find out how much your home could sell for in as little as 3 minutes with a no-obligation cash offer.
Estimated market value
$322,000
Get a cash offer in 3 minutes
Find out how much your home could sell for in as little as 3 minutes with a no-obligation cash offer.
Estimated market value
$322,000
- Kansas
- Miami County
- Louisburg
- 66053
- 1335 S 4th St E
Nearby cities
Nearby zip codes
Other Louisburg Topics
