Skip main navigation
Sold for $388,245
  • $388,245

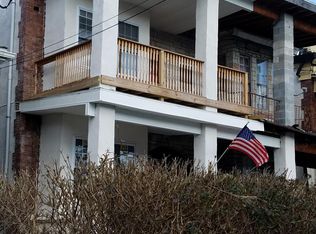
    1335 S 52nd St, Philadelphia, PA 19143

    5beds
    4baths
    1,824sqft
    Duplex
    Built in 1915
    -- sqft lot
    $400,300 Zestimate®
    $213/sqft
    $1,618 Estimated rent

    Home value

    $400,300

    $360,000 - $444,000

    $1,618/mo

    Zestimate® history
    Loading
    Loading...

    Owner options

    List your home for rent

    $1,618/mo

    Rent Zestimate®

    Find your next renter with Zillow Rental Manager. Plus, with online applications, you can quickly screen prospective tenants – for free.

    Learn more

    $1,618/mo

    Rent Zestimate®

    Refinance and save

    $2,411/mo

    Est. payment

    Refinancing to a lower rate could help reduce your monthly payments and save thousands over the life of the loan.

    See today's rates

    $2,411/mo

    Est. payment

    Explore your selling options

    Work with a Zillow partner agent

    Leverage their expertise and Zillow's premium Showcase listings to get your home seen by more buyers.

    Get started

    List with your own agent

    Get your home in front of millions of buyers by listing it on Zillow.

    Learn how to do it

    Sell it yourself

    Take full control of how buyers see your home on Zillow by listing For Sale by Owner (FSBO).

    List your home

    What's special

    Private balconyGenerously-sized bedroomsFull-sized washer and dryerNatural lightWhite quartz countertopsMarble tile backsplashExtra storage
    Welcome to 1335 S 52nd Street, a beautifully renovated duplex with tax abatement featuring two fully-occupied, cash-flowing units, perfect for investors or owner-occupants. Located just minutes from University City, the Baltimore Avenue retail corridor, and a quick commute to Center City, this property offers a prime location for renters. Unit 1 - rented for $1640/mo + $70 water fee - is a spacious bi-level, 3-Bed 2-Bath unit with hardwood floors throughout, central AC, and a modern kitchen with a marble tile backsplash, white quartz countertops, and Frigidaire Gallery stainless steel appliances (fridge, range/oven, microwave, dishwasher). Two bright, generously-sized bedrooms are on the first floor, while the walk-out lower level features a media room/living area, the third bedroom, a full bathroom, laundry closet with full-sized washer and dryer, and extra storage. Unit 2 - rented for $1455/mo + $60 water fee - is a 2-Bed, 2-Bath unit with hardwood floors, central AC, and a kitchen featuring marble tile backsplash, quartz countertops, and Frigidaire Gallery appliances. The open-concept living area leads to a private balcony, perfect for relaxation. Each bedroom has ample closet space, natural light, and its own en-suite bathroom. Both units are currently leased through June 2025, and generating $3,095/mo gross rent combined. With easy access to University City, the vibrant Baltimore Avenue corridor, and Center City, this property is ideally located near Philadelphia’s top neighborhoods and job centers. This is a great opportunity to own a well-maintained duplex - with several years remaining on the property tax abatement - in a rapidly growing area. Broker of record has financial interest. Schedule your showing today!

    Zillow last checked:

    Listing updated:

    Listed by:

    Samantha Miller 215-315-3326,

    Select Commercial Advisors

    Bought with:

    NGUYET LE, RS350908

    Philadelphia Homes

    Source: Bright MLS,MLS#: PAPH2420666MLS Logo

    Facts & features

    Interior

    Bedrooms & bathrooms
    • Bedrooms: 5
    • Bathrooms: 4
    Basement
    • Area: 0
    Heating
    • Forced Air, Natural Gas
    Cooling
    • Central Air, Electric
    Appliances
    • Included: Electric Water Heater
    Features
    • Has fireplace: No
    Interior area
    • Total structure area: 1,824
    • Total interior livable area: 1,824 sqft

    Property

    Parking
    • Parking features: On Street
    • Has uncovered spaces: Yes
    Accessibility
    • Accessibility features: None
    Features
    • Pool features: None
    Lot
    • Size: 2,040 sqft
    • Dimensions: 20.00 x 102.00
    Details
    • Additional structures: Above Grade, Below Grade
    • Parcel number: 511196800
    • Zoning: RTA1
    • Special conditions: Standard

    Construction

    Type & style
    • Home type: MultiFamily
    • Architectural style: Straight Thru
    • Property subtype: Duplex
    Materials
    • Masonry
    • Foundation: Stone
    Condition
    • New construction: No
    • Year built: 1915
    • Major remodel year: 2018

    Utilities & green energy

    • Sewer: Public Sewer
    • Water: Public

    Community & neighborhood

    Location
    • Region: Philadelphia
    • Municipality: PHILADELPHIA

    HOA & financial

    Other financial information
    • Total actual rent: 37140

    Other

    Other facts
    • Listing agreement: Exclusive Right To Sell
    • Ownership: Fee Simple

    Price history

    DateEventPrice
    2/28/2025Sold$388,245-1.7%$213/sqft
    Source: Bright MLS #PAPH2420666 Report a problem
    12/7/2024Contingent$395,000$217/sqft
    Source: Bright MLS #PAPH2420666 Report a problem
    11/16/2024Listed for sale$395,000$217/sqft
    Source: Bright MLS #PAPH2420666 Report a problem

    Public tax history

    Tax history is unavailable.

    Neighborhood: Kingesessing

    Nearby schools

    GreatSchools rating
    Schools provided by the listing agent
    • District: Philadelphia City

    Source: Bright MLS. This data may not be complete. We recommend contacting the local school district to confirm school assignments for this home.

    Get a cash offer in 3 minutes
    Find out how much your home could sell for in as little as 3 minutes with a no-obligation cash offer.
    Estimated market value
    $400,300
    Get a cash offer in 3 minutes
    Find out how much your home could sell for in as little as 3 minutes with a no-obligation cash offer.
    Estimated market value
    $400,300