Skip main navigation
Closed
  • $670,000

    1335 S Prairie Ave Unit 1306, Chicago, IL 60605

    3beds
    1,792sqft
    Condominium, Single Family Residence
    Built in 2003
    -- sqft lot
    $747,200 Zestimate®
    $374/sqft
    $5,067 Estimated rent

    Home value

    $747,200

    $702,000 - $800,000

    $5,067/mo

    Zestimate® history
    Loading
    Loading...

    Owner options

    List your home for rent

    $5,067/mo

    Rent Zestimate®

    Find your next renter with Zillow Rental Manager. Plus, with online applications, you can quickly screen prospective tenants – for free.

    Learn more

    $5,067/mo

    Rent Zestimate®

    Refinance and save

    $4,836/mo

    Est. payment

    Refinancing to a lower rate could help reduce your monthly payments and save thousands over the life of the loan.

    See today's rates

    $4,836/mo

    Est. payment

    Explore your selling options

    Work with a Zillow partner agent

    Leverage their expertise and Zillow's premium Showcase listings to get your home seen by more buyers.

    Get started

    List with your own agent

    Get your home in front of millions of buyers by listing it on Zillow.

    Learn how to do it

    Sell it yourself

    Take full control of how buyers see your home on Zillow by listing For Sale by Owner (FSBO).

    List your home

    What's special

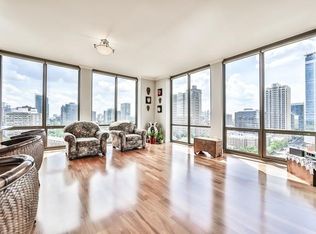
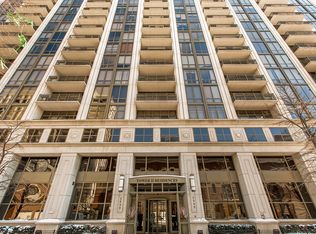
    Enjoy full amenity living in this three bedroom, two and half bathroom condo with desirable split bedroom layout, two private balconies and beautiful cityscape and Lake Michigan views. Welcoming foyer entry with chic tile flooring. Spacious open concept living and dining area filled with natural light from the floor to ceiling windows with hardwood floors throughout and huge west facing private balcony. The kitchen features a large eat-in peninsula with granite countertops, plenty of cabinet storage, all stainless steel appliances and a second balcony perfect for grilling with stunning south facing views of Lake Michigan and Soldier Field. Stylish updated powder room. Large primary suite with updated flooring, crown molding, access to private balcony, walk-in-closet with custom organizers and ensuite primary bathroom with dual sink vanity, soaking tub and separate shower. Spacious second bedroom with updated flooring, ample closet space with custom organizers and more fabulous views. Versatile third bedroom currently used as office with custom desk and built-in and updated flooring. Spacious guest bathroom and in-unit washer dryer. Lots of closet space throughout and additional storage unit included. Attached tandem parking space for two cars available for $45k. Enjoy the experience of full amenity living with 24-hour door staff, outdoor swimming pool with sundeck, clubhouse, penthouse fitness center, and on-site dry cleaners and grocery market. Prime South Loop location in desirable Museum Park nestled between multiple neighborhood parks, Grant Park, just step from the Lakefront Trail, Museum Campus, many shops restaurants, and entertainment with convenient access to Michigan Avenue, the Loop, public transit and expressways.

    Zillow last checked:

    Listing updated:

    Listed by:

    Nadine Ferrata 773-482-1917,

    Compass

    Bought with:

    Denise Foote

    Baird & Warner

    Source: MRED as distributed by MLS GRID,MLS#: 12113819MLS Logo

    Facts & features

    Interior

    Bedrooms & bathrooms
    • Bedrooms: 3
    • Bathrooms: 3
    • Full bathrooms: 2
    • 1/2 bathrooms: 1
    Rooms
    • Room types: Foyer, Balcony/Porch/Lanai
    Primary bedroom
    • Features: Bathroom (Full)
    • Level: Main
    • Area: 168 Square Feet
    • Dimensions: 14X12
    Bedroom 2
    • Level: Main
    • Area: 130 Square Feet
    • Dimensions: 13X10
    Bedroom 3
    • Level: Main
    • Area: 100 Square Feet
    • Dimensions: 10X10
    Balcony porch lanai
    • Level: Main
    • Area: 114 Square Feet
    • Dimensions: 19X6
    Balcony porch lanai
    • Level: Main
    • Area: 90 Square Feet
    • Dimensions: 15X6
    Dining room
    • Level: Main
    • Dimensions: COMBO
    Foyer
    • Level: Main
    • Area: 75 Square Feet
    • Dimensions: 5X15
    Kitchen
    • Level: Main
    • Area: 162 Square Feet
    • Dimensions: 18X9
    Living room
    • Level: Main
    • Area: 425 Square Feet
    • Dimensions: 25X17
    Heating
    • Forced Air
    Cooling
    • Central Air
    Appliances
    • Included: Double Oven, Microwave, Dishwasher, Refrigerator, Freezer, Washer, Dryer, Disposal, Stainless Steel Appliance(s), Cooktop
    • Laundry: Washer Hookup, In Unit
    Features
    • Elevator, Storage, Built-in Features, Walk-In Closet(s)
    • Flooring: Hardwood
    • Basement: None
    Interior area
    • Total structure area: 0
    • Total interior livable area: 1,792 sqft

    Property

    Parking
    • Total spaces: 2
    • Parking features: Tandem, On Site, Garage Owned, Attached, Garage
    • Attached garage spaces: 2
    Accessibility
    • Accessibility features: No Disability Access
    Features
    • Exterior features: Balcony
    Details
    • Additional parcels included: 17221101141372
    • Parcel number: 17221101141095
    • Special conditions: List Broker Must Accompany

    Construction

    Type & style
    • Home type: Condo
    • Property subtype: Condominium, Single Family Residence
    Materials
    • Glass, Concrete
    Condition
    • New construction: No
    • Year built: 2003

    Utilities & green energy

    • Sewer: Public Sewer
    • Water: Lake Michigan

    Community & HOA

    HOA
    • Has HOA: Yes
    • Amenities included: Bike Room/Bike Trails, Door Person, Elevator(s), Exercise Room, Storage, On Site Manager/Engineer, Party Room, Sundeck, Pool, Valet/Cleaner, Clubhouse
    • Services included: Heat, Air Conditioning, Water, Insurance, Doorman, Cable TV, Clubhouse, Exercise Facilities, Pool, Exterior Maintenance, Scavenger, Snow Removal, Internet
    • HOA fee: $892 monthly
    Location
    • Region: Chicago

    Financial & listing details

    • Price per square foot: $374/sqft
    • Tax assessed value: $634,930
    • Annual tax amount: $13,441
    • Date on market: 7/17/2024
    • Listing terms: Conventional
    • Ownership: Condo

    Price history

    DateEventPrice
    10/4/2024Sold$670,000+3.1%$374/sqft
    Source: MRED as distributed by MLS GRID #12113819 Report a problem
    10/2/2024Pending sale$650,000$363/sqft
    Source: MRED as distributed by MLS GRID #12113819 Report a problem
    9/6/2024Contingent$650,000$363/sqft
    Source: MRED as distributed by MLS GRID #12113819 Report a problem
    8/2/2024Listed for sale$650,000$363/sqft
    Source: MRED as distributed by MLS GRID #12113819 Report a problem
    7/24/2024Contingent$650,000$363/sqft
    Source: MRED as distributed by MLS GRID #12113819 Report a problem
    7/17/2024Listed for sale$650,000-0.8%$363/sqft
    Source: MRED as distributed by MLS GRID #12113819 Report a problem
    6/1/2021Sold$655,000-3%$366/sqft
    Source: MRED as distributed by MLS GRID #11007748 Report a problem
    3/24/2021Contingent$675,000$377/sqft
    Source: MRED as distributed by MLS GRID #11007748 Report a problem
    3/16/2021Price change$675,000-3.6%$377/sqft
    Source: MRED as distributed by MLS GRID #11007748 Report a problem
    3/2/2021Listed for sale$699,950+5.3%$391/sqft
    Source: MRED as distributed by MLS GRID #11007748 Report a problem
    2/8/2020Listing removed$4,500+13.9%$3/sqft
    Source: TurboTenant Report a problem
    12/18/2019Listing removed$664,900$371/sqft
    Source: Fulton Grace Realty #10547904 Report a problem
    12/2/2019Price change$3,950-1.3%$2/sqft
    Source: Fulton Grace Realty #10553537 Report a problem
    11/12/2019Price change$664,900-5%$371/sqft
    Source: Fulton Grace Realty #10547904 Report a problem
    11/1/2019Listed for rent$4,000-11.1%$2/sqft
    Source: Fulton Grace Realty #10553537 Report a problem
    10/15/2019Price change$699,995-3.4%$391/sqft
    Source: Fulton Grace Realty #10547904 Report a problem
    10/7/2019Price change$724,950-3.3%$405/sqft
    Source: Fulton Grace Realty #10478541 Report a problem
    9/27/2019Listing removed$4,500$3/sqft
    Source: Fulton Grace Realty #10524800 Report a problem
    9/21/2019Listed for rent$4,500$3/sqft
    Source: Fulton Grace Realty #10524800 Report a problem
    9/10/2019Price change$750,000-3.2%$419/sqft
    Source: Fulton Grace Realty #10478541 Report a problem
    8/8/2019Listed for sale$774,990$432/sqft
    Source: Fulton Grace Realty #10478541 Report a problem

    Public tax history

    YearProperty taxesTax assessment
    2024-- $63,493 +5.8%
    2023$12,701 +2.6%$59,999
    2022$12,379 +8.3%$59,999
    2021$11,430 -7.5%$59,999 +2.4%
    2020$12,357 +2.2%$58,574 -7.9%
    2019$12,090 +1.7%$63,605
    2018$11,886 +11.9%$63,605 +20.6%
    2017$10,624 +5.6%$52,729
    2016$10,061 +9.6%$52,729
    2015$9,182 +3.4%$52,729 +4.5%
    2014$8,884 +2.1%$50,449
    2013$8,697 +1.1%$50,449
    2012$8,605 +13.4%$50,449 +3.3%
    2011$7,586 -11.1%$48,834 -10%
    2010$8,534 -9%$54,262 -9.8%
    2009$9,381 +15.1%$60,158 +2.5%
    2008$8,151 +0.8%$58,665
    2007$8,082 -0.9%$58,665
    2006$8,157 -15.9%$58,665 -1.2%
    2005$9,698 -2%$59,348 -3%
    2004$9,897 $61,183
    Find assessor info on the county website

    Neighborhood: South Loop

    Nearby schools

    GreatSchools rating
    Schools provided by the listing agent
    • District: 299

    Source: MRED as distributed by MLS GRID. This data may not be complete. We recommend contacting the local school district to confirm school assignments for this home.

    Get a cash offer in 3 minutes
    Find out how much your home could sell for in as little as 3 minutes with a no-obligation cash offer.
    Estimated market value
    $747,200
    Get a cash offer in 3 minutes
    Find out how much your home could sell for in as little as 3 minutes with a no-obligation cash offer.
    Estimated market value
    $747,200