*Premium parking spot included in heated garage!* Experience the epitome of urban living in the prestigious Museum Park condo residence, perfectly situated in Chicago's coveted Museum Park neighborhood. Enjoy breathtaking city and West views from the expansive balcony, overlooking the beautiful park below and beautiful sunset views. The sophisticated split-bedroom floor plan offers privacy and comfort. The master bedroom is a serene retreat, complete with a relaxing soaking tub and separate shower. Gourmet chefs will delight in the open kitchen, equipped with stainless steel appliances and granite countertops. Residents enjoy access to a wealth of luxurious amenities, including 24-hour door staff, a lavish party room, state-of-the-art exercise room with breathtaking lake views from one of the highest floors, and sparkling outdoor pool. The prime location offers effortless access to shopping, dining, CTA, and El trains, making this the perfect haven for those seeking the ultimate urban convenience. Additional features include: In-unit washer/dryer, highly sought-after indoor parking space conveniently located closest to the elevator, no cars on either side! Don't miss this incredible opportunity to own a piece of luxury in one of Chicago's most desirable neighborhoods. This one won't last so snatch it before it's gone !
Closed
$485,000
1335 S Prairie Ave Unit 1609, Chicago, IL 60605
2beds
1,380sqft
Condominium, Single Family Residence
Built in 2003
-- sqft lot
$-- Zestimate®
$351/sqft
$3,685 Estimated rent
Home value
Not available
Estimated sales range
Not available
$3,685/mo
Zestimate® history
Owner options
List your home for rent
$3,685/mo
Rent Zestimate®
Find your next renter with Zillow Rental Manager. Plus, with online applications, you can quickly screen prospective tenants – for free.
$3,685/mo
Rent Zestimate®
Refinance and save
$4,034/mo
Est. payment
Refinancing to a lower rate could help reduce your monthly payments and save thousands over the life of the loan.
$4,034/mo
Est. payment
Explore your selling options
Work with a Zillow partner agent
Leverage their expertise and Zillow's premium Showcase listings to get your home seen by more buyers.
Get startedList with your own agent
Get your home in front of millions of buyers by listing it on Zillow.
Learn how to do itSell it yourself
Take full control of how buyers see your home on Zillow by listing For Sale by Owner (FSBO).
List your homeWhat's special
Beautiful sunset viewsSparkling outdoor poolSophisticated split-bedroom floor planOpen kitchenGranite countertopsStainless steel appliances
Zillow last checked:
Listing updated:
Listed by:
Christophe DuPont 773-454-5872,
Berkshire Hathaway HomeServices Chicago
Bought with:
Tommy Choi
Keller Williams ONEChicago
Jessica Kelly
Keller Williams ONEChicago
Source: MRED as distributed by MLS GRID,MLS#: 12529684
Facts & features
Interior
Bedrooms & bathrooms
- Bedrooms: 2
- Bathrooms: 2
- Full bathrooms: 2
Rooms
- Room types: Balcony/Porch/Lanai
Primary bedroom
- Features: Flooring (Carpet), Window Treatments (Blinds), Bathroom (Full)
- Level: Main
- Area: 165 Square Feet
- Dimensions: 11X15
Bedroom 2
- Features: Flooring (Carpet), Window Treatments (Blinds)
- Level: Main
- Area: 150 Square Feet
- Dimensions: 10X15
Balcony porch lanai
- Level: Main
- Area: 90 Square Feet
- Dimensions: 15X6
Dining room
- Features: Flooring (Hardwood)
- Level: Main
- Dimensions: COMBO
Kitchen
- Features: Kitchen (Eating Area-Breakfast Bar), Flooring (Hardwood)
- Level: Main
- Area: 112 Square Feet
- Dimensions: 8X14
Living room
- Features: Flooring (Hardwood)
- Level: Main
- Area: 390 Square Feet
- Dimensions: 13X30
Heating
- Forced Air
Cooling
- Central Air
Appliances
- Included: Range, Microwave, Dishwasher, Refrigerator, Washer, Dryer, Disposal, Stainless Steel Appliance(s)
- Laundry: Washer Hookup
Features
- Storage
- Basement: None
Interior area
- Total structure area: 0
- Total interior livable area: 1,380 sqft
Property
Parking
- Total spaces: 1
- Parking features: Garage Door Opener, Heated Garage, Yes, Deeded, Attached, Garage
- Attached garage spaces: 1
- Has uncovered spaces: Yes
Accessibility
- Accessibility features: No Disability Access
Features
- Exterior features: Balcony
Details
- Additional parcels included: 17221101141222
- Parcel number: 17221101141126
- Special conditions: None
Construction
Type & style
- Home type: Condo
- Property subtype: Condominium, Single Family Residence
Materials
- Concrete
Condition
- New construction: No
- Year built: 2003
Utilities & green energy
- Sewer: Public Sewer
- Water: Lake Michigan
Community & HOA
Community
- Subdivision: Museum Park
HOA
- Has HOA: Yes
- Amenities included: Bike Room/Bike Trails, Door Person, Elevator(s), Exercise Room, Storage, On Site Manager/Engineer, Park, Party Room, Sundeck, Pool
- Services included: Heat, Air Conditioning, Water, Insurance, Doorman, Cable TV, Clubhouse, Exercise Facilities, Pool, Exterior Maintenance, Scavenger, Snow Removal, Internet
- HOA fee: $590 monthly
Location
- Region: Chicago
Financial & listing details
- Price per square foot: $351/sqft
- Tax assessed value: $321,920
- Annual tax amount: $6,600
- Date on market: 12/8/2025
- Listing terms: Conventional
- Ownership: Condo
Price history
| Date | Event | Price |
|---|---|---|
| 1/9/2026 | Sold | $485,000-2%$351/sqft |
Source:  MRED as distributed by MLS GRID #12529684 Report a problem MRED as distributed by MLS GRID #12529684 Report a problem | ||
| 12/17/2025 | Contingent | $495,000$359/sqft |
Source: MRED as distributed by MLS GRID #12529684 Report a problem | ||
| 12/8/2025 | Listed for sale | $495,000$359/sqft |
Source: MRED as distributed by MLS GRID #12529684 Report a problem | ||
| 12/5/2025 | Listing removed | $495,000$359/sqft |
Source: MRED as distributed by MLS GRID #12517472 Report a problem | ||
| 11/20/2025 | Price change | $495,000-1%$359/sqft |
Source: MRED as distributed by MLS GRID #12517472 Report a problem | ||
| 9/4/2025 | Listed for sale | $500,000$362/sqft |
Source: MRED as distributed by MLS GRID #12463340 Report a problem | ||
| 9/2/2025 | Listing removed | $500,000$362/sqft |
Source: MRED as distributed by MLS GRID #12434804 Report a problem | ||
| 6/26/2025 | Listed for sale | $500,000-2.9%$362/sqft |
Source: MRED as distributed by MLS GRID #12404806 Report a problem | ||
| 6/26/2025 | Listing removed | $515,000$373/sqft |
Source: MRED as distributed by MLS GRID #12362558 Report a problem | ||
| 5/12/2025 | Listed for sale | $515,000$373/sqft |
Source: MRED as distributed by MLS GRID #12362558 Report a problem | ||
| 5/12/2025 | Listing removed | $515,000$373/sqft |
Source: MRED as distributed by MLS GRID #12290550 Report a problem | ||
| 4/14/2025 | Price change | $515,000-1.9%$373/sqft |
Source: MRED as distributed by MLS GRID #12290550 Report a problem | ||
| 3/25/2025 | Listed for sale | $525,000+1%$380/sqft |
Source: MRED as distributed by MLS GRID #12290550 Report a problem | ||
| 8/5/2016 | Sold | $520,000+0.2%$377/sqft |
Source: MRED as distributed by MLS GRID #09245554 Report a problem | ||
| 6/27/2016 | Pending sale | $519,000$376/sqft |
Source: Pan Realty #09245554 Report a problem | ||
| 6/3/2016 | Listed for sale | $519,000$376/sqft |
Source: Pan Realty #09245554 Report a problem | ||
| 4/10/2013 | Listing removed | $2,500$2/sqft |
Source: Pan Realty #08291314 Report a problem | ||
| 3/15/2013 | Listed for rent | $2,500$2/sqft |
Source: Pan Realty #08291314 Report a problem | ||
Public tax history
| Year | Property taxes | Tax assessment |
|---|---|---|
| 2024 | -- | $32,192 +7.3% |
| 2023 | $5,649 +3% | $29,999 |
| 2022 | $5,484 +2% | $29,999 |
| 2021 | $5,379 -9.2% | $29,999 +1% |
| 2020 | $5,925 +2.3% | $29,698 -7.9% |
| 2019 | $5,790 +1.7% | $32,249 |
| 2018 | $5,692 -1.1% | $32,249 +20.6% |
| 2017 | $5,755 +7.5% | $26,735 |
| 2016 | $5,355 +9.3% | $26,735 |
| 2015 | $4,899 +3.2% | $26,735 +4.5% |
| 2014 | $4,746 +2% | $25,578 |
| 2013 | $4,652 +1.4% | $25,578 |
| 2012 | $4,590 +14.4% | $25,578 +3.3% |
| 2011 | $4,012 -10.4% | $24,759 -10% |
| 2010 | $4,477 -5.9% | $27,512 -9.8% |
| 2009 | $4,756 +11.5% | $30,501 +2.5% |
| 2008 | $4,267 +1% | $29,744 |
| 2007 | $4,224 -1.1% | $29,744 |
| 2006 | $4,270 -13.2% | $29,744 -1.2% |
| 2005 | $4,917 -2% | $30,091 -3% |
| 2004 | $5,018 | $31,022 |
Find assessor info on the county website
Neighborhood: South Loop
Nearby homes
- $240,4003 bd2 ba1.8k sqft1335 S Prairie Ave #55, Chicago, IL 60605Off Market
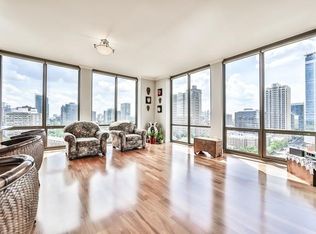
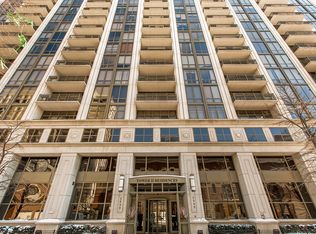
- $531,5002 bd2 ba1.3k sqft1335 S Prairie Ave UNIT 1209, Chicago, IL 60605Off Market
- $425,100-- bd-- ba-- sqft1335 S Prairie Ave #5, Chicago, IL 60605Off Market
- $22,000-- bd-- ba-- sqft1335 S Prairie Ave #6, Chicago, IL 60605Sold
- $356,9002 bd2 ba1.3k sqft1335 S Prairie Ave #GU210, Chicago, IL 60605Off Market
- $691,5002 bd2 ba1.5k sqft1335 S Prairie Ave UNIT 402, Chicago, IL 60605Off Market
- $942,5003 bd3 ba2k sqft1335 S Prairie Ave UNIT 501, Chicago, IL 60605Off Market
- $595,6002 bd2 ba1.5k sqft1335 S Prairie Ave UNIT 502, Chicago, IL 60605Off Market
- $460,5001 bd1 ba848 sqft1335 S Prairie Ave UNIT 508, Chicago, IL 60605Off Market
Nearby schools
GreatSchools rating
- 8/10South Loop Elementary SchoolGrades: PK-8Distance: 0.5 mi
- 1/10Phillips Academy High SchoolGrades: 9-12Distance: 2.8 mi
Schools provided by the listing agent
- District: 299
Source: MRED as distributed by MLS GRID. This data may not be complete. We recommend contacting the local school district to confirm school assignments for this home.


Get pre-qualified for a loan
At Zillow Home Loans, we can pre-qualify you in as little as 5 minutes with no impact to your credit score.An equal housing lender. NMLS #10287.
- Illinois
- Cook County
- Chicago
- 60605
- South Loop
- 1335 S Prairie Ave Unit 1609
Nearby cities
Nearby neighborhoods
Nearby zip codes
Other Chicago Topics
