Skip main navigation
Closed
  • $617,500

    1335 S Prairie Ave Unit 1802, Chicago, IL 60605

    2beds
    1,550sqft
    Condominium, Single Family Residence
    Built in 2001
    -- sqft lot
    $598,600 Zestimate®
    $398/sqft
    $4,102 Estimated rent

    Home value

    $598,600

    $569,000 - $629,000

    $4,102/mo

    Zestimate® history
    Loading
    Loading...

    Owner options

    List your home for rent

    $4,102/mo

    Rent Zestimate®

    Find your next renter with Zillow Rental Manager. Plus, with online applications, you can quickly screen prospective tenants – for free.

    Learn more

    $4,102/mo

    Rent Zestimate®

    Refinance and save

    $4,692/mo

    Est. payment

    Refinancing to a lower rate could help reduce your monthly payments and save thousands over the life of the loan.

    See today's rates

    $4,692/mo

    Est. payment

    Explore your selling options

    Work with a Zillow partner agent

    Leverage their expertise and Zillow's premium Showcase listings to get your home seen by more buyers.

    Get started

    List with your own agent

    Get your home in front of millions of buyers by listing it on Zillow.

    Learn how to do it

    Sell it yourself

    Take full control of how buyers see your home on Zillow by listing For Sale by Owner (FSBO).

    List your home

    What's special

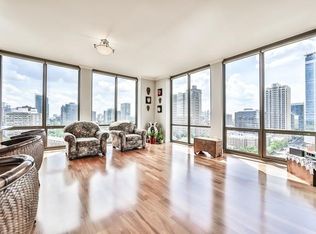
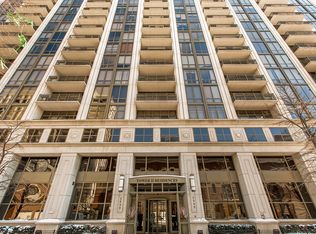
    Welcome to the highly sought-after Prairie District in South Loop, where a great opportunity awaits!! This spacious split floor plan on the 18th floor is in pristine condition and boasts the most amazing east facing views you will ever find. Large cooks kitchen with stainless steel appliances, granite countertops, double oven, new microwave (2025), and plenty of counter space for bar stools and additional eating are. Primary bedroom features an ensuite bath with double bowl sinks, separate stand up shower and jacuzzi tub, with a Large walk in closet with custom organized shelving. Additional features include hardwood flooring, In Unit washer/dryer, additional oversized organized walk in closet. Enjoy the most electric views of Lake Michigan, some of Chicago's most renowned museums, Soldier Field, Navy Pier's fireworks, all from the comfort of your very own home. Aside from being in a prime location which offers effortless access to shopping, dining, public transportation, you can also benefit from the many building amenities which include a 24-hour door staff, a state-of-the-art gym, bike room, outdoor pool with sundeck, party room, club house with billiards, dry cleaning, convenience store. Assessment includes all utilities (Heat, Air, Cable, Internet, Water) except electric! Option to buy one or two heated garage parking spaces. Unit was recently painted and professionally cleaned. Do not miss out on this most amazing opportunity!!

    Zillow last checked:

    Listing updated:

    Listed by:

    Morgan Sage 312-944-8900,

    Berkshire Hathaway HomeServices Chicago,

    Christian Chacon,

    Berkshire Hathaway HomeServices Chicago

    Bought with:

    Jill Hare

    Jameson Sotheby's Intl Realty

    Source: MRED as distributed by MLS GRID,MLS#: 12540307MLS Logo

    Facts & features

    Interior

    Bedrooms & bathrooms
    • Bedrooms: 2
    • Bathrooms: 2
    • Full bathrooms: 2
    Rooms
    • Room types: Walk In Closet, Storage, Foyer, Balcony/Porch/Lanai
    Primary bedroom
    • Features: Flooring (Carpet), Window Treatments (Blinds), Bathroom (Full, Double Sink, Whirlpool & Sep Shwr)
    • Level: Main
    • Area: 256 Square Feet
    • Dimensions: 16X16
    Bedroom 2
    • Features: Flooring (Carpet), Window Treatments (Blinds)
    • Level: Main
    • Area: 160 Square Feet
    • Dimensions: 16X10
    Balcony porch lanai
    • Features: Flooring (Other)
    • Level: Main
    • Area: 72 Square Feet
    • Dimensions: 18X04
    Dining room
    • Features: Flooring (Hardwood)
    • Level: Main
    • Area: 126 Square Feet
    • Dimensions: 18X07
    Foyer
    • Features: Flooring (Hardwood)
    • Level: Main
    • Area: 72 Square Feet
    • Dimensions: 09X08
    Kitchen
    • Features: Kitchen (Eating Area-Breakfast Bar, Galley), Flooring (Hardwood)
    • Level: Main
    • Area: 126 Square Feet
    • Dimensions: 14X09
    Laundry
    • Features: Flooring (Hardwood)
    • Level: Main
    • Area: 12 Square Feet
    • Dimensions: 03X04
    Living room
    • Features: Flooring (Hardwood)
    • Level: Main
    • Area: 306 Square Feet
    • Dimensions: 18X17
    Storage
    • Features: Flooring (Hardwood)
    • Level: Main
    • Area: 49 Square Feet
    • Dimensions: 07X07
    Walk in closet
    • Features: Flooring (Carpet)
    • Level: Main
    • Area: 81 Square Feet
    • Dimensions: 09X09
    Heating
    • Natural Gas, Forced Air
    Cooling
    • Central Air
    Appliances
    • Included: Double Oven, Range, Microwave, Dishwasher, Refrigerator, Washer, Dryer, Disposal, Stainless Steel Appliance(s)
    • Laundry: Washer Hookup, Gas Dryer Hookup, In Unit
    Features
    • Elevator, Storage, Walk-In Closet(s), Dining Combo, Doorman, Granite Counters, Lobby
    • Flooring: Hardwood
    • Windows: Drapes
    • Basement: None
    Interior area
    • Total structure area: 0
    • Total interior livable area: 1,550 sqft

    Property

    Parking
    • Total spaces: 1
    • Parking features: Concrete, Garage Door Opener, Yes, Deeded, Attached, Garage
    • Attached garage spaces: 1
    • Has uncovered spaces: Yes
    Accessibility
    • Accessibility features: No Disability Access
    Features
    • Patio & porch: Roof Deck, Deck
    • Exterior features: Balcony, Outdoor Grill
    • Pool features: Above Ground
    • Has view: Yes
    • View description: Front of Property
    • Has water view: Yes
    • Water view: Front of Property
    Details
    • Additional structures: Club House, Storage
    • Additional parcels included: 17221101141386
    • Parcel number: 17221101141139
    • Special conditions: None
    • Other equipment: Ceiling Fan(s)

    Construction

    Type & style
    • Home type: Condo
    • Property subtype: Condominium, Single Family Residence
    Materials
    • Glass, Concrete
    • Foundation: Brick/Mortar, Concrete Perimeter
    Condition
    • New construction: No
    • Year built: 2001

    Utilities & green energy

    • Electric: Circuit Breakers
    • Sewer: Public Sewer
    • Water: Lake Michigan

    Community & HOA

    Community
    • Security: Fire Sprinkler System
    HOA
    • Has HOA: Yes
    • Amenities included: Bike Room/Bike Trails, Door Person, Elevator(s), Exercise Room, Storage, On Site Manager/Engineer, Party Room, Sundeck, Pool, Security Door Lock(s)
    • Services included: Heat, Air Conditioning, Water, Insurance, Doorman, Cable TV, Exercise Facilities, Pool, Exterior Maintenance, Lawn Care, Scavenger, Snow Removal, Internet
    • HOA fee: $1,057 monthly
    Location
    • Region: Chicago

    Financial & listing details

    • Price per square foot: $398/sqft
    • Tax assessed value: $620,240
    • Annual tax amount: $13,141
    • Date on market: 1/5/2026
    • Listing terms: Conventional
    • Ownership: Condo

    Price history

    DateEventPrice
    2/6/2026Sold$617,500+2.9%$398/sqft
    Source: MRED as distributed by MLS GRID #12540307 Report a problem
    2/4/2026Pending sale$600,000$387/sqft
    Source: MRED as distributed by MLS GRID #12540307 Report a problem
    1/21/2026Contingent$600,000$387/sqft
    Source: MRED as distributed by MLS GRID #12540307 Report a problem
    1/5/2026Price change$600,000-8.4%$387/sqft
    Source: MRED as distributed by MLS GRID #12540307 Report a problem
    10/29/2025Listed for sale$655,000$423/sqft
    Source: MRED as distributed by MLS GRID #12504894 Report a problem
    3/21/2025Listing removed$4,200$3/sqft
    Source: MRED as distributed by MLS GRID #12284064 Report a problem
    2/9/2025Listed for rent$4,200+12%$3/sqft
    Source: MRED as distributed by MLS GRID #12284064 Report a problem
    1/21/2023Listing removed--
    Source: MRED as distributed by MLS GRID Report a problem
    11/10/2022Price change$3,750-2.6%$2/sqft
    Source: Berkshire Hathaway HomeServices Chicago #11628680 Report a problem
    10/4/2022Price change$3,850-3.8%$2/sqft
    Source: Berkshire Hathaway HomeServices Chicago #11628680 Report a problem
    9/14/2022Price change$4,000-2.4%$3/sqft
    Source: Berkshire Hathaway HomeServices Chicago #11628680 Report a problem
    9/3/2022Listed for rent$4,100+5.8%$3/sqft
    Source: Berkshire Hathaway HomeServices Chicago #11620116 Report a problem
    9/5/2021Listing removed--
    Source: Berkshire Hathaway HomeServices Chicago Report a problem
    7/21/2021Listed for rent$3,875+0.6%$3/sqft
    Source: BHHS Chicago #11161693 Report a problem
    7/19/2019Listing removed$3,850$2/sqft
    Source: Berkshire Hathaway HomeServices KoenigRubloff Realty Group #10397726 Report a problem
    5/30/2019Listed for rent$3,850+10%$2/sqft
    Source: Berkshire Hathaway HomeServices KoenigRubloff #10397726 Report a problem
    3/22/2018Listing removed$3,500$2/sqft
    Source: Berkshire Hathaway HomeServices KoenigRubloff Realty Group #09872639 Report a problem
    3/4/2018Price change$3,500-6.7%$2/sqft
    Source: Berkshire Hathaway HomeServices KoenigRubloff Realty Group #09872639 Report a problem
    11/10/2017Listed for rent$3,750$2/sqft
    Source: Berkshire Hathaway HomeServices KoenigRubloff #09797689 Report a problem
    8/12/2017Listing removed$3,750$2/sqft
    Source: Berkshire Hathaway HomeServices KoenigRubloff Realty Group #09714457 Report a problem
    8/8/2017Listed for rent$3,750+17.2%$2/sqft
    Source: Berkshire Hathaway HomeServices KoenigRubloff #09714457 Report a problem
    4/8/2014Listing removed$3,200$2/sqft
    Source: Berkshire Hathaway HomeServices KoenigRubloff Realty Group #08515059 Report a problem
    4/1/2014Listed for rent$3,200$2/sqft
    Source: BHHS #08515059 Report a problem

    Public tax history

    YearProperty taxesTax assessment
    2024-- $62,024 +5.1%
    2023$12,489 +2.6%$58,999
    2022$12,173 +2.3%$58,999
    2021$11,900 -6.6%$58,999 +3.1%
    2020$12,747 +2.1%$57,219 -7.9%
    2019$12,483 +1.7%$62,133
    2018$12,273 +10.7%$62,133 +20.6%
    2017$11,089 +7.5%$51,510
    2016$10,317 +9.3%$51,510
    2015$9,439 +3.2%$51,510 +4.5%
    2014$9,144 +2%$49,282
    2013$8,963 +1.4%$49,282
    2012$8,843 +14.4%$49,282 +3.3%
    2011$7,730 -10.4%$47,705 -10%
    2010$8,625 -5.9%$53,007 -9.8%
    2009$9,164 +11.5%$58,767 +2.5%
    2008$8,221 +1%$57,307
    2007$8,139 -1.1%$57,307
    2006$8,227 -13.2%$57,307 -1.2%
    2005$9,473 +52.6%$57,975 +51.1%
    2004$6,207 $38,371
    Find assessor info on the county website

    Neighborhood: South Loop

    Nearby schools

    GreatSchools rating
    Schools provided by the listing agent
    • Elementary: South Loop Elementary School
    • Middle: South Loop Elementary School
    • High: Phillips Academy High School
    • District: 299

    Source: MRED as distributed by MLS GRID. This data may not be complete. We recommend contacting the local school district to confirm school assignments for this home.

    Get a cash offer in 3 minutes
    Find out how much your home could sell for in as little as 3 minutes with a no-obligation cash offer.
    Estimated market value
    $598,600
    Get a cash offer in 3 minutes
    Find out how much your home could sell for in as little as 3 minutes with a no-obligation cash offer.
    Estimated market value
    $598,600