Skip main navigation
Closed
  • $1,130,000

    1335 S Prairie Ave Unit 2005, Chicago, IL 60605

    3beds
    2,076sqft
    Condominium, Single Family Residence
    Built in 2002
    -- sqft lot
    $1,127,900 Zestimate®
    $544/sqft
    $5,450 Estimated rent

    Home value

    $1,127,900

    $1.04M - $1.22M

    $5,450/mo

    Zestimate® history
    Loading
    Loading...

    Owner options

    List your home for rent

    $5,450/mo

    Rent Zestimate®

    Find your next renter with Zillow Rental Manager. Plus, with online applications, you can quickly screen prospective tenants – for free.

    Learn more

    $5,450/mo

    Rent Zestimate®

    Refinance and save

    $9,917/mo

    Est. payment

    Refinancing to a lower rate could help reduce your monthly payments and save thousands over the life of the loan.

    See today's rates

    $9,917/mo

    Est. payment

    Explore your selling options

    Work with a Zillow partner agent

    Leverage their expertise and Zillow's premium Showcase listings to get your home seen by more buyers.

    Get started

    List with your own agent

    Get your home in front of millions of buyers by listing it on Zillow.

    Learn how to do it

    Sell it yourself

    Take full control of how buyers see your home on Zillow by listing For Sale by Owner (FSBO).

    List your home

    What's special

    Top-floor eleganceBold artisan tileworkInduction cooktopWarming drawerSub-zero refrigeratorSerene primary suite
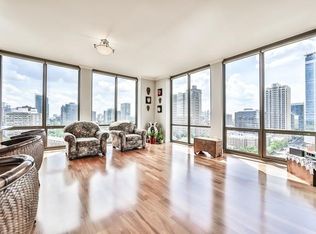
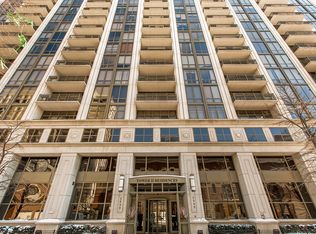
    Top-floor elegance meets modern comfort in this beautifully renovated 3-bedroom, 2.5-bath residence. Thoughtful design is evident throughout, from bold artisan tilework to the warm interplay of texture and tone. The chef's kitchen features a Sub-Zero refrigerator, induction cooktop, and warming drawer, flowing seamlessly into an open layout filled with natural light. The serene primary suite offers spa-inspired baths with striking custom tile, while even the half bath adds a touch of luxury. Located in a boutique full-amenity building with electric-car charging in the garage, this home combines sophistication, privacy, and everyday convenience. Steps from neighborhood shops, dining, parks, and cultural destinations, it promises timeless urban living at its finest.

    Zillow last checked:

    Listing updated:

    Listed by:

    Mildred Shemluck (312)296-3723,

    Engel & Voelkers Chicago

    Bought with:

    Lisa Barroso

    Westward360 RM

    Source: MRED as distributed by MLS GRID,MLS#: 12468531MLS Logo

    Facts & features

    Interior

    Bedrooms & bathrooms
    • Bedrooms: 3
    • Bathrooms: 3
    • Full bathrooms: 2
    • 1/2 bathrooms: 1
    Rooms
    • Room types: Balcony/Porch/Lanai
    Primary bedroom
    • Features: Flooring (Carpet), Window Treatments (Window Treatments), Bathroom (Full, Double Sink, Shower Only)
    • Level: Main
    • Area: 182 Square Feet
    • Dimensions: 14X13
    Bedroom 2
    • Features: Flooring (Carpet), Window Treatments (Shades)
    • Level: Main
    • Area: 143 Square Feet
    • Dimensions: 13X11
    Bedroom 3
    • Features: Flooring (Carpet), Window Treatments (Window Treatments)
    • Level: Main
    • Area: 132 Square Feet
    • Dimensions: 12X11
    Balcony porch lanai
    • Features: Flooring (Other)
    • Level: Main
    • Area: 114 Square Feet
    • Dimensions: 19X6
    Dining room
    • Features: Flooring (Wood Laminate), Window Treatments (Solar Screens)
    • Level: Main
    • Dimensions: COMBO
    Kitchen
    • Features: Kitchen (Galley), Flooring (Wood Laminate), Window Treatments (Solar Screens)
    • Level: Main
    • Area: 152 Square Feet
    • Dimensions: 19X8
    Living room
    • Features: Flooring (Wood Laminate), Window Treatments (Solar Screens)
    • Level: Main
    • Area: 570 Square Feet
    • Dimensions: 30X19
    Heating
    • Natural Gas, Radiant Floor
    Cooling
    • Central Air, Zoned, Electric
    Appliances
    • Included: Microwave, Dishwasher, Refrigerator, High End Refrigerator, Bar Fridge, Washer, Dryer, Disposal, Stainless Steel Appliance(s), Wine Refrigerator, Cooktop, Oven
    • Laundry: Washer Hookup, In Unit
    Features
    • Storage, Built-in Features, Walk-In Closet(s), Bookcases, High Ceilings, Special Millwork, Doorman, Lobby, Quartz Counters
    • Flooring: Laminate, Wood
    • Doors: 36" Minimum Entry Door, Lever Style Door Handles
    • Windows: Screens, Window Treatments, Drapes, Blinds, Shades
    • Basement: None
    • Common walls with other units/homes: End Unit
    Interior area
    • Total structure area: 0
    • Total interior livable area: 2,076 sqft

    Property

    Parking
    • Total spaces: 2
    • Parking features: Other, Garage Door Opener, Heated Garage, Yes, Deeded, Attached, Garage
    • Attached garage spaces: 2
    • Has uncovered spaces: Yes
    Accessibility
    • Accessibility features: No Disability Access
    Features
    • Exterior features: Balcony
    • Pool features: In Ground
    • Has view: Yes
    • View description: Water, Front of Property
    • Has water view: Yes
    • Water view: Water,Front of Property
    • Waterfront features: Lake Privileges
    Lot
    • Features: Landscaped, Mature Trees
    Details
    • Additional structures: None
    • Additional parcels included: 17221101141349
    • Parcel number: 17221101141161
    • Special conditions: None

    Construction

    Type & style
    • Home type: Condo
    • Property subtype: Condominium, Single Family Residence
    Materials
    • Glass, Concrete
    • Foundation: Concrete Perimeter, Reinforced Caisson
    • Roof: Asphalt
    Condition
    • New construction: No
    • Year built: 2002
    • Major remodel year: 2015

    Utilities & green energy

    • Electric: Circuit Breakers
    • Sewer: Public Sewer
    • Water: Lake Michigan
    • Utilities for property: Cable Available

    Community & HOA

    Community
    • Features: Park, Sidewalks, Street Lights
    • Subdivision: Museum Park
    HOA
    • Has HOA: Yes
    • Amenities included: Bike Room/Bike Trails, Door Person, Elevator(s), Exercise Room, Storage, On Site Manager/Engineer, Party Room, Receiving Room, Valet/Cleaner, Ceiling Fan, High Speed Conn., In Ground Pool, Public Bus
    • Services included: Parking, Doorman, Cable TV, Clubhouse, Exercise Facilities, Pool, Exterior Maintenance, Lawn Care, Scavenger, Snow Removal, Internet
    • HOA fee: $1,327 monthly
    Location
    • Region: Chicago

    Financial & listing details

    • Price per square foot: $544/sqft
    • Tax assessed value: $876,480
    • Annual tax amount: $17,046
    • Date on market: 9/15/2025
    • Listing terms: Conventional
    • Ownership: Condo

    Price history

    DateEventPrice
    3/24/2026Sold$1,130,000+0.9%$544/sqft
    Source: MRED as distributed by MLS GRID #12468531 Report a problem
    3/5/2026Listing removed$1,120,000$539/sqft
    Source: MRED as distributed by MLS GRID #12468531 Report a problem
    2/17/2026Contingent$1,120,000$539/sqft
    Source: MRED as distributed by MLS GRID #12468531 Report a problem
    1/15/2026Price change$1,120,000-6.3%$539/sqft
    Source: MRED as distributed by MLS GRID #12468531 Report a problem
    10/6/2025Price change$1,195,000-4.4%$576/sqft
    Source: MRED as distributed by MLS GRID #12468531 Report a problem
    9/15/2025Listed for sale$1,250,000+42%$602/sqft
    Source: MRED as distributed by MLS GRID #12468531 Report a problem
    7/31/2013Sold$880,000-2.2%$424/sqft
    Source: MRED as distributed by MLS GRID #08350437 Report a problem
    6/4/2013Pending sale$900,000$434/sqft
    Source: Select Realty Inc. #08350437 Report a problem
    5/24/2013Listed for sale$900,000$434/sqft
    Source: Select Realty Inc. #08350437 Report a problem

    Public tax history

    YearProperty taxesTax assessment
    2024$16,478 +1.1%$87,648 +5.6%
    2023$16,306 +2.8%$82,999
    2022$15,855 +2.1%$82,999
    2021$15,531 -7.4%$82,999 +2.6%
    2020$16,768 +2.2%$80,857 -7.9%
    2019$16,400 -1.6%$87,802
    2018$16,665 +11.5%$87,802 +20.6%
    2017$14,943 +2.5%$72,790
    2016$14,579 +16.5%$72,790
    2015$12,514 +3.4%$72,790 +4.5%
    2014$12,104 -0.7%$69,642
    2013$12,188 +1.2%$69,642
    2012$12,049 +13.7%$69,642 +3.3%
    2011$10,597 -10.9%$67,413 -10%
    2010$11,893 -6.1%$74,907 -9.8%
    2009$12,672 +11.6%$83,045 +2.5%
    2008$11,352 +0.9%$80,983
    2007$11,252 -1%$80,983
    2006$11,361 -6.8%$80,983 -1.2%
    2005$12,191 +9.1%$81,927 +18.6%
    2004$11,172 $69,070
    Find assessor info on the county website

    Neighborhood: South Loop

    Nearby schools

    GreatSchools rating
    Schools provided by the listing agent
    • District: 299

    Source: MRED as distributed by MLS GRID. This data may not be complete. We recommend contacting the local school district to confirm school assignments for this home.

    Get a cash offer in 3 minutes
    Find out how much your home could sell for in as little as 3 minutes with a no-obligation cash offer.
    Estimated market value
    $1,127,900
    Get a cash offer in 3 minutes
    Find out how much your home could sell for in as little as 3 minutes with a no-obligation cash offer.
    Estimated market value
    $1,127,900