Skip main navigation
Closed
  • $912,000

    1335 S Prairie Ave Unit 405, Chicago, IL 60605

    3beds
    2,076sqft
    Condominium, Single Family Residence
    Built in 2003
    -- sqft lot
    $-- Zestimate®
    $439/sqft
    $5,239 Estimated rent

    Home value

    Not available

    Estimated sales range

    Not available

    $5,239/mo

    Zestimate® history
    Loading
    Loading...

    Owner options

    List your home for rent

    $5,239/mo

    Rent Zestimate®

    Find your next renter with Zillow Rental Manager. Plus, with online applications, you can quickly screen prospective tenants – for free.

    Learn more

    $5,239/mo

    Rent Zestimate®

    Refinance and save

    $7,968/mo

    Est. payment

    Refinancing to a lower rate could help reduce your monthly payments and save thousands over the life of the loan.

    See today's rates

    $7,968/mo

    Est. payment

    Explore your selling options

    Work with a Zillow partner agent

    Leverage their expertise and Zillow's premium Showcase listings to get your home seen by more buyers.

    Get started

    List with your own agent

    Get your home in front of millions of buyers by listing it on Zillow.

    Learn how to do it

    Sell it yourself

    Take full control of how buyers see your home on Zillow by listing For Sale by Owner (FSBO).

    List your home

    What's special

    Floor to ceiling windowsOutdoor pool and sundeckDouble ovenFull pantryFormal foyer entryPorcelain flooringNewer designer carpeting
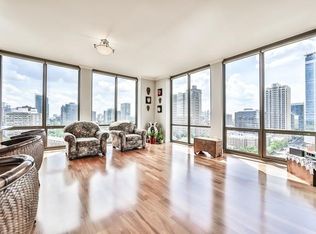
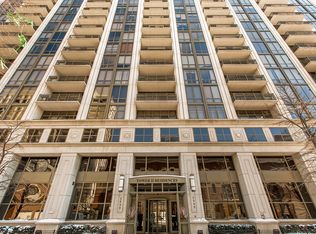
    Imagine having incredible additional square footage of outdoor living space that overlooks the sunrises, the Field Museum and Soldier Field. YOU HAVE FOUND IT! YOUR OASIS AWAITS! This corner unit is a "purple unicorn" among condos and offers the best of indoor and outdoor living. The patio truly creates an extension of your living space with several interior access points throughout. Inside, this spacious and bright South East corner unit offers 2000+sqft and with floor to ceiling windows, the expanse is real. The living and dining spaces are vast in size and coupled with this professionally landscaped and irrigated patio, creates an entertainer's paradise! There are several options for where to relax and take in the view or simply enjoy the privacy on those long summer days and nights! Take in the skyline and watch the fireworks right out your door while being the envy of your friends. You are welcomed in through a formal foyer entry that leads into a huge cherry and granite kitchen that any cook would enjoy spending time in. Features include porcelain flooring, a full pantry, double oven, under cabinet lighting and endless cabinet and counter space plus an area that would be the ideal place to have your coffee and breakfast. In one "wing" of this condo that lives like a single family home, you will find the primary suite complete with dual walk in closets, newer designer carpeting and spacious spa-like all marble bath with Jacuzzi, separate shower and water closet. On the other end of the condo, offering great separation of space and privacy, you will find the additional 2 bedrooms, full bathroom and additional walk in closet that can be reconverted back to a powder room (plumbing rough ins exist). This complete package will leave you wanting nothing more and be a place you will call home for years and years to come. Single garage space available for 40K; Tandem garage space available for 55K. The full amenity building includes 24 hour doorstaff, penthouse exercise room, clubroom with billiard tables AND an outdoor pool and sundeck! Enjoy all the neighborhood conveniences that Museum Park and the South Loop have to offer including a plethora of restaurants, public transportation, shopping and easy access to the Lakefront, Museums, Grant Park and more! Unit is in good condition, but being sold as-is.

    Zillow last checked:

    Listing updated:

    Listed by:

    Christina DelGreco 312-266-7000,

    Coldwell Banker Realty,

    Lynn DelGreco 847-778-7011,

    Coldwell Banker Realty

    Bought with:

    Dawn Venit, CRS

    Baird & Warner

    Source: MRED as distributed by MLS GRID,MLS#: 12562613MLS Logo

    Facts & features

    Interior

    Bedrooms & bathrooms
    • Bedrooms: 3
    • Bathrooms: 2
    • Full bathrooms: 2
    Rooms
    • Room types: Foyer, Walk In Closet, Terrace
    Primary bedroom
    • Features: Flooring (Carpet), Bathroom (Full)
    • Level: Main
    • Area: 196 Square Feet
    • Dimensions: 14X14
    Bedroom 2
    • Features: Flooring (Carpet)
    • Level: Main
    • Area: 132 Square Feet
    • Dimensions: 12X11
    Bedroom 3
    • Features: Flooring (Carpet)
    • Level: Main
    • Area: 160 Square Feet
    • Dimensions: 16X10
    Dining room
    • Features: Flooring (Hardwood)
    • Level: Main
    • Dimensions: COMBO
    Foyer
    • Features: Flooring (Hardwood)
    • Level: Main
    • Area: 108 Square Feet
    • Dimensions: 18X6
    Kitchen
    • Features: Kitchen (Eating Area-Table Space, Galley, Pantry-Closet), Flooring (Porcelain Tile)
    • Level: Main
    • Area: 207 Square Feet
    • Dimensions: 23X9
    Living room
    • Features: Flooring (Hardwood)
    • Level: Main
    • Area: 589 Square Feet
    • Dimensions: 31X19
    Other
    • Level: Main
    • Area: 1786 Square Feet
    • Dimensions: 47X38
    Other
    • Level: Main
    • Area: 525 Square Feet
    • Dimensions: 35X15
    Walk in closet
    • Features: Flooring (Other)
    • Level: Main
    • Area: 30 Square Feet
    • Dimensions: 6X5
    Walk in closet
    • Features: Flooring (Carpet)
    • Level: Main
    • Area: 32 Square Feet
    • Dimensions: 4X8
    Walk in closet
    • Features: Flooring (Carpet)
    • Level: Main
    • Area: 30 Square Feet
    • Dimensions: 5X6
    Heating
    • Forced Air
    Cooling
    • Central Air, Zoned
    Appliances
    • Included: Double Oven, Microwave, Dishwasher, Refrigerator, Washer, Dryer, Disposal, Stainless Steel Appliance(s), Cooktop
    • Laundry: Washer Hookup, In Unit
    Features
    • Storage, Walk-In Closet(s)
    • Flooring: Hardwood
    • Basement: None
    • Common walls with other units/homes: End Unit
    Interior area
    • Total structure area: 0
    • Total interior livable area: 2,076 sqft

    Property

    Parking
    • Total spaces: 1
    • Parking features: Garage Door Opener, Heated Garage, Tandem, Yes, Deeded, Attached, Garage
    • Attached garage spaces: 1
    • Has uncovered spaces: Yes
    Accessibility
    • Accessibility features: No Disability Access
    Features
    • Patio & porch: Patio
    • On waterfront: Yes
    Details
    • Additional parcels included: 17221101141334
    • Parcel number: 17221101141005
    • Special conditions: List Broker Must Accompany

    Construction

    Type & style
    • Home type: Condo
    • Property subtype: Condominium, Single Family Residence
    Materials
    • Glass, Concrete
    Condition
    • New construction: No
    • Year built: 2003

    Utilities & green energy

    • Sewer: Storm Sewer
    • Water: Lake Michigan

    Community & HOA

    Community
    • Subdivision: Museum Park Tower Ii
    HOA
    • Has HOA: Yes
    • Amenities included: Bike Room/Bike Trails, Door Person, Commissary, Elevator(s), Exercise Room, Storage, On Site Manager/Engineer, Party Room, Sundeck, Pool, Valet/Cleaner
    • Services included: Heat, Air Conditioning, Water, Insurance, Doorman, Cable TV, Clubhouse, Exercise Facilities, Pool, Exterior Maintenance, Scavenger, Snow Removal, Internet
    • HOA fee: $1,290 monthly
    Location
    • Region: Chicago

    Financial & listing details

    • Price per square foot: $439/sqft
    • Tax assessed value: $767,250
    • Annual tax amount: $15,121
    • Date on market: 2/23/2026
    • Listing terms: Conventional
    • Ownership: Condo

    Price history

    DateEventPrice
    4/22/2026Sold$912,000+1.3%$439/sqft
    Source: MRED as distributed by MLS GRID #12562613 Report a problem
    3/3/2026Pending sale$899,900$433/sqft
    Source: MRED as distributed by MLS GRID #12562613 Report a problem
    2/23/2026Listed for sale$899,900+14.5%$433/sqft
    Source: MRED as distributed by MLS GRID #12562613 Report a problem
    10/29/2018Listing removed$3,200$2/sqft
    Source: DG Advisors Group - Fulton Grace Report a problem
    10/28/2018Price change$3,200-2.3%$2/sqft
    Source: DG Advisors Group - Fulton Grace Report a problem
    10/2/2018Price change$3,275+9.2%$2/sqft
    Source: Fulton Grace Realty Report a problem
    9/7/2018Price change$3,000+15.4%$1/sqft
    Source: J-Hancok Report a problem
    8/29/2018Listed for rent$2,600$1/sqft
    Source: Owner Report a problem
    12/16/2003Sold$786,000$379/sqft
    Source: Public Record Report a problem

    Public tax history

    YearProperty taxesTax assessment
    2024$14,275 +0.6%$76,725 +5.1%
    2023$14,189 +2.9%$72,999
    2022$13,791 +2.1%$72,999
    2021$13,514 -7%$72,999 +3.1%
    2020$14,524 -5.9%$70,781 -7.9%
    2019$15,442 +1.7%$76,860
    2018$15,182 +22.4%$76,860 +20.6%
    2017$12,409 -2.8%$63,719
    2016$12,762 +14%$63,719
    2015$11,196 +3.3%$63,719 +4.5%
    2014$10,834 +2.1%$60,963
    2013$10,609 +1.1%$60,963
    2012$10,492 +13.6%$60,963 +3.3%
    2011$9,235 -11%$59,012 -10%
    2010$10,374 -6.2%$65,571 -9.8%
    2009$11,058 +11.6%$72,695 +2.5%
    2008$9,904 +0.9%$70,890
    2007$9,818 -0.9%$70,890
    2006$9,912 -13.2%$70,890 -1.2%
    2005$11,419 -4.5%$71,716 -3%
    2004$11,959 $73,934
    Find assessor info on the county website

    Neighborhood: South Loop

    Nearby schools

    GreatSchools rating
    Schools provided by the listing agent
    • District: 299

    Source: MRED as distributed by MLS GRID. This data may not be complete. We recommend contacting the local school district to confirm school assignments for this home.

    Get pre-qualified for a loan
    At Zillow Home Loans, we can pre-qualify you in as little as 5 minutes with no impact to your credit score.

    An equal housing lender. NMLS #10287.