Skip main navigation
Closed
  • $800,000

    1335 S Prairie Ave Unit 505, Chicago, IL 60605

    3beds
    2,200sqft
    Condominium, Single Family Residence
    Built in 2003
    -- sqft lot
    $879,800 Zestimate®
    $364/sqft
    $5,808 Estimated rent

    Home value

    $879,800

    $818,000 - $950,000

    $5,808/mo

    Zestimate® history
    Loading
    Loading...

    Owner options

    List your home for rent

    $5,808/mo

    Rent Zestimate®

    Find your next renter with Zillow Rental Manager. Plus, with online applications, you can quickly screen prospective tenants – for free.

    Learn more

    $5,808/mo

    Rent Zestimate®

    Refinance and save

    $5,872/mo

    Est. payment

    Refinancing to a lower rate could help reduce your monthly payments and save thousands over the life of the loan.

    See today's rates

    $5,872/mo

    Est. payment

    Explore your selling options

    Work with a Zillow partner agent

    Leverage their expertise and Zillow's premium Showcase listings to get your home seen by more buyers.

    Get started

    List with your own agent

    Get your home in front of millions of buyers by listing it on Zillow.

    Learn how to do it

    Sell it yourself

    Take full control of how buyers see your home on Zillow by listing For Sale by Owner (FSBO).

    List your home

    What's special

    Ample closet spaceAdler planetariumGenerous cabinetryKohler touchless kitchen faucetOpen floor planReceiving roomShedd aquarium
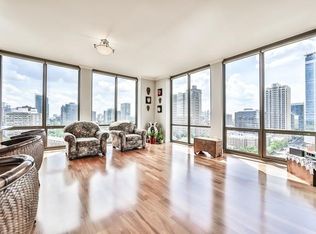
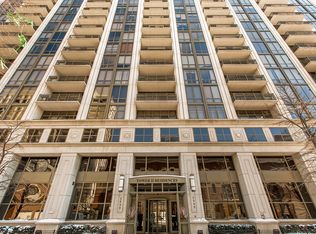
    This exceptional and rarely available 3 bedroom, 2.5 bathroom corner unit located in Tower Two in the quiet and secluded area of Museum Park is a true gem that you don't want to miss. This is one of the largest floor plans in the building providing approximately 2,200 square feet. Gorgeous natural sunlight floods the entire home thanks to the floor-to-ceiling windows, which also provide breathtaking east and south-facing views of iconic landmarks, including the Field Museum and Soldier Field. The well-designed and open floor plan offers distinct living and dining areas, ideal for entertaining. The kitchen has been thoughtfully updated and features quartz countertops, premium Bosch appliances, a Kohler touchless kitchen faucet, generous cabinetry, and a substantial island. For outdoor enthusiasts, this unit has two balconies, with the main balcony providing gorgeous views. The balcony off of the kitchen is an inviting space for grilling and relaxation. The open and split floor plan design is highly sought-after, ensuring optimal privacy for all three bedrooms. Every bedroom includes blackout blinds and blackout curtains. The primary suite is impressively spacious, offering two custom closets, a modern spa-like en suite bathroom with dual vanity, a soaking tub, and a separate shower. The primary also has additional space that can serve as an office and offers access to the main balcony. Ample closet space, automatic blinds throughout, a custom designed separate laundry room with storage, and an additional storage space is included. This full amenity building has everything you need from an outdoor swimming pool, sundeck, well-equipped fitness room, party room, clubhouse and lounge room complete with a pool table and library, 24-hour door staff, an onsite engineer, property manager, receiving room, and direct access to the South Loop market and on-site dry cleaners. Just steps to public transportation, Trader Joe's, Target, Roosevelt Collection shopping, Grant Park, Field Museum, Shedd Aquarium, Adler Planetarium, and more! One deeded parking spot available for an additional $25,000.

    Zillow last checked:

    Listing updated:

    Listed by:

    Grigory Pekarsky 773-645-4455,

    Vesta Preferred LLC,

    Rachel Ehrenberg 773-983-4578,

    Vesta Preferred LLC

    Bought with:

    Faiyaz Noorani

    Coldwell Banker Realty

    Source: MRED as distributed by MLS GRID,MLS#: 11915789MLS Logo

    Facts & features

    Interior

    Bedrooms & bathrooms
    • Bedrooms: 3
    • Bathrooms: 3
    • Full bathrooms: 2
    • 1/2 bathrooms: 1
    Rooms
    • Room types: Foyer
    Primary bedroom
    • Features: Flooring (Hardwood), Bathroom (Full, Tub & Separate Shwr)
    • Level: Main
    • Area: 360 Square Feet
    • Dimensions: 15X24
    Bedroom 2
    • Features: Flooring (Hardwood)
    • Level: Main
    • Area: 198 Square Feet
    • Dimensions: 11X18
    Bedroom 3
    • Features: Flooring (Hardwood)
    • Level: Main
    • Area: 195 Square Feet
    • Dimensions: 13X15
    Dining room
    • Features: Flooring (Hardwood)
    • Level: Main
    • Area: 270 Square Feet
    • Dimensions: 15X18
    Foyer
    • Features: Flooring (Hardwood)
    • Level: Main
    • Area: 104 Square Feet
    • Dimensions: 8X13
    Kitchen
    • Features: Kitchen (Eating Area-Breakfast Bar, Eating Area-Table Space, Island, Custom Cabinetry, Updated Kitchen)
    • Level: Main
    • Area: 210 Square Feet
    • Dimensions: 10X21
    Living room
    • Features: Flooring (Hardwood)
    • Level: Main
    • Area: 272 Square Feet
    • Dimensions: 16X17
    Heating
    • Forced Air
    Cooling
    • Central Air
    Appliances
    • Included: Double Oven, Microwave, Dishwasher, Refrigerator, Washer, Dryer, Disposal, Stainless Steel Appliance(s), Wine Refrigerator
    • Laundry: Washer Hookup, In Unit
    Features
    • Storage, Open Floorplan
    • Flooring: Hardwood
    • Basement: None
    • Common walls with other units/homes: End Unit
    Interior area
    • Total structure area: 0
    • Total interior livable area: 2,200 sqft

    Property

    Parking
    • Total spaces: 1
    • Parking features: Garage Door Opener, Heated Garage, On Site, Garage Owned, Attached, Garage
    • Attached garage spaces: 1
    • Has uncovered spaces: Yes
    Accessibility
    • Accessibility features: No Disability Access
    Features
    • Exterior features: Balcony
    Details
    • Additional parcels included: 17221101141435
    • Parcel number: 17221101141015
    • Special conditions: List Broker Must Accompany

    Construction

    Type & style
    • Home type: Condo
    • Property subtype: Condominium, Single Family Residence
    Materials
    • Brick, Concrete
    Condition
    • New construction: No
    • Year built: 2003

    Utilities & green energy

    • Sewer: Public Sewer
    • Water: Lake Michigan

    Community & HOA

    Community
    • Subdivision: Museum Park Tower Ii
    HOA
    • Has HOA: Yes
    • Amenities included: Bike Room/Bike Trails, Door Person, Commissary, Elevator(s), Exercise Room, Storage, On Site Manager/Engineer, Party Room, Sundeck, Pool, Security Door Lock(s), Clubhouse
    • Services included: Heat, Air Conditioning, Water, Insurance, Security, Doorman, Cable TV, Clubhouse, Exercise Facilities, Pool, Exterior Maintenance, Lawn Care, Scavenger, Snow Removal, Internet
    • HOA fee: $1,163 monthly
    Location
    • Region: Chicago

    Financial & listing details

    • Price per square foot: $364/sqft
    • Tax assessed value: $771,450
    • Annual tax amount: $14,768
    • Date on market: 1/9/2024
    • Listing terms: Conventional
    • Ownership: Condo

    Price history

    DateEventPrice
    2/27/2024Sold$800,000+0.6%$364/sqft
    Source: MRED as distributed by MLS GRID #11915789 Report a problem
    1/19/2024Contingent$795,000$361/sqft
    Source: MRED as distributed by MLS GRID #11915789 Report a problem
    1/9/2024Listed for sale$795,000+2.6%$361/sqft
    Source: MRED as distributed by MLS GRID #11915789 Report a problem
    9/19/2018Listing removed$3,000$1/sqft
    Source: J-Hancok Report a problem
    9/15/2018Listed for rent$3,000+15.4%$1/sqft
    Source: J-Hancok Report a problem
    6/25/2018Listing removed$2,600$1/sqft
    Source: Owner Report a problem
    6/8/2018Listed for rent$2,600$1/sqft
    Source: Owner Report a problem
    12/1/2014Sold$775,025-3%$352/sqft
    Source: MRED as distributed by MLS GRID #08653060 Report a problem
    10/3/2014Pending sale$799,000$363/sqft
    Source: Berkshire Hathaway HomeServices KoenigRubloff Realty Group #08653060 Report a problem
    6/25/2014Listed for sale$799,000+14.2%$363/sqft
    Source: Berkshire Hathaway HomeServices KoenigRubloff Realty Group #08653060 Report a problem
    4/8/2005Sold$699,500$318/sqft
    Source: Public Record Report a problem

    Public tax history

    YearProperty taxesTax assessment
    2024$14,892 +1%$77,145 +5.7%
    2023$14,751 +2.8%$72,999
    2022$14,356 +2.2%$72,999
    2021$14,052 -7.3%$72,999 +2.6%
    2020$15,163 +2.2%$71,168 -7.9%
    2019$14,838 +5.7%$77,281
    2018$14,044 +1.8%$77,281 +20.6%
    2017$13,792 +15.2%$64,067
    2016$11,975 +9.7%$64,067
    2015$10,916 -4%$64,067 +4.5%
    2014$11,373 +2%$61,296
    2013$11,148 +1.4%$61,296
    2012$10,999 +14.4%$61,296 +3.3%
    2011$9,615 -10.4%$59,334 -10%
    2010$10,728 -5.9%$65,929 -9.8%
    2009$11,398 +11.5%$73,093 +2.5%
    2008$10,225 +1%$71,278
    2007$10,123 -1.1%$71,278
    2006$10,232 -13.2%$71,278 -1.2%
    2005$11,783 -2%$72,109 -3%
    2004$12,025 $74,339
    Find assessor info on the county website

    Neighborhood: South Loop

    Nearby schools

    GreatSchools rating
    Schools provided by the listing agent
    • District: 299

    Source: MRED as distributed by MLS GRID. This data may not be complete. We recommend contacting the local school district to confirm school assignments for this home.

    Get a cash offer in 3 minutes
    Find out how much your home could sell for in as little as 3 minutes with a no-obligation cash offer.
    Estimated market value
    $879,800
    Get a cash offer in 3 minutes
    Find out how much your home could sell for in as little as 3 minutes with a no-obligation cash offer.
    Estimated market value
    $879,800