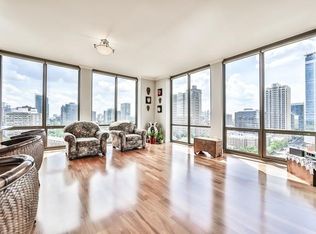
Tower II Residences at Museum Park, showcasing a beautifully appointed 2 BR/ 2 BA! A gracious open floor plan featuring floor to ceiling windows that allow streams of natural light, hardwood floors throughout, a sliding glass door in the Living Room that opens to a sublime west facing 16' balcony graced with city views, a Cooks kitchen with stainless steel appliances and an oversized island prep area/breakfast bar. Both bedrooms feature large walk-in organized closets, complemented by a generous Foyer coat closet, and In-Unit Washer/Dryer. Tower II is a full amenity building with indoor heated parking, 24 hour door staff, on-site management, a Fitness Center and Party Room overlooking Soldier Field. The Clubhouse is anchored by a Convenience Store and Dry Cleaner, and features a Game Room, and an in-ground heated Pool and Hot Tub overlooking the Museum Park Campus. 1335 S. Prairie Avenue is just steps to the lakefront, Museum Campus, Grant & Millennium Park, Soldier Field, Northerly Island, plus the Daniel Webster Park at the corner of Indiana Avenue and 14th Street. Also close by; Public transport options, shopping and not to be missed, Chicago's vibrant and eclectic nightlife offering a diverse mix of experiences that range from iconic speakeasies and live theatre and music venues to world class dining. Live your luxury!
New
$580,000
1335 S Prairie Ave Unit 607, Chicago, IL 60605
2beds
1,530sqft
:
Get pre-qualified$5,101/mo
Condominium, Single Family Residence
Built in 2003
-- sqft lot
$-- Zestimate®
$379/sqft
$696/mo HOA
What's special
Floor to ceiling windowsStreams of natural lightGracious open floor planGenerous foyer coat closetHardwood floors throughout
- --
- on Zillow |
- 153
- views |
- 9
- saves |
Zillow last checked:
Listing updated:
Listed by:
Kelly Mead, ABR,CRS,MRP (773)320-0605,
Engel & Voelkers Chicago
Source: MRED as distributed by MLS GRID,MLS#: 12620692
Facts & features
Interior
Bedrooms & bathrooms
- Bedrooms: 2
- Bathrooms: 2
- Full bathrooms: 2
Rooms
- Room types: Foyer, Balcony/Porch/Lanai
Primary bedroom
- Features: Flooring (Hardwood), Window Treatments (Double Pane Windows), Bathroom (Full, Double Sink, Tub & Separate Shwr)
- Level: Main
- Area: 154 Square Feet
- Dimensions: 11X14
Bedroom 2
- Features: Flooring (Hardwood), Window Treatments (Double Pane Windows)
- Level: Main
- Area: 150 Square Feet
- Dimensions: 10X15
Balcony porch lanai
- Features: Flooring (Other)
- Level: Main
- Area: 96 Square Feet
- Dimensions: 6X16
Dining room
- Features: Flooring (Hardwood)
- Level: Main
- Dimensions: COMBO
Foyer
- Features: Flooring (Hardwood)
- Level: Main
- Area: 28 Square Feet
- Dimensions: 7X4
Kitchen
- Features: Flooring (Hardwood)
- Level: Main
- Area: 160 Square Feet
- Dimensions: 16X10
Laundry
- Features: Flooring (Other)
- Level: Main
- Area: 15 Square Feet
- Dimensions: 3X5
Living room
- Features: Flooring (Hardwood), Window Treatments (Blinds, Double Pane Windows, Screens)
- Level: Main
- Area: 464 Square Feet
- Dimensions: 16X29
Heating
- Natural Gas
Cooling
- Central Air
Appliances
- Laundry: Washer Hookup, In Unit
Features
- Storage, Walk-In Closet(s), High Ceilings, Open Floorplan, Dining Combo, Granite Counters
- Flooring: Laminate
- Doors: Sliding Glass Door(s)
- Windows: Window Treatments, Blinds, Drapes
- Basement: None
Interior area
- Total structure area: 0
- Total interior livable area: 1,530 sqft
Property
Parking
- Total spaces: 1
- Parking features: Garage Door Opener, Heated Garage, Yes, Garage Owned, Attached, Garage
- Attached garage spaces: 1
- Has uncovered spaces: Yes
Accessibility
- Accessibility features: No Disability Access
Features
- Exterior features: Balcony
Details
- Additional parcels included: 17221101141367
- Parcel number: 17221101141027
- Special conditions: Exclusions-Call List Office,List Broker Must Accompany
Construction
Type & style
- Home type: Condo
- Property subtype: Condominium, Single Family Residence
Materials
- Glass, Concrete
Condition
- New construction: No
- Year built: 2003
Utilities & green energy
- Sewer: Public Sewer
- Water: Lake Michigan
Community & HOA
Community
- Subdivision: Museum Park Tower Ii
HOA
- Has HOA: Yes
- Amenities included: Door Person, Commissary, Elevator in Residence, Exercise Room, Storage, On Site Manager/Engineer, Party Room, Sundeck, Pool, Receiving Room, Valet/Cleaner, Clubhouse, Elevator(s), Security
- Services included: Heat, Air Conditioning, Water, Insurance, Security, Doorman, Cable TV, Clubhouse, Exercise Facilities, Pool, Exterior Maintenance, Lawn Care, Scavenger, Snow Removal, Internet
- HOA fee: $696 monthly
Location
- Region: Chicago
Financial & listing details
- Price per square foot: $379/sqft
- Tax assessed value: $366,000
- Annual tax amount: $7,244
- Date on market: 7/23/2026
- Ownership: Condo
Estimated market value
Not available
Estimated sales range
Not available
Not available
Price history
| Date | Event | Price |
|---|---|---|
| 7/24/2026 | Listed for sale | $580,000$379/sqft |
Source:  Engel & Volkers #12620692 Report a problem Engel & Volkers #12620692 Report a problem | ||
Public tax history
| Year | Property taxes | Tax assessment |
|---|---|---|
| 2024 | $6,716 +3.4% | $36,600 +7.7% |
| 2023 | $6,495 +2.9% | $33,999 |
| 2022 | $6,309 +2% | $33,999 |
| 2021 | $6,186 -9.4% | $33,999 +0.7% |
| 2020 | $6,830 +2.3% | $33,763 -7.9% |
| 2019 | $6,677 +1.7% | $36,663 |
| 2018 | $6,564 +12.8% | $36,663 +20.6% |
| 2017 | $5,817 +4.1% | $30,395 |
| 2016 | $5,588 +9.8% | $30,395 |
| 2015 | $5,089 +3.5% | $30,395 +4.5% |
| 2014 | $4,919 +2.2% | $29,080 |
| 2013 | $4,811 +0.8% | $29,080 |
| 2012 | $4,771 +12.7% | $29,080 +3.3% |
| 2011 | $4,234 -11.7% | $28,149 -10% |
| 2010 | $4,794 -6.5% | $31,278 -9.8% |
| 2009 | $5,130 +11.9% | $34,677 +2.5% |
| 2008 | $4,586 +0.7% | $33,815 |
| 2007 | $4,553 -0.8% | $33,815 |
| 2006 | $4,589 -13.3% | $33,815 -1.2% |
| 2005 | $5,291 -7.3% | $34,210 -3% |
| 2004 | $5,705 | $35,268 |
Find assessor info on the county website
Monthly payment
Est. payment
Payment breakdown
Explore the cost of this home by adjusting the details. Changes won't be saved.Climate risks
Neighborhood: South Loop
Nearby schools
GreatSchools rating
- 8/10South Loop Elementary SchoolGrades: PK-8Distance: 0.5 mi
- 1/10Phillips Academy High SchoolGrades: 9-12Distance: 2.8 mi
Schools provided by the listing agent
- Elementary: South Loop Elementary School
- Middle: South Loop Elementary School
- High: Jones College Prep High School
- District: 299
Source: MRED as distributed by MLS GRID. This data may not be complete. We recommend contacting the local school district to confirm school assignments for this home.
- $246,2003 bd2 ba1.8k sqft1335 S Prairie Ave #55, Chicago, IL 60605Off Market
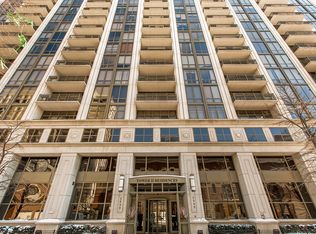
- $520,1002 bd2 ba1.3k sqft1335 S Prairie Ave UNIT 1209, Chicago, IL 60605Off Market
- $464,500-- bd-- ba-- sqft1335 S Prairie Ave #5, Chicago, IL 60605Off Market
- $22,000-- bd-- ba-- sqft1335 S Prairie Ave #6, Chicago, IL 60605Sold
- $350,9002 bd2 ba1.3k sqft1335 S Prairie Ave #GU210, Chicago, IL 60605Off Market
- $679,7002 bd2 ba1.5k sqft1335 S Prairie Ave UNIT 402, Chicago, IL 60605Off Market
- $943,4003 bd3 ba2k sqft1335 S Prairie Ave UNIT 501, Chicago, IL 60605Off Market
- $582,5002 bd2 ba1.5k sqft1335 S Prairie Ave UNIT 502, Chicago, IL 60605Off Market
- $449,1001 bd1 ba848 sqft1335 S Prairie Ave UNIT 508, Chicago, IL 60605Off Market
A local agent can set up tours, give advice and negotiate with sellers.
Similar homes
- $579,9002 bd2 ba1.4k sqft60 E Monroe St Unit 1604, Chicago, IL 60603Active
 MLS ID #12696309, Chuck Gullett, Best Chicago Properties, LLC. MRED as distributed by MLS GRID
 - $425,0002 bd2 ba1.2k sqft125 E 13th St Unit 1012, Chicago, IL 60605Active
 MLS ID #12681902, Michael Gentile, @properties Christie's International Real Estate. MRED as distributed by MLS GRID
 - $392,5002 bd2 ba1.2k sqft1600 S Indiana Ave #1308, Chicago, IL 60605Active
 MLS ID #12673964, Danny Lewis, Baird & Warner. MRED as distributed by MLS GRID
 - $562,0002 bd3 ba1.2k sqft(Undisclosed Address), Chicago, IL 60601Active
 MLS ID #12678308, Vickie Liu, ABR,SFR, Baird & Warner. MRED as distributed by MLS GRID
 - $399,9002 bd2 ba1.2k sqft520 S State St APT 902, Chicago, IL 60605ActiveMLS ID #12702670, Kevin Green, @properties Christie's International Real Estate. MRED as distributed by MLS GRID
- $590,0002 bd3 ba1.6k sqft777 N Michigan Ave APT 1801, Chicago, IL 60611ActiveMLS ID #12708400, Helen Beller, Baird & Warner. MRED as distributed by MLS GRID
- $560,0002 bd2 ba1.3k sqft60 E Monroe St Unit 2408, Chicago, IL 60603ActiveMLS ID #12520064, Pamela Havel, @properties Christie's International Real Estate. MRED as distributed by MLS GRID
- $550,0002 bd2 ba1.1k sqft420 E Waterside Dr Unit 2303, Chicago, IL 60601ActiveMLS ID #12644041, Karen Majerczak, Compass. MRED as distributed by MLS GRID
- $595,0002 bd2 ba1k sqft25 E Superior St APT 3903, Chicago, IL 60611ActiveMLS ID #12700884, Nancy Nugent, Jameson Sotheby's Intl Realty. MRED as distributed by MLS GRID
- $525,0002 bd2 ba1.5k sqft179 E Lake Shore Dr Unit 19S, Chicago, IL 60611NewMLS ID #12711634, Sophia Worden, Berkshire Hathaway HomeServices Chicago. MRED as distributed by MLS GRID
- $550,0002 bd2 ba1.5k sqft130 S Canal St APT 215, Chicago, IL 60606ActiveMLS ID #12682468, Christine Hancock, @properties Christie's International Real Estate. MRED as distributed by MLS GRID
- $350,0002 bd2 ba1.3k sqft1307 S Wabash Ave APT 504, Chicago, IL 60605ActiveMLS ID #12647162, Tom Campone, Keller Williams ONEChicago. MRED as distributed by MLS GRID
- $625,0002 bd2 ba1.2k sqft501 N Clinton St APT 704, Chicago, IL 60654ActiveMLS ID #12685360, Mike Greco, Baird & Warner. MRED as distributed by MLS GRID
- $334,9992 bd1 ba1.2k sqft1525 S Sangamon St Unit 504, Chicago, IL 60608NewMLS ID #12714939, Cory Tanzer, Option Premier LLC. MRED as distributed by MLS GRID
- $585,0002 bd2 ba1.5k sqft990 N Lake Shore Dr APT 15D, Chicago, IL 60611ActiveMLS ID #12691416, Jovanka Corazzina, @properties Christie's International Real Estate. MRED as distributed by MLS GRID
- $699,0003 bd3 ba2k sqft400 E Ohio St APT 2003, Chicago, IL 60611NewMLS ID #12715358, Gail Spreen, Jameson Sotheby's Intl Realty. MRED as distributed by MLS GRID
- $575,0002 bd2 ba1.2k sqft10 E Ontario St APT 4808, Chicago, IL 60611ActiveMLS ID #12677696, Alex Entratter, @properties Christie's International Real Estate. MRED as distributed by MLS GRID
- $439,0002 bd2 ba1.2k sqft1717 S Prairie Ave APT 2206, Chicago, IL 60616ActiveMLS ID #12684222, Tanni Wong, Lakeside Properties Group, LLC. MRED as distributed by MLS GRID
- $399,0002 bd2 ba1.5k sqft850 N Dewitt Pl APT 7K, Chicago, IL 60611NewMLS ID #12712602, Alexandre Stoykov, Compass. MRED as distributed by MLS GRID
- $349,0001 bd2 ba950 sqft1250 S Indiana Ave APT 704, Chicago, IL 60605Re-activatedMLS ID #12688003, Russell Vilt, Keller Williams Thrive. MRED as distributed by MLS GRID
