Skip main navigation
Sold for $765,000
  • $765,000

    1335 S Sherman Street, Denver, CO 80210

    3beds
    1,736sqft
    Single Family Residence
    Built in 1924
    4,690 Square Feet Lot
    $731,900 Zestimate®
    $441/sqft
    $3,252 Estimated rent

    Home value

    $731,900

    $681,000 - $783,000

    $3,252/mo

    Zestimate® history
    Loading
    Loading...

    Owner options

    List your home for rent

    $3,252/mo

    Rent Zestimate®

    Find your next renter with Zillow Rental Manager. Plus, with online applications, you can quickly screen prospective tenants – for free.

    Learn more

    $3,252/mo

    Rent Zestimate®

    Refinance and save

    $4,420/mo

    Est. payment

    Refinancing to a lower rate could help reduce your monthly payments and save thousands over the life of the loan.

    See today's rates

    $4,420/mo

    Est. payment

    Explore your selling options

    Work with a Zillow partner agent

    Leverage their expertise and Zillow's premium Showcase listings to get your home seen by more buyers.

    Get started

    List with your own agent

    Get your home in front of millions of buyers by listing it on Zillow.

    Learn how to do it

    Sell it yourself

    Take full control of how buyers see your home on Zillow by listing For Sale by Owner (FSBO).

    List your home

    What's special

    Mature treesClassic front porchStone patioFamily roomLarge wooden deckOpen feelTwo bedrooms
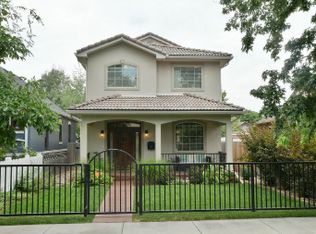
    Charming bungalow in highly sought-after Platt Park. Just a short stroll to the shops and restaurants of South Pearl Street, the light rail station and the restaurants of South Broadway (SOBO). The classic front porch is a great place to sit and relax as neighbors pass by. Step inside to the living room/dining room that is brightly lit by south facing windows and warmed with the original hardwood floors. This room opens to the nice sized kitchen creating a open feel that is wonderful for entertaining. There are two bedrooms, one overlooking the front porch and the other looking over the back yard. A full bath rounds out the main level. On warm spring evenings head out to the large wooden deck or stone patio, both overlook the spacious grassed yard. Sun and mature trees make this a great place to enjoy your outdoor life. Downstairs is a partially finished basement that is ready for your updating touch or of course it is very livable with its bedroom (non conforming) that could also double as a family room or office. There is a partially finished fully functioning 3/4 bath, laundry room and tons of storage in two large storage rooms. New roof in 2021

    Zillow last checked:

    Listing updated:

    Listed by:

    Tom Snyder 303-877-3097 TOM@SNYDERTEAM.COM,

    Snyder Realty Team

    Bought with:

    Rebecca Cooper, 100068269

    Milehimodern

    Source: REcolorado as distributed by MLS GRID,MLS#: 8245864MLS Logo

    Facts & features

    Interior

    Bedrooms & bathrooms
    • Bedrooms: 3
    • Bathrooms: 2
    • Full bathrooms: 1
    • 3/4 bathrooms: 1
    • Main level bathrooms: 1
    • Main level bedrooms: 2
    Bedroom
    • Level: Main
    Bedroom
    • Level: Main
    Bedroom
    • Description: Non-Conforming Lacks Egress
    • Level: Basement
    Bathroom
    • Level: Main
    Bathroom
    • Description: Partially Finished
    • Level: Basement
    Bonus room
    • Description: Currently Used As An Office Space
    • Level: Basement
    Dining room
    • Level: Main
    Kitchen
    • Description: Newer Refrigerator And Dishwasher
    • Level: Main
    Laundry
    • Level: Basement
    Living room
    • Level: Main
    Heating
    • Forced Air, Natural Gas
    Cooling
    • Evaporative Cooling
    Appliances
    • Included: Dishwasher, Disposal, Dryer, Gas Water Heater, Microwave, Oven, Range, Refrigerator, Washer
    Features
    • Open Floorplan, Smoke Free, Solid Surface Counters
    • Flooring: Carpet, Wood
    • Windows: Window Coverings
    • Basement: Full,Interior Entry
    Interior area
    • Total structure area: 1,736
    • Total interior livable area: 1,736 sqft
    • Finished area above ground: 868
    • Finished area below ground: 825

    Property

    Parking
    • Total spaces: 2
    • Parking features: Concrete, Exterior Access Door
    • Garage spaces: 2
    Features
    • Levels: One
    • Stories: 1
    • Patio & porch: Deck, Front Porch, Patio
    • Exterior features: Private Yard
    • Fencing: Partial
    Lot
    • Size: 4,690 sqft
    • Features: Landscaped, Level, Near Public Transit, Sprinklers In Front, Sprinklers In Rear
    Details
    • Parcel number: 522123027
    • Zoning: U-SU-B1
    • Special conditions: Standard

    Construction

    Type & style
    • Home type: SingleFamily
    • Architectural style: Bungalow
    • Property subtype: Single Family Residence
    Materials
    • Brick, Frame
    • Foundation: Concrete Perimeter, Slab
    • Roof: Composition
    Condition
    • Year built: 1924

    Utilities & green energy

    • Sewer: Public Sewer
    • Water: Public
    • Utilities for property: Electricity Connected, Natural Gas Connected

    Community & neighborhood

    Security
    • Security features: Carbon Monoxide Detector(s), Smoke Detector(s)
    Location
    • Region: Denver
    • Subdivision: Platt Park

    Other

    Other facts
    • Listing terms: Cash,Conventional,Jumbo,VA Loan
    • Ownership: Individual
    • Road surface type: Alley Paved, Paved

    Price history

    DateEventPrice
    5/14/2025Sold$765,000-0.5%$441/sqft
    Source: REcolorado as distributed by MLS GRID #8245864 Report a problem
    4/18/2025Pending sale$769,000$443/sqft
    Source: REcolorado as distributed by MLS GRID #8245864 Report a problem
    3/26/2025Listed for sale$769,000+16.5%$443/sqft
    Source: REcolorado as distributed by MLS GRID #8245864 Report a problem
    10/13/2021Sold$660,000+6.6%$380/sqft
    Source: Public Record Report a problem
    9/20/2021Pending sale$619,000$357/sqft
    Source: RE/MAX International #2426357 Report a problem
    9/16/2021Listed for sale$619,000+147.6%$357/sqft
    Source: RE/MAX International #2426357 Report a problem
    10/31/2003Sold$250,000+78.6%$144/sqft
    Source: Public Record Report a problem
    7/11/1997Sold$140,000$81/sqft
    Source: Public Record Report a problem

    Public tax history

    YearProperty taxesTax assessment
    2024$3,751 +14.9%$48,410 -6.1%
    2023$3,265 +3.6%$51,580 +25.7%
    2022$3,150 +5.9%$41,050 -2.8%
    2021$2,974 +2.9%$42,220 +5.3%
    2020$2,891 +14.3%$40,090 -0.7%
    2019$2,530 $40,370 +23.5%
    2018$2,530 +0.3%$32,700
    2017$2,522 +7.6%$32,700 +9%
    2016$2,345 +14.8%$30,010
    2015$2,041 0%$30,010 +22.1%
    2014$2,042 +12.5%$24,580
    2013$1,815 +17.9%$24,580 +13.8%
    2012$1,540 +3.6%$21,590 +0.9%
    2011$1,486 +2.2%$21,390 -4.2%
    2010$1,454 0%$22,320
    2009$1,455 -0.2%$22,320 +2.5%
    2008$1,457 +16.3%$21,780
    2007$1,253 +1.1%$21,780 +16.4%
    2006$1,239 +3.6%$18,710
    2005$1,195 +7.1%$18,710 -1.9%
    2003$1,116 +1.9%$19,070 +2.3%
    2002$1,096 $18,650 +30%
    2001-- $14,350

    Find assessor info on the county website

    Neighborhood: Platt Park

    Nearby schools

    GreatSchools rating
    Schools provided by the listing agent
    • Elementary: McKinley-Thatcher
    • Middle: Grant
    • High: South
    • District: Denver 1

    Source: REcolorado as distributed by MLS GRID. This data may not be complete. We recommend contacting the local school district to confirm school assignments for this home.

    Get a cash offer in 3 minutes
    Find out how much your home could sell for in as little as 3 minutes with a no-obligation cash offer.
    Estimated market value
    $731,900
    Get a cash offer in 3 minutes
    Find out how much your home could sell for in as little as 3 minutes with a no-obligation cash offer.
    Estimated market value
    $731,900