Skip main navigation
Sold
  • Price Unknown

    1335 SE Broadway Cir, Lees Summit, MO 64081

    2beds
    1,288sqft
    Townhouse
    Built in 2002
    871 Square Feet Lot
    $187,300 Zestimate®
    $--/sqft
    $1,709 Estimated rent

    Home value

    $187,300

    $169,000 - $208,000

    $1,709/mo

    Zestimate® history
    Loading
    Loading...

    Owner options

    List your home for rent

    $1,709/mo

    Rent Zestimate®

    Find your next renter with Zillow Rental Manager. Plus, with online applications, you can quickly screen prospective tenants – for free.

    Learn more

    $1,709/mo

    Rent Zestimate®

    Refinance and save

    $375/mo

    Est. payment

    Refinancing to a lower rate could help reduce your monthly payments and save thousands over the life of the loan.

    See today's rates

    $375/mo

    Est. payment

    Explore your selling options

    Work with a Zillow partner agent

    Leverage their expertise and Zillow's premium Showcase listings to get your home seen by more buyers.

    Get started

    List with your own agent

    Get your home in front of millions of buyers by listing it on Zillow.

    Learn how to do it

    Sell it yourself

    Take full control of how buyers see your home on Zillow by listing For Sale by Owner (FSBO).

    List your home

    What's special

    Community poolSpacious primary bedroomOpen-concept main level
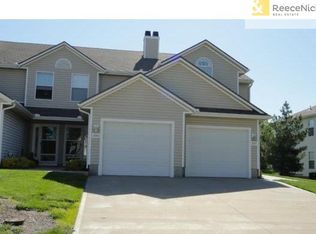
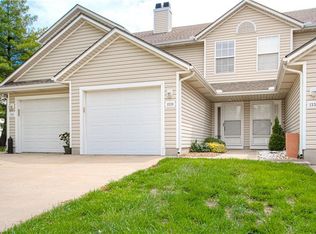
    Welcome to this beautifully updated duplex that's truly move-in ready! Fresh updates, an open-concept main level perfect for everyday living and entertaining, and all appliances included make settling in a breeze. Upstairs, you'll find a spacious primary bedroom, with both the primary bathroom and guest bathroom thoughtfully updated for modern comfort. Meticulously maintained, this home offers easy living with an HOA that takes care of lawn care, trash service, snow removal, and full exterior maintenance—so you can spend your time enjoying life, not yard work or repairs. And when it’s time to relax? Don’t miss the community pool—perfect for unwinding on warm days! Whether you're a first-time buyer, looking to downsize, or simply craving low-maintenance comfort, this is the one you've been waiting for!

    Zillow last checked:

    Listing updated:

    Listed by:

    Spradling Group 913-954-4774,

    EXP Realty LLC,

    Kathy Shen 620-202-3949,

    EXP Realty LLC

    Bought with:

    Dana Watson, 2003019801

    Eye On Prize Realty, LLC

    Source: Heartland MLS as distributed by MLS GRID,MLS#: 2581629MLS Logo

    Facts & features

    Interior

    Bedrooms & bathrooms
    • Bedrooms: 2
    • Bathrooms: 3
    • Full bathrooms: 2
    • 1/2 bathrooms: 1
    Primary bedroom
    • Features: Carpet, Walk-In Closet(s)
    • Level: Second
    • Area: 168 Square Feet
    • Dimensions: 12 x 14
    Bedroom 2
    • Features: Carpet
    • Level: Second
    • Area: 168 Square Feet
    • Dimensions: 12 x 14
    Primary bathroom
    • Features: Shower Only, Vinyl
    • Level: Second
    • Area: 32 Square Feet
    • Dimensions: 4 x 8
    Bathroom 1
    • Features: Shower Over Tub, Vinyl
    • Level: Second
    • Area: 35 Square Feet
    • Dimensions: 5 x 7
    Dining room
    • Features: Ceiling Fan(s)
    • Level: First
    • Area: 70 Square Feet
    • Dimensions: 7 x 10
    Great room
    • Features: Carpet, Fireplace
    • Level: First
    • Area: 240 Square Feet
    • Dimensions: 15 x 16
    Half bath
    • Features: Vinyl
    • Level: First
    • Area: 20 Square Feet
    • Dimensions: 4 x 5
    Kitchen
    • Features: Pantry, Vinyl
    • Level: First
    • Area: 100 Square Feet
    • Dimensions: 10 x 10
    Laundry
    • Features: Vinyl
    • Level: Second
    • Area: 18 Square Feet
    • Dimensions: 3 x 6
    Heating
    • Forced Air
    Cooling
    • Electric
    Appliances
    • Included: Dishwasher, Disposal, Dryer, Microwave, Refrigerator, Washer
    • Laundry: Bedroom Level
    Features
    • Ceiling Fan(s), Pantry, Vaulted Ceiling(s), Walk-In Closet(s)
    • Flooring: Carpet
    • Doors: Storm Door(s)
    • Windows: Window Coverings
    • Basement: Slab
    • Number of fireplaces: 1
    • Fireplace features: Gas, Great Room
    Interior area
    • Total structure area: 1,288
    • Total interior livable area: 1,288 sqft
    • Finished area above ground: 1,288

    Property

    Parking
    • Total spaces: 1
    • Parking features: Attached, Garage Door Opener
    • Attached garage spaces: 1
    Features
    • Patio & porch: Patio
    Lot
    • Size: 871 Square Feet
    • Features: Cul-De-Sac
    Details
    • Parcel number: 61720121600000000

    Construction

    Type & style
    • Home type: Townhouse
    • Architectural style: Traditional
    • Property subtype: Townhouse
    Materials
    • Vinyl Siding
    • Roof: Composition
    Condition
    • Year built: 2002

    Utilities & green energy

    • Sewer: Public Sewer
    • Water: Public

    Community & HOA

    Community
    • Security: Smoke Detector(s)
    • Subdivision: Newberry Commons
    HOA
    • Has HOA: Yes
    • Amenities included: Pool
    • Services included: Maintenance Structure, Maintenance Grounds, Insurance, Roof Repair, Roof Replace, Snow Removal
    • HOA fee: $375 quarterly
    Location
    • Region: Lees Summit

    Financial & listing details

    • Annual tax amount: $2,099
    • Date on market: 10/17/2025
    • Listing terms: Cash,Conventional,FHA,VA Loan
    • Ownership: Private

    Price history

    DateEventPrice
    3/20/2026Sold--
    Source: Heartland MLS as distributed by MLS GRID #2581629 Report a problem
    2/12/2026Pending sale$194,500$151/sqft
    Source: Heartland MLS as distributed by MLS GRID #2581629 Report a problem
    1/21/2026Price change$194,500-2.3%$151/sqft
    Source: Heartland MLS as distributed by MLS GRID #2581629 Report a problem
    11/14/2025Price change$199,000-5.2%$155/sqft
    Source: Heartland MLS as distributed by MLS GRID #2581629 Report a problem
    10/17/2025Listed for sale$210,000$163/sqft
    Source: Heartland MLS as distributed by MLS GRID #2581629 Report a problem
    8/14/2015Sold--
    Source: Heartland MLS as distributed by MLS GRID #1936027 Report a problem
    3/1/2013Sold--
    Source: Heartland MLS as distributed by MLS GRID #1737847 Report a problem

    Public tax history

    Tax history is unavailable.

    Neighborhood: 64081

    Nearby schools

    GreatSchools rating
    Schools provided by the listing agent
    • Elementary: Sunset Valley
    • Middle: Pleasant Lea
    • High: Lee's Summit

    Source: Heartland MLS as distributed by MLS GRID. This data may not be complete. We recommend contacting the local school district to confirm school assignments for this home.

    Get a cash offer in 3 minutes
    Find out how much your home could sell for in as little as 3 minutes with a no-obligation cash offer.
    Estimated market value
    $187,300
    Get a cash offer in 3 minutes
    Find out how much your home could sell for in as little as 3 minutes with a no-obligation cash offer.
    Estimated market value
    $187,300