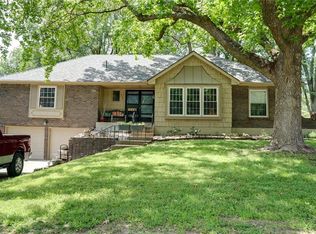
Charming Raised Ranch Within Walking Distance to Franklin Smith Elementary!
Welcome home to this beautifully updated 3-bedroom, 2-bathroom raised ranch that perfectly blends classic comfort with modern updates. Step inside to find gorgeous wood floors mixed with tile & carpet stretching through a spacious layout that features both a formal living room and a formal dining room—ideal for hosting family gatherings. The heart of the home is the eat-in kitchen, complete with a newer refrigerator and dishwasher.
Relax in the cozy family room by the fireplace, or step through to the bright, inviting sunroom to enjoy your morning coffee. Downstairs, the finished basement doubles your living space, boasting a massive rec room with a second fireplace—perfect for movie nights or a game room. Don't miss the adorable built-in nook under the stairs, a dream spot for a kids' playhouse or a quiet reading retreat!
Outside, the large, fully fenced backyard is an absolute oasis, featuring mature berry plants and plenty of room to play or entertain. Enhanced with updated lighting throughout, this move-in-ready gem offers the perfect location and endless charm. Schedule your tour today!
Sold
Zillow last checked:
Listing updated:
Bought with:
Kim Nail, 2017034184
ReeceNichols - Lees Summit
Source: Heartland MLS as distributed by MLS GRID,MLS#: 2629586
Price history
| Date | Event | Price |
|---|---|---|
| 8/14/2026 | Sold | -- |
Source:  Heartland MLS as distributed by MLS GRID #2629586 Report a problem Heartland MLS as distributed by MLS GRID #2629586 Report a problem | ||
| 7/14/2026 | Pending sale | $299,900$144/sqft |
Source: Heartland MLS as distributed by MLS GRID #2629586 Report a problem | ||
| 7/3/2026 | Listed for sale | $299,900+71.5%$144/sqft |
Source: Heartland MLS as distributed by MLS GRID #2629586 Report a problem | ||
| 3/28/2019 | Sold | -- |
Source: Heartland MLS as distributed by MLS GRID #45001_2148666 Report a problem | ||
| 2/20/2019 | Pending sale | $174,900$84/sqft |
Source: Keller Williams Platinum Partners #2148666 Report a problem | ||
| 2/19/2019 | Listed for sale | $174,900$84/sqft |
Source: Keller Williams Platinum #2148666 Report a problem | ||
Nearby homes
Get a cash offer in 3 minutes
Find out how much your home could sell for in as little as 3 minutes with a no-obligation cash offer.
Estimated market value
$294,100
