New lower price! This truly beautiful home is a steal in comparison to other homes listed in this very desireable neighborhood! Discover the charm of this 3-bed, 2.5-bath home by Divosta Builders. With 2,028 sq. ft., this home features engineered hardwood floors in living areas and bedrooms for a rare touch of luxury and durability, designed to maintain their beauty for years to come. Built-in closets maximize organization and storage with a sleek, tailored aesthetic.
Enjoy serene waterfront views from the oversized screened patio with retractable awnings and double sliding doors for seamless indoor/outdoor living. Custom built-in bookcases in the living room and den, along with crown molding in the living room, primary suite, and den, add character and sophistication.
The HOA provides exceptional value, covering cable, internet, security monitoring, landscaping, and access to resort-style amenities like a clubhouse, pool, fitness center, and tennis, pickleball and bocce courts
Sold for $810,000
$810,000
1335 Saint Lawrence Dr, Palm Beach Gardens, FL 33410
3beds
2,028sqft
Single Family Residence
Built in 2002
7,840 Square Feet Lot
$830,200 Zestimate®
$399/sqft
$4,399 Estimated rent
Home value
$830,200
$739,000 - $930,000
$4,399/mo
Zestimate® history
Owner options
List your home for rent
$4,399/mo
Rent Zestimate®
Find your next renter with Zillow Rental Manager. Plus, with online applications, you can quickly screen prospective tenants – for free.
$4,399/mo
Rent Zestimate®
Refinance and save
$7,285/mo
Est. payment
Refinancing to a lower rate could help reduce your monthly payments and save thousands over the life of the loan.
$7,285/mo
Est. payment
Explore your selling options
Work with a Zillow partner agent
Leverage their expertise and Zillow's premium Showcase listings to get your home seen by more buyers.
Get startedList with your own agent
Get your home in front of millions of buyers by listing it on Zillow.
Learn how to do itSell it yourself
Take full control of how buyers see your home on Zillow by listing For Sale by Owner (FSBO).
List your homeWhat's special
Custom built-in bookcasesEngineered hardwood floorsSerene waterfront viewsOversized screened patioCrown moldingBuilt-in closets
Zillow last checked:
Listing updated:
Listed by:
Lee Rouda Johnson 321-355-8866,
Brownfield R. E. Group. Inc.
Bought with:
Non-Member Non-Member Out Of Area, nonmls
Non-MLS or Out of Area
Source: Space Coast AOR,MLS#: 1033561
Facts & features
Interior
Bedrooms & bathrooms
- Bedrooms: 3
- Bathrooms: 3
- Full bathrooms: 2
- 1/2 bathrooms: 1
Primary bedroom
- Level: Main
- Area: 255
- Dimensions: 17.00 x 15.00
Bedroom 2
- Level: Main
- Area: 144
- Dimensions: 12.00 x 12.00
Bedroom 3
- Level: Main
- Area: 132
- Dimensions: 11.00 x 12.00
Den
- Level: Main
- Area: 143
- Dimensions: 13.00 x 11.00
Dining room
- Level: Main
- Area: 156
- Dimensions: 12.00 x 13.00
Kitchen
- Level: Main
- Area: 156
- Dimensions: 12.00 x 13.00
Laundry
- Level: Main
- Area: 54
- Dimensions: 9.00 x 6.00
Living room
- Level: Main
- Area: 400
- Dimensions: 25.00 x 16.00
Heating
- Central
Cooling
- Central Air
Appliances
- Included: Convection Oven, Disposal, Dryer, Electric Cooktop, Electric Oven, Electric Water Heater, ENERGY STAR Qualified Dishwasher, ENERGY STAR Qualified Refrigerator, ENERGY STAR Qualified Washer, Ice Maker, Microwave, Washer
- Laundry: Electric Dryer Hookup, In Unit, Sink, Washer Hookup
Features
- Built-in Features, Ceiling Fan(s), Central Vacuum, Entrance Foyer, His and Hers Closets, Open Floorplan, Pantry, Primary Bathroom -Tub with Separate Shower, Split Bedrooms, Walk-In Closet(s)
- Flooring: Wood
- Has fireplace: No
Interior area
- Total structure area: 2,697
- Total interior livable area: 2,028 sqft
Property
Parking
- Total spaces: 2
- Parking features: Garage, Garage Door Opener
- Garage spaces: 2
Accessibility
- Accessibility features: Accessible Central Living Area, Accessible Closets, Accessible Hallway(s), Central Living Area, Common Area
Features
- Levels: One
- Stories: 1
- Patio & porch: Awning(s), Patio, Screened
- Exterior features: Other, Storm Shutters
- Has view: Yes
- View description: Pond, Trees/Woods, Water
- Has water view: Yes
- Water view: Pond,Water
Lot
- Size: 7,840 Square Feet
- Features: Sprinklers In Front, Sprinklers In Rear, Zero Lot Line
Details
- Additional parcels included: 1234567
- Parcel number: 52424136030003460
- Zoning description: Single Family
- Special conditions: Standard
Construction
Type & style
- Home type: SingleFamily
- Architectural style: Ranch,Traditional
- Property subtype: Single Family Residence
Materials
- Concrete, Stucco
- Roof: Concrete
Condition
- Updated/Remodeled
- New construction: No
- Year built: 2002
Utilities & green energy
- Sewer: Public Sewer
- Water: Public
- Utilities for property: Cable Connected, Electricity Connected, Water Available, Water Connected
Community & HOA
Community
- Security: Carbon Monoxide Detector(s), Security System Owned, Smoke Detector(s)
- Subdivision: None
HOA
- Has HOA: Yes
- Amenities included: Cable TV, Clubhouse, Fitness Center, Maintenance Grounds, Pickleball, Pool, Security, Tennis Court(s), Management - On Site
- Services included: Cable TV, Internet, Maintenance Grounds, Security, Other
- HOA fee: $1,717 quarterly
- HOA name: The Isles Homeowners Association
- HOA phone: 561-799-9886
Location
- Region: Palm Beach Gardens
Financial & listing details
- Price per square foot: $399/sqft
- Tax assessed value: $730,448
- Annual tax amount: $6,294
- Date on market: 1/8/2025
- Listing terms: Cash,Conventional,FHA,USDA Loan,VA Loan
- Road surface type: Asphalt
Price history
| Date | Event | Price |
|---|---|---|
| 6/30/2025 | Sold | $810,000-5.3%$399/sqft |
Source: Space Coast AOR #1033561 Report a problem | ||
| 5/14/2025 | Pending sale | $855,000$422/sqft |
Source: Space Coast AOR #1033561 Report a problem | ||
| 4/2/2025 | Price change | $855,000-2.8%$422/sqft |
Source: Space Coast AOR #1033561 Report a problem | ||
| 3/6/2025 | Price change | $880,000-0.6%$434/sqft |
Source: Space Coast AOR #1033561 Report a problem | ||
| 1/8/2025 | Listed for sale | $885,000+228%$436/sqft |
Source: Space Coast AOR #1033561 Report a problem | ||
| 11/12/2003 | Sold | $269,800$133/sqft |
Source: Public Record Report a problem | ||
Public tax history
| Year | Property taxes | Tax assessment |
|---|---|---|
| 2025 | $6,620 +3.1% | $391,401 +2.9% |
| 2024 | $6,420 +2% | $380,370 +3% |
| 2023 | $6,294 +0.4% | $369,291 +3% |
| 2022 | $6,268 -0.6% | $358,535 +3% |
| 2021 | $6,307 +0.8% | $348,092 +1.4% |
| 2020 | $6,256 +1.3% | $343,286 +2.3% |
| 2019 | $6,173 | $335,568 +1.9% |
| 2018 | $6,173 +4.6% | $329,311 +2.1% |
| 2017 | $5,899 +0.4% | $322,538 +2.1% |
| 2016 | $5,877 -0.1% | $315,904 +0.7% |
| 2015 | $5,880 -3.1% | $313,708 +0.8% |
| 2014 | $6,067 +1% | $311,218 +1.5% |
| 2013 | $6,008 -1.6% | $306,619 -0.1% |
| 2012 | $6,105 -7.1% | $306,860 -4.8% |
| 2011 | $6,575 -0.3% | $322,183 +0.3% |
| 2010 | $6,597 +8.2% | $321,273 +2.7% |
| 2009 | $6,099 -3.4% | $312,827 -10.1% |
| 2008 | $6,316 -12.2% | $347,891 -8.7% |
| 2007 | $7,191 -19.5% | $380,969 -7% |
| 2006 | $8,932 | $409,763 +29.5% |
| 2005 | -- | $316,497 +17.4% |
| 2004 | $2,298 +727.8% | $269,536 +20% |
| 2003 | $278 -73.4% | $224,536 +590.9% |
| 2002 | $1,043 | $32,500 |
Find assessor info on the county website
Neighborhood: The Isles
Nearby homes
- $746,5003 bd2 ba2k sqft1337 Saint Lawrence Dr, Palm Beach Gardens, FL 33410Off Market
- $832,2003 bd2 ba2k sqft1333 Saint Lawrence Dr, Palm Beach Gardens, FL 33410Off Market
- $916,2003 bd2 ba2k sqft1339 Saint Lawrence Dr, Palm Beach Gardens, FL 33410Off Market
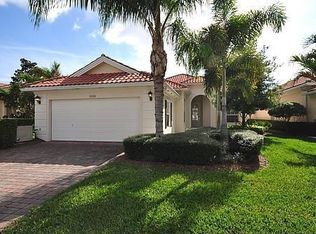
- $922,9003 bd2 ba2k sqft1331 Saint Lawrence Dr, Palm Beach Gardens, FL 33410Off Market
- $890,8003 bd2 ba2k sqft1341 Saint Lawrence Dr, Palm Beach Gardens, FL 33410Off Market
- $949,6003 bd2 ba2k sqft1329 Saint Lawrence Dr, Palm Beach Gardens, FL 33410Off Market
- $547,3002 bd2 ba1.5k sqft1334 Saint Lawrence Dr, Palm Beach Gardens, FL 33410Off Market
- $576,3002 bd2 ba1.6k sqft1336 Saint Lawrence Dr, Palm Beach Gardens, FL 33410Off Market
Nearby schools
GreatSchools rating
- 10/10Timber Trace Elementary SchoolGrades: PK-5Distance: 1.5 mi
- 8/10Watson B. Duncan Middle SchoolGrades: 6-8Distance: 1.3 mi
- 6/10William T. Dwyer High SchoolGrades: PK,9-12Distance: 1.3 mi
Get a cash offer in 3 minutes
Find out how much your home could sell for in as little as 3 minutes with a no-obligation cash offer.
Estimated market value
$830,200
Get a cash offer in 3 minutes
Find out how much your home could sell for in as little as 3 minutes with a no-obligation cash offer.
Estimated market value
$830,200
- Florida
- Palm Beach County
- Palm Beach Gardens
- 33410
- The Isles
- 1335 Saint Lawrence Dr
Nearby cities
Nearby neighborhoods
Nearby zip codes
Other Palm Beach Gardens Topics
- Apartments for Rent in 33410
- Houses for Sale in 33410
- Houses for Rent in 33410
- 33410 Real Estate
- Palm Beach Gardens Condos
- Houses for Sale in Palm Beach Gardens
- Newest Listings in Palm Beach Gardens
- Palm Beach Gardens Home Values
- Palm Beach Gardens Real Estate Agents
- Palm Beach Gardens Refinance
- Palm Beach Gardens Mortgage Rates
