Skip main navigation
Sold for $1,400,000
  • $1,400,000

    1335 Scenic Lakeview Dr, Spring City, TN 37381

    4beds
    3,993sqft
    Single Family Residence
    Built in 2021
    0.99 Acres Lot
    $1,419,400 Zestimate®
    $351/sqft
    $5,484 Estimated rent

    Home value

    $1,419,400

    Estimated sales range

    Not available

    $5,484/mo

    Zestimate® history
    Loading
    Loading...

    Owner options

    List your home for rent

    $5,484/mo

    Rent Zestimate®

    Find your next renter with Zillow Rental Manager. Plus, with online applications, you can quickly screen prospective tenants – for free.

    Learn more

    $5,484/mo

    Rent Zestimate®

    Refinance and save

    $8,163/mo

    Est. payment

    Refinancing to a lower rate could help reduce your monthly payments and save thousands over the life of the loan.

    See today's rates

    $8,163/mo

    Est. payment

    Explore your selling options

    Work with a Zillow partner agent

    Leverage their expertise and Zillow's premium Showcase listings to get your home seen by more buyers.

    Get started

    List with your own agent

    Get your home in front of millions of buyers by listing it on Zillow.

    Learn how to do it

    Sell it yourself

    Take full control of how buyers see your home on Zillow by listing For Sale by Owner (FSBO).

    List your home

    What's special

    Lakefront homeBoat liftBoat dropCovered floating dockHuge upper deckHuge deck and patioBright fresh interior
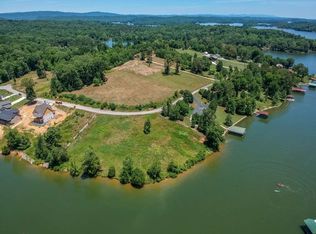
    This 3 year old lakefront home is not only 1 acre, with 300' of water on Watts Bar and NO HOA, it is also a beautifully finished and furnished home with all the bells and whistles! A custom carved standing bear mailbox welcome you to the beautifully maintained 1335 Scenic Lakeview! The current owner bought the property two years ago and has maintained and upgraded many things in that time in the home and on the dock. Enjoy the bright, fresh interior and huge deck and patio of this home with all your friends and family or take a short boat ride to dinner at several local restaurants on the lake. The beautiful covered floating dock has two slips, one with a 7500lb hydro hoist boat lift and the other with two jetski ramps. The dock also has new railings and the added charm of remote control lighting. There is also a boat drop on the property. The home features almost 2200sf on the main level, and 1700sf in the walkout basement so there is plenty of room for friends and family. The deck and patio alone boast over 2000sf, offering a fantastic venue for large family gatherings and events. Do you love your toys? No problem! There is 1860sf of finished garage space! On the main level, find 3 bedrooms (including the primary suite), ensuite with 2 sinks and large blue tooth capable and mood lit shower, 1-1/2 additional baths, living room, dining area, kitchen with a HUGE pantry, laundry and garage. The basement has 12' ceilings with another full kitchen, dining area, rec room with ping pong/pool table , large 4th bedroom with patio access, and full bath. Extra amenities included are an Orbi system which will enhance the WIFI and a Verizon booste which assures consistent cell phone signal throughout the home. The exterior is modern light brick and hardie. The charming HUGE upper deck is over 1000sf with trex, vertical cable railings, and vaulted tongue & groove ceiling built to support a crowd! 120 gallon propane tank has lines to grill, firepit & inside FP.

    Zillow last checked:

    Listing updated:

    Listed by:

    Natalie Gascay 423-443-0304,

    The Source Real Estate Group

    Bought with:

    Comps Non Member Licensee

    COMPS ONLY

    Source: Greater Chattanooga Realtors,MLS#: 1399148

    Facts & features

    Interior

    Bedrooms & bathrooms
    • Bedrooms: 4
    • Bathrooms: 4
    • Full bathrooms: 3
    • 1/2 bathrooms: 1
    Primary bedroom
    • Level: First
    Bedroom
    • Level: First
    Bedroom
    • Level: First
    Bedroom
    • Level: Basement
    Bathroom
    • Level: First
    Bathroom
    • Level: First
    Bathroom
    • Level: First
    Bathroom
    • Description: Full Bathroom
    • Level: Basement
    Bonus room
    • Description: Special Room
    • Level: Basement
    Bonus room
    • Description: Special Room
    • Level: Basement
    Dining room
    • Level: First
    Laundry
    • Level: First
    Living room
    • Level: First
    Heating
    • Central, Electric
    Cooling
    • Central Air, Electric, Multi Units
    Appliances
    • Included: Dishwasher, Electric Water Heater, Free-Standing Electric Range, Microwave, Refrigerator
    • Laundry: Electric Dryer Hookup, Gas Dryer Hookup, Laundry Room, Washer Hookup
    Features
    • Cathedral Ceiling(s), Double Vanity, Granite Counters, High Ceilings, High Speed Internet, Open Floorplan, Pantry, Primary Downstairs, Walk-In Closet(s), Separate Shower, Tub/shower Combo, En Suite
    • Flooring: Luxury Vinyl, Plank, Tile
    • Windows: ENERGY STAR Qualified Windows, Vinyl Frames
    • Basement: Finished,Full
    • Number of fireplaces: 1
    • Fireplace features: Den, Family Room, Gas Log
    Interior area
    • Total structure area: 3,993
    • Total interior livable area: 3,993 sqft
    • Finished area above ground: 2,000

    Property

    Parking
    • Total spaces: 3
    • Parking features: Basement, Garage Door Opener, Kitchen Level
    • Attached garage spaces: 3
    Features
    • Levels: Two
    • Patio & porch: Covered, Deck, Patio, Porch, Porch - Covered
    • Exterior features: Boat Slip, Gas Grill, Dock - Floating
    • Has spa: Yes
    • Has view: Yes
    • View description: Other, Water
    • Has water view: Yes
    • Water view: Water
    Lot
    • Size: 0.99 Acres
    • Dimensions: 112M x 243.08 IRR
    • Features: Lake on Lot, Sprinklers In Front, Sprinklers In Rear
    Details
    • Parcel number: 027a D 001.00
    • Other equipment: Other

    Construction

    Type & style
    • Home type: SingleFamily
    • Architectural style: Contemporary
    • Property subtype: Single Family Residence
    Materials
    • Brick, Fiber Cement
    • Foundation: Concrete Perimeter, Slab
    • Roof: Asphalt,Shingle
    Condition
    • New construction: No
    • Year built: 2021

    Utilities & green energy

    • Sewer: Septic Tank
    • Water: Public
    • Utilities for property: Cable Available, Electricity Available, Underground Utilities

    Community & HOA

    Community
    • Security: Smoke Detector(s)
    • Subdivision: Eden's Cove
    HOA
    • Has HOA: No
    Location
    • Region: Spring City

    Financial & listing details

    • Price per square foot: $351/sqft
    • Tax assessed value: $1,224,400
    • Annual tax amount: $4,214
    • Date on market: 9/14/2024
    • Listing terms: Cash,Conventional,Owner May Carry
    • Inclusions: All furniture other than a short list that will be supplied by the listing agent at contract negotiation.

    Price history

    DateEventPrice
    6/18/2025Sold$1,400,000-4.1%$351/sqft
    Source: Greater Chattanooga Realtors #1399148 Report a problem
    4/17/2025Pending sale$1,459,900$366/sqft
    Source: East Tennessee Realtors #1275842 Report a problem
    4/17/2025Contingent$1,459,900$366/sqft
    Source: Greater Chattanooga Realtors #1399148 Report a problem
    3/5/2025Price change$1,459,900-0.7%$366/sqft
    Source: East Tennessee Realtors #1275842 Report a problem
    10/22/2024Price change$1,470,000-1.3%$368/sqft
    Source: Greater Chattanooga Realtors #1399148 Report a problem
    9/14/2024Listed for sale$1,490,000+24.2%$373/sqft
    Source: East Tennessee Realtors #1275842 Report a problem
    9/26/2022Sold$1,200,000-7%$301/sqft
    Source: Public Record Report a problem
    8/10/2022Pending sale$1,290,000$323/sqft
    Source: East Tennessee Realtors #1201357 Report a problem
    8/2/2022Listed for sale$1,290,000+689%$323/sqft
    Source: East Tennessee Realtors #1201357 Report a problem
    12/13/2019Sold$163,500+173%$41/sqft
    Source: Public Record Report a problem
    4/9/2015Listing removed$59,900$15/sqft
    Source: Coldwell Banker Jim Henry & Associates #896416 Report a problem
    8/6/2014Listed for sale$59,900+139.6%$15/sqft
    Source: Coldwell Banker Jim Henry & Associates #896416 Report a problem
    5/7/2014Listing removed$25,000$6/sqft
    Source: East Tennessee Waterfront Homes #20132396 Report a problem
    5/1/2014Listed for sale$25,000$6/sqft
    Source: East Tennessee Waterfront Homes #20132396 Report a problem

    Public tax history

    YearProperty taxesTax assessment
    2025$4,128 $306,100
    2024$4,128 -2%$306,100 +63.8%
    2023$4,214 +10.3%$186,900 +10.3%
    2022$3,821 $169,475
    2021$3,821 +268.8%$169,475 +268.8%
    2020$1,036 $45,950
    2019$1,036 +2.6%$45,950
    2018$1,009 +0%$45,950
    2017$1,009 $45,950
    2016$1,009 $45,950
    2015$1,009 +4.8%$45,950
    2014$963 $45,950
    2013$963 +23%$45,950 +2.7%
    2011$783 $44,750
    2010$783 $44,750 -14.8%
    2009-- $52,500
    2008-- $52,500 +133.3%
    2007$450 $22,500
    2006$450 $22,500
    2005$450 $22,500
    Find assessor info on the county website

    Neighborhood: 37381

    Nearby schools

    GreatSchools rating
    Schools provided by the listing agent
    • Elementary: Rhea Central Elementary
    • Middle: Rhea County Middle
    • High: Rhea County High School

    Source: Greater Chattanooga Realtors. This data may not be complete. We recommend contacting the local school district to confirm school assignments for this home.

    Get pre-qualified for a loan
    At Zillow Home Loans, we can pre-qualify you in as little as 5 minutes with no impact to your credit score.

    An equal housing lender. NMLS #10287.

    Sell for more on Zillow
    Get a Zillow Showcase℠ listing at no additional cost and you could sell for .
    $1,419,400
    2% more
    +$28,388
    With Zillow Showcase(estimated)
    $1,447,788