Skip main navigation
Sold for $295,000
  • $295,000

    1335 Sentry Ln, Fairborn, OH 45324

    3beds
    2,330sqft
    Multi Family, Single Family Residence
    Built in 1997
    8,999.5 Square Feet Lot
    $343,500 Zestimate®
    $127/sqft
    $2,228 Estimated rent

    Home value

    $343,500

    $326,000 - $361,000

    $2,228/mo

    Zestimate® history
    Loading
    Loading...

    Owner options

    List your home for rent

    $2,228/mo

    Rent Zestimate®

    Find your next renter with Zillow Rental Manager. Plus, with online applications, you can quickly screen prospective tenants – for free.

    Learn more

    $2,228/mo

    Rent Zestimate®

    Refinance and save

    $1,977/mo

    Est. payment

    Refinancing to a lower rate could help reduce your monthly payments and save thousands over the life of the loan.

    See today's rates

    $1,977/mo

    Est. payment

    Explore your selling options

    Work with a Zillow partner agent

    Leverage their expertise and Zillow's premium Showcase listings to get your home seen by more buyers.

    Get started

    List with your own agent

    Get your home in front of millions of buyers by listing it on Zillow.

    Learn how to do it

    Sell it yourself

    Take full control of how buyers see your home on Zillow by listing For Sale by Owner (FSBO).

    List your home

    What's special

    Master suiteFenced in backyardUpdated kitchenCozy fireplaceNew lighting fixtures
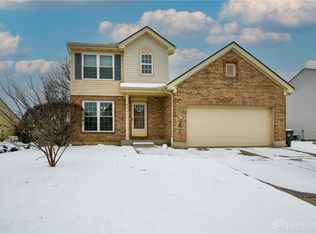
    Welcome to comfortable living! This beautiful 1,800 square foot residence offers the perfect blend of comfort and style. This home has been freshly painted throughout, new lighting fixtures installed, new flooring on upper and lower levels, and all baths renovated to modern vanities and fixtures. Located in a serene neighborhood, this home features: 4 Spacious Bedrooms: Plenty of room for family, guests, or a home office. Three bedrooms on the second floor and 1 bedroom on the lower level.  Updated Kitchen: Equipped with stainless steel appliances and plenty of storage. Master Suite: Includes a private bath with a soaking tub and walk-in closet. Open-Concept Living Area ideal for entertaining and family gatherings with 2 skylights. Cozy Fireplace perfect for those chilly evenings, adding warmth and ambiance to your living space. Fenced in backyard, perfect for pets, outdoor activities and relaxation. Attached Garage: Provides secure parking and additional storage. All room sizes are approx. rely on your own measurements

    Zillow last checked:

    Listing updated:

    Listed by:

    Kathryn Roberts (937)520-9200,

    Agora Realty Group

    Bought with:

    Brandon Cusick, 2021003356

    Howard Hanna Real Estate Serv

    Source: DABR MLS,MLS#: 932972MLS LogoOriginating MLS: Dayton Area Board of REALTORS

    Facts & features

    Interior

    Bedrooms & bathrooms
    • Bedrooms: 3
    • Bathrooms: 3
    • Full bathrooms: 2
    • 1/2 bathrooms: 1
    Primary bedroom
    • Level: Second
    • Dimensions: 12 x 15
    Bedroom
    • Level: Second
    • Dimensions: 12 x 12
    Bedroom
    • Level: Lower
    • Dimensions: 15 x 20
    Dining room
    • Level: Main
    • Dimensions: 15 x 15
    Family room
    • Level: Main
    • Dimensions: 20 x 20
    Kitchen
    • Level: Main
    • Dimensions: 15 x 20
    Living room
    • Level: Main
    • Dimensions: 20 x 20
    Heating
    • Forced Air, Natural Gas
    Cooling
    • Central Air
    Features
    • Basement: Other
    Interior area
    • Total structure area: 2,330
    • Total interior livable area: 2,330 sqft

    Property

    Parking
    • Parking features: Attached, Garage
    • Has attached garage: Yes
    Features
    • Levels: Three Or More,Multi/Split
    Lot
    • Size: 8,999 sqft
    • Dimensions: 72.00
    Details
    • Parcel number: A02000200360003000
    • Zoning: Residential
    • Zoning description: Residential

    Construction

    Type & style
    • Home type: SingleFamily
    • Architectural style: Bi-Level,Multi-Level
    • Property subtype: Multi Family, Single Family Residence
    Materials
    • Brick, Shingle Siding
    Condition
    • Year built: 1997

    Community & neighborhood

    Location
    • Region: Fairborn
    • Subdivision: Sentinel Ridge

    HOA & financial

    HOA
    • Has HOA: Yes
    • HOA fee: $50 annually
    • Amenities included: Water
    • Association name: Sentinal Ridge Water Basin

    Price history

    DateEventPrice
    7/25/2025Sold$295,000-3.6%$127/sqft
    Source: DABR MLS #932972 Report a problem
    5/12/2025Pending sale$305,900$131/sqft
    Source: DABR MLS #932972 Report a problem
    4/29/2025Price change$305,900+0.8%$131/sqft
    Source: DABR MLS #932972 Report a problem
    4/22/2025Price change$303,500+1.8%$130/sqft
    Source: Owner Report a problem
    4/16/2025Price change$298,000-1.7%$128/sqft
    Source: Owner Report a problem
    4/9/2025Pending sale$303,000$130/sqft
    Source: Owner Report a problem
    4/9/2025Listed for sale$303,000$130/sqft
    Source: Owner Report a problem
    4/9/2025Pending sale$303,000$130/sqft
    Source: Owner Report a problem
    4/6/2025Listed for sale$303,000+44.9%$130/sqft
    Source: Owner Report a problem
    1/22/2024Sold$209,100+6.7%$90/sqft
    Source: Public Record Report a problem
    12/7/2004Sold$196,000+29.9%$84/sqft
    Source: Public Record Report a problem
    7/14/1997Sold$150,835+558.7%$65/sqft
    Source: Public Record Report a problem
    12/17/1996Sold$22,900$10/sqft
    Source: Public Record Report a problem

    Public tax history

    YearProperty taxesTax assessment
    2025$4,277 +0.7%$88,650
    2024$4,246 -14.6%$88,650
    2023$4,972 +32.2%$88,650 +34.1%
    2022$3,760 -1.5%$66,100
    2021$3,816 -0.5%$66,100
    2020$3,835 -0.2%$66,100 -0.3%
    2019$3,844 -1%$66,330
    2018$3,885 +2.2%$66,330
    2017$3,800 -0.8%$66,330 +1.5%
    2016$3,830 -14.1%$65,350
    2015$4,460 $65,350
    2014$4,460 -30.6%$65,350 +5.3%
    2013$6,429 +48.1%$62,080
    2012$4,341 +151.1%$62,080
    2011$1,729 -55.8%$62,080 -3.5%
    2010$3,909 +37.8%$64,340
    2009$2,836 +1.8%$64,340
    2008$2,786 -5.8%$64,340 -3.1%
    2007$2,957 +19.9%$66,380
    2006$2,466 +18.6%$66,380 +15.2%
    2004$2,079 +6.3%$57,610
    2003$1,956 -1%$57,610
    2002$1,977 +13.5%$57,610 +17%
    2001$1,742 -0.3%$49,256
    2000$1,747 $49,256

    Find assessor info on the county website

    Neighborhood: 45324

    Nearby schools

    GreatSchools rating
    Schools provided by the listing agent
    • District: Fairborn

    Source: DABR MLS. This data may not be complete. We recommend contacting the local school district to confirm school assignments for this home.

    Get a cash offer in 3 minutes
    Find out how much your home could sell for in as little as 3 minutes with a no-obligation cash offer.
    Estimated market value
    $343,500
    Get a cash offer in 3 minutes
    Find out how much your home could sell for in as little as 3 minutes with a no-obligation cash offer.
    Estimated market value
    $343,500