Skip main navigation
Closed
  • Listed by: Show-Me Realty Associates • Robert R White • Contact: 636-541-4033
    Bought with: Keller Williams Realty St. Louis
    Price Unknown

    1335 Shallow Lake Dr, O'Fallon, MO 63366

    3beds
    1,064sqft
    Single Family Residence
    Built in 1984
    7,840 Square Feet Lot
    $248,400 Zestimate®
    $--/sqft
    $1,953 Estimated rent

    Home value

    $248,400

    $231,000 - $266,000

    $1,953/mo

    Zestimate® history
    Loading
    Loading...

    Owner options

    List your home for rent

    $1,953/mo

    Rent Zestimate®

    Find your next renter with Zillow Rental Manager. Plus, with online applications, you can quickly screen prospective tenants – for free.

    Learn more

    $1,953/mo

    Rent Zestimate®

    Refinance and save

    Refinancing to a lower rate could help reduce your monthly payments and save thousands over the life of the loan.

    See today's rates

    Explore your selling options

    Work with a Zillow partner agent

    Leverage their expertise and Zillow's premium Showcase listings to get your home seen by more buyers.

    Get started

    List with your own agent

    Get your home in front of millions of buyers by listing it on Zillow.

    Learn how to do it

    Sell it yourself

    Take full control of how buyers see your home on Zillow by listing For Sale by Owner (FSBO).

    List your home

    What's special

    Partially fenced backyardAll new carpetingFresh paintUpdated lightingGalley-style kitchenUpdated cabinetryStainless-steel appliances
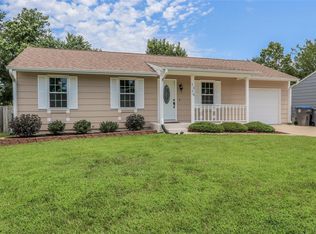
    Newly remodeled 3-bedroom home in O'Fallon! UPDATES include all new carpeting and fresh paint throughout the home, and a new architectural shingled roof. The home also boasts updated lighting! The main level of the home features vaulted ceilings in the spacious living room and 3 ample sized bedrooms. In the galley-style kitchen you'll find updated cabinetry and stainless-steel appliances! The basement features a large, finished room that can be used as a recreation room, home office, sleeping area, additional family room or a home gym! The property boats a large, partially fenced backyard backing up to trees. The backyard also features a large patio, perfect for entertaining! Close to schools, parks and shopping, this one won't last long! Back on market through no fault of the seller. New furnace was installed on 10/29/25!

    Zillow last checked:

    Listing updated:

    Listed by:

    Robert R White 636-541-4033,

    Show-Me Realty Associates

    Bought with:

    Erica L Timko, 2014042570

    Keller Williams Realty St. Louis

    Source: MARIS,MLS#: 25068431MLS LogoOriginating MLS: St. Charles County Association of REALTORS

    Facts & features

    Interior

    Bedrooms & bathrooms
    • Bedrooms: 3
    • Bathrooms: 1
    • Full bathrooms: 1
    • Main level bathrooms: 1
    • Main level bedrooms: 3
    Primary bedroom
    • Features: Floor Covering: Carpeting
    • Level: Main
    Bedroom 2
    • Features: Floor Covering: Carpeting
    • Level: Main
    Bedroom 3
    • Features: Floor Covering: Carpeting
    • Level: Main
    Breakfast room
    • Features: Floor Covering: Vinyl
    • Level: Main
    Kitchen
    • Features: Floor Covering: Vinyl
    • Level: Main
    Living room
    • Features: Floor Covering: Carpeting
    • Level: Main
    Recreation room
    • Features: Floor Covering: Carpeting
    • Level: Lower
    Heating
    • Natural Gas
    Cooling
    • Ceiling Fan(s), Central Air, Electric
    Appliances
    • Included: Stainless Steel Appliance(s), Dishwasher, Electric Oven, Range Hood
    • Laundry: Lower Level
    Features
    • Ceiling Fan(s), Center Hall Floorplan, Eat-in Kitchen, Open Floorplan, Vaulted Ceiling(s)
    • Flooring: Carpet, Linoleum
    • Doors: Panel Door(s)
    • Windows: Double Pane Windows, Insulated Windows
    • Basement: Concrete,Partially Finished,Full
    • Has fireplace: No
    Interior area
    • Total structure area: 1,064
    • Total interior livable area: 1,064 sqft
    • Finished area above ground: 864
    • Finished area below ground: 200

    Property

    Parking
    • Total spaces: 1
    • Parking features: Driveway, Garage, On Street
    • Attached garage spaces: 1
    • Has uncovered spaces: Yes
    Features
    • Levels: One
    • Patio & porch: Patio
    • Exterior features: Private Yard
    • Frontage length: 70
    Lot
    • Size: 7,840 Square Feet
    • Dimensions: 70 x 110
    • Features: Adjoins Wooded Area, Back Yard, Front Yard, Level
    Details
    • Parcel number: 400225738000009.0000000
    • Special conditions: Standard

    Construction

    Type & style
    • Home type: SingleFamily
    • Architectural style: Traditional
    • Property subtype: Single Family Residence
    Materials
    • Frame
    • Roof: Architectural Shingle
    Condition
    • Updated/Remodeled
    • New construction: No
    • Year built: 1984

    Utilities & green energy

    • Electric: Ameren
    • Sewer: Public Sewer
    • Water: Public
    • Utilities for property: Cable Available, Electricity Connected, Natural Gas Connected, Sewer Connected, Water Connected

    Community & HOA

    Community
    • Subdivision: Osage Meadows #1
    HOA
    • Has HOA: No
    Location
    • Region: Ofallon

    Financial & listing details

    • Tax assessed value: $200,249
    • Annual tax amount: $2,526
    • Date on market: 10/7/2025
    • Cumulative days on market: 15 days
    • Listing terms: Cash,Conventional,FHA,VA Loan
    • Electric utility on property: Yes
    • Road surface type: Concrete

    Price history

    DateEventPrice
    12/4/2025Sold--
    Source: MARIS #25068431 Report a problem
    11/4/2025Pending sale$245,000$230/sqft
    Source: MARIS #25068431 Report a problem
    10/30/2025Listed for sale$245,000$230/sqft
    Source: MARIS #25068431 Report a problem
    10/18/2025Pending sale$245,000$230/sqft
    Source: MARIS #25068431 Report a problem
    10/8/2025Listed for sale$245,000$230/sqft
    Source: MARIS #25068431 Report a problem
    8/9/2005Sold--
    Source: Public Record Report a problem

    Public tax history

    YearProperty taxesTax assessment
    2025$2,617 +3.6%$38,047 +6.6%
    2024$2,526 0%$35,679
    2023$2,527 +11.9%$35,679 +20.5%
    2022$2,258 $29,599
    2021-- $29,599 +11%
    2020-- $26,667
    2019$1,895 $26,667 +8.4%
    2018$1,895 +1.7%$24,603
    2017$1,862 +16%$24,603 +17%
    2016$1,606 +0.5%$21,033
    2015$1,598 +5.9%$21,033 +3%
    2014$1,510 $20,423
    2013-- $20,423 -10%
    2012-- $22,690 -6.4%
    2011-- $24,250
    2010-- $24,250
    2009-- $24,250 -3.8%
    2008-- $25,200 -79.6%
    2007-- $123,550
    2006-- $123,550
    2005-- $123,550 +21.2%
    2004-- $101,960
    2003-- $101,960
    2002-- --
    2001-- --
    Find assessor info on the county website

    Neighborhood: 63366

    Nearby schools

    GreatSchools rating
    Schools provided by the listing agent
    • Elementary: Crossroads Elem.
    • Middle: Frontier Middle
    • High: Liberty

    Source: MARIS. This data may not be complete. We recommend contacting the local school district to confirm school assignments for this home.

    Get a cash offer in 3 minutes
    Find out how much your home could sell for in as little as 3 minutes with a no-obligation cash offer.
    Estimated market value
    $248,400
    Get a cash offer in 3 minutes
    Find out how much your home could sell for in as little as 3 minutes with a no-obligation cash offer.
    Estimated market value
    $248,400