Shippan Point Beach Community has spectacular Shore Colonial w/waterviews! Incredible opportunity to own one of Shippan’s most iconic homes. Peace and serenity best describe this stunning seaside gem sited on one half acre with gorgeous park-like grounds, curated perennial gardens, mature plantings & stone walls that surround this treasured residence. Approached by a custom gated, circular driveway, w/oversized 2-car garage & fully fenced for privacy, this home is incomparable. Enjoy briny breezes relaxing on your wrap around porch w/views to the water or walk to the beach! This classic beauty has been lovingly renovated w/new windows, new roof, new addition, new porches & more. Featuring 4,000sf w/3 levels of finished living space, 7 bedrooms, 3 full baths plus 1 half bath, superbly designed architectural detail w/custom paneling & mouldings throughout, high ceilings, a spacious open floor plan & gleaming hardwood flooring. The front foyer is remarkable w/gorgeous detailed finishes. Step into the enormous sized living room w/warming fireplace, custom built-in cabinetry, walls of windows allowing abundant sunlight indoors & waterviews. There’s a spacious family room w/fireplace, custom paneling & built-in cabinetry. Through the wide entryway you’ll find the formal dining room w/French doors to private office w/custom built-in cabinetry. The eat-in-kitchen is large w/white cabinetry, center island, breakfast area, large pantry, powder room & a back staircase to 2nd floor. There’s a sunny new playroom addition that adjoins the kitchen w/French doors to new covered porch, rear yard bluestone patio & lovely gardens, the perfect venue for outdoor entertaining. The 2nd floor boasts 5 spacious bedrooms & 2 full baths. There’s a finished 3rd floor w/2 bedrooms plus a bonus rm/playrm & full bath. The lower level has tons of storage space w/walkout to rear yard. Steps to Yacht Club, minutes to vibrant downtown, & Metro North Rail. NOT IN A FLOOD ZONE. NO FLOOD INSURANCE REQUIRED.
Sold for $1,330,000
$1,330,000
1335 Shippan Avenue, Stamford, CT 06902
7beds
3,960sqft
Single Family Residence
Built in 1880
0.49 Acres Lot
$1,789,000 Zestimate®
$336/sqft
$7,652 Estimated rent
Home value
$1,789,000
$1.63M - $2.00M
$7,652/mo
Zestimate® history
Owner options
List your home for rent
$7,652/mo
Rent Zestimate®
Find your next renter with Zillow Rental Manager. Plus, with online applications, you can quickly screen prospective tenants – for free.
$7,652/mo
Rent Zestimate®
Refinance and save
$7,496/mo
Est. payment
Refinancing to a lower rate could help reduce your monthly payments and save thousands over the life of the loan.
$7,496/mo
Est. payment
Explore your selling options
Work with a Zillow partner agent
Leverage their expertise and Zillow's premium Showcase listings to get your home seen by more buyers.
Get startedList with your own agent
Get your home in front of millions of buyers by listing it on Zillow.
Learn how to do itSell it yourself
Take full control of how buyers see your home on Zillow by listing For Sale by Owner (FSBO).
List your homeWhat's special
Stone wallsClassic beautyLovely gardensMature plantingsCustom built-in cabinetryGorgeous park-like groundsNew addition
Zillow last checked:
Listing updated:
Listed by:
Gaynor Brennan IV 203-252-4650,
BHHS Darien/New Canaan 203-655-5114,
Debbie Brennan 203-570-2342,
BHHS Darien/New Canaan
Bought with:
Rosemary T. Maxfield, RES.0827600
William Raveis Real Estate
Source: Smart MLS,MLS#: 170596920
Facts & features
Interior
Bedrooms & bathrooms
- Bedrooms: 7
- Bathrooms: 4
- Full bathrooms: 3
- 1/2 bathrooms: 1
Rooms
- Room types: Bonus Room
Primary bedroom
- Features: Hardwood Floor
- Level: Upper
- Area: 188.86 Square Feet
- Dimensions: 13.3 x 14.2
Bedroom
- Features: Hardwood Floor
- Level: Upper
- Area: 142.68 Square Feet
- Dimensions: 11.6 x 12.3
Bedroom
- Features: Wall/Wall Carpet
- Level: Upper
- Area: 164.16 Square Feet
- Dimensions: 11.4 x 14.4
Bedroom
- Features: Hardwood Floor
- Level: Upper
- Area: 152.52 Square Feet
- Dimensions: 12.4 x 12.3
Bedroom
- Features: Wall/Wall Carpet
- Level: Upper
- Area: 94.71 Square Feet
- Dimensions: 7.7 x 12.3
Bedroom
- Features: Wall/Wall Carpet
- Level: Other
- Area: 269.89 Square Feet
- Dimensions: 13.7 x 19.7
Bedroom
- Features: Wall/Wall Carpet
- Level: Other
- Area: 167.56 Square Feet
- Dimensions: 11.8 x 14.2
Bathroom
- Features: Tub w/Shower, Walk-In Closet(s), Tile Floor
- Level: Upper
- Area: 72.57 Square Feet
- Dimensions: 5.9 x 12.3
Bathroom
- Features: Tub w/Shower, Tile Floor
- Level: Upper
- Area: 61.64 Square Feet
- Dimensions: 8.11 x 7.6
Dining room
- Features: Hardwood Floor
- Level: Main
- Area: 153.7 Square Feet
- Dimensions: 10.6 x 14.5
Family room
- Features: Fireplace, Hardwood Floor
- Level: Main
- Area: 289.38 Square Feet
- Dimensions: 15.9 x 18.2
Kitchen
- Features: Breakfast Nook, Granite Counters, Pantry, Hardwood Floor
- Level: Main
- Area: 203.36 Square Feet
- Dimensions: 12.4 x 16.4
Living room
- Features: Built-in Features, Fireplace, Hardwood Floor
- Level: Main
- Area: 396.94 Square Feet
- Dimensions: 17.8 x 22.3
Office
- Features: Built-in Features, French Doors, Hardwood Floor
- Level: Main
- Area: 188.86 Square Feet
- Dimensions: 13.3 x 14.2
Rec play room
- Features: French Doors, Hardwood Floor
- Level: Main
- Area: 217.35 Square Feet
- Dimensions: 13.5 x 16.1
Heating
- Radiator, Natural Gas
Cooling
- Window Unit(s)
Appliances
- Included: Oven/Range, Microwave, Refrigerator, Dishwasher, Washer, Dryer, Gas Water Heater
- Laundry: Lower Level
Features
- Entrance Foyer
- Doors: French Doors
- Basement: Full,Interior Entry,Storage Space
- Attic: Walk-up,Finished,Heated
- Number of fireplaces: 2
Interior area
- Total structure area: 3,960
- Total interior livable area: 3,960 sqft
- Finished area above ground: 3,960
Property
Parking
- Total spaces: 2
- Parking features: Detached, Driveway, Paved, Private, Circular Driveway
- Garage spaces: 2
- Has uncovered spaces: Yes
Features
- Patio & porch: Covered, Patio, Wrap Around
- Exterior features: Awning(s), Garden, Rain Gutters, Lighting
- Fencing: Full
- Has view: Yes
- View description: Water
- Has water view: Yes
- Water view: Water
- Waterfront features: Water Community, Beach Access, Walk to Water
Lot
- Size: 0.49 Acres
- Features: Corner Lot, Level, Landscaped
Details
- Parcel number: 313656
- Zoning: R75
Construction
Type & style
- Home type: SingleFamily
- Architectural style: Colonial
- Property subtype: Single Family Residence
Materials
- Wood Siding
- Foundation: Concrete Perimeter, Stone
- Roof: Asphalt
Condition
- New construction: No
- Year built: 1880
Utilities & green energy
- Sewer: Public Sewer
- Water: Public
Community & HOA
Community
- Features: Golf, Health Club, Library, Medical Facilities, Park, Playground, Shopping/Mall, Tennis Court(s)
- Subdivision: Shippan
HOA
- Has HOA: No
Location
- Region: Stamford
Financial & listing details
- Price per square foot: $336/sqft
- Tax assessed value: $795,430
- Annual tax amount: $20,077
- Date on market: 12/3/2023
Price history
| Date | Event | Price |
|---|---|---|
| 12/5/2023 | Listing removed | $1,350,000+1.5%$341/sqft |
Source:  Berkshire Hathaway HomeServices New England Properties #38334 Report a problem Berkshire Hathaway HomeServices New England Properties #38334 Report a problem | ||
| 12/1/2023 | Sold | $1,330,000-1.5%$336/sqft |
Source:  Smart MLS #170596920 Report a problem Smart MLS #170596920 Report a problem | ||
| 10/3/2023 | Pending sale | $1,350,000$341/sqft |
Source: Smart MLS #170596920 Report a problem | ||
| 9/20/2023 | Contingent | $1,350,000$341/sqft |
Source: Berkshire Hathaway HomeServices New England Properties #170596920 Report a problem | ||
| 9/9/2023 | Listed for sale | $1,350,000+112.6%$341/sqft |
Source: Smart MLS #170596920 Report a problem | ||
| 5/28/1999 | Sold | $635,000$160/sqft |
Source: Smart MLS #98031196 Report a problem | ||
Public tax history
| Year | Property taxes | Tax assessment |
|---|---|---|
| 2025 | $19,090 +2.7% | $795,430 |
| 2024 | $18,581 -7.5% | $795,430 |
| 2023 | $20,077 +5.1% | $795,430 +13.2% |
| 2022 | $19,096 +0.9% | $702,850 |
| 2021 | $18,935 +2.2% | $702,850 |
| 2020 | $18,520 | $702,850 |
| 2019 | $18,520 +3.2% | $702,850 |
| 2018 | $17,944 +5% | $702,850 +10.5% |
| 2017 | $17,097 +3% | $635,800 |
| 2016 | $16,607 | $635,800 |
Find assessor info on the county website
Neighborhood: Shippan
Nearby homes
- $1,842,7005 bd3 ba4.4k sqft1361 Shippan Ave, Stamford, CT 06902Off Market
- $1,256,8003 bd3 ba2.1k sqft16 Downs Ave, Stamford, CT 06902Off Market

- $1,746,6004 bd4 ba3k sqft1348 Shippan Ave, Stamford, CT 06902Off Market
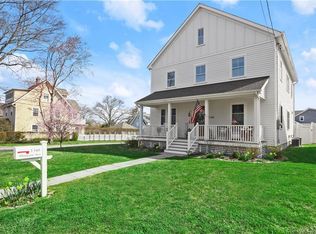
- $1,163,3004 bd3 ba2.2k sqft1365 Shippan Ave, Stamford, CT 06902Off Market
- $1,228,1003 bd1 ba1.7k sqft20 Downs Ave, Stamford, CT 06902Off Market
- $785,6815 bd4 ba3.4k sqft1295 Shippan Ave, Stamford, CT 06902Sold
- $1,430,9004 bd3 ba2.6k sqft1326 Shippan Ave, Stamford, CT 06902Off Market
- $1,290,4004 bd2 ba1.8k sqft1314 Shippan Ave, Stamford, CT 06902Off Market
Nearby schools
GreatSchools rating
- 5/10Rogers International SchoolGrades: K-8Distance: 1.5 mi
- 2/10Stamford High SchoolGrades: 9-12Distance: 2 mi
- 4/10Rippowam Middle SchoolGrades: 6-8Distance: 3.7 mi
Schools provided by the listing agent
- Elementary: Toquam Magnet
- Middle: Rippowam
- High: Stamford
Source: Smart MLS. This data may not be complete. We recommend contacting the local school district to confirm school assignments for this home.


Get pre-qualified for a loan
At Zillow Home Loans, we can pre-qualify you in as little as 5 minutes with no impact to your credit score.An equal housing lender. NMLS #10287.
Sell for more on Zillow
Get a Zillow Showcase℠ listing at no additional cost and you could sell for .
$1,789,000
2% more
+$35,780
With Zillow Showcase(estimated)
$1,824,780
- Connecticut
- Fairfield County
- Stamford
- 06902
- Shippan
- 1335 Shippan Avenue
Nearby cities
Nearby neighborhoods
Nearby zip codes
Other Stamford Topics
