Skip main navigation
Sold for $1,050,000
Street View
  • Listing Provided by: COLDWELL BANKER REALTY
    Bought with: Keller Williams Coastal Prop
    $1,050,000

    1335 Stein Way, Corona, CA 92882

    5beds
    3,541sqft
    Single Family Residence
    Built in 2002
    7,405 Square Feet Lot
    $1,044,900 Zestimate®
    $297/sqft
    $4,275 Estimated rent

    Home value

    $1,044,900

    $940,000 - $1.16M

    $4,275/mo

    Zestimate® history
    Loading
    Loading...

    Owner options

    List your home for rent

    $4,275/mo

    Rent Zestimate®

    Find your next renter with Zillow Rental Manager. Plus, with online applications, you can quickly screen prospective tenants – for free.

    Learn more

    $4,275/mo

    Rent Zestimate®

    Refinance and save

    $6,696/mo

    Est. payment

    Refinancing to a lower rate could help reduce your monthly payments and save thousands over the life of the loan.

    See today's rates

    $6,696/mo

    Est. payment

    Explore your selling options

    Work with a Zillow partner agent

    Leverage their expertise and Zillow's premium Showcase listings to get your home seen by more buyers.

    Get started

    List with your own agent

    Get your home in front of millions of buyers by listing it on Zillow.

    Learn how to do it

    Sell it yourself

    Take full control of how buyers see your home on Zillow by listing For Sale by Owner (FSBO).

    List your home

    What's special

    Central islandEnsuite bathroomDual walk-in closetsFormal dining areaWalk in showerAbundance of counter spaceBuilt-in drainage system
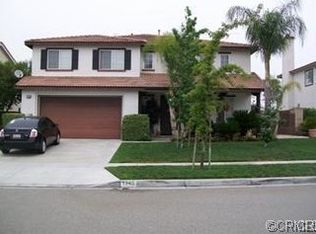
    Welcome to 1335 Stein Way in the City of Corona. This luxurious two-story home offers over 3,500 sq ft of living space, 5 bedrooms, 4 bathrooms, and so much more! The entry living room is a perfect space to entertain guests and is just steps away from your formal dining area. The more private family room includes plenty of natural light and is open to the kitchen area. The kitchen offers an abundance of counter space, cabinetry, central island, butler’s pantry, and walk in pantry. An additional dining area is perfect for your everyday use. Downstairs also includes a bedroom and full bathroom. The upstairs living space is expansive! You are greeted at the top of the stairs with an oversized loft that is open to the downstairs living space. The large main suite has an ensuite bathroom that’s includes dual sinks, jet spa tub, walk in shower and dual walk-in closets. 3 more large guest bedrooms, 2 full bathrooms, walk-in linen closet, and laundry room complete the second floor. The backyard has a patio cover, grass, and a built-in drainage system. Additional features of the home include dual AC units, 4 car tandem garage, additional outdoor storage, and all appliances are included. The property is perfectly located close to the 91-freeway entrance, 91 Express Lanes, shopping, schools, and so much more!

    Zillow last checked:

    Listing updated:

    Listing Provided by:

    ROBERT VAIL DRE #02064891 909-227-5092,

    COLDWELL BANKER REALTY

    Bought with:

    Jasmin Duran, DRE #01509666

    Keller Williams Coastal Prop

    Source: CRMLS,MLS#: IV25023795MLS LogoOriginating MLS: California Regional MLS

    Facts & features

    Interior

    Bedrooms & bathrooms
    • Bedrooms: 5
    • Bathrooms: 4
    • Full bathrooms: 4
    • Main level bathrooms: 1
    • Main level bedrooms: 1
    Primary bedroom
    • Features: Primary Suite
    Bedroom
    • Features: Bedroom on Main Level
    Bathroom
    • Features: Bathroom Exhaust Fan, Bathtub, Dual Sinks, Full Bath on Main Level, Separate Shower, Tub Shower, Vanity, Walk-In Shower
    Kitchen
    • Features: Butler's Pantry, Granite Counters, Kitchen Island, Kitchen/Family Room Combo, Stone Counters, Walk-In Pantry
    Heating
    • Central
    Cooling
    • Central Air
    Appliances
    • Included: Gas Oven, Gas Range, Water Heater
    • Laundry: Washer Hookup, Gas Dryer Hookup, Inside, Laundry Room, Upper Level
    Features
    • Ceiling Fan(s), Separate/Formal Dining Room, Granite Counters, High Ceilings, Bedroom on Main Level, Loft, Primary Suite
    • Flooring: Carpet, Tile, Vinyl
    • Windows: Double Pane Windows
    • Has fireplace: Yes
    • Fireplace features: Living Room
    • Common walls with other units/homes: No Common Walls
    Interior area
    • Total interior livable area: 3,541 sqft

    Property

    Parking
    • Total spaces: 6
    • Parking features: Driveway, Garage Faces Front, Garage
    • Attached garage spaces: 4
    • Uncovered spaces: 2
    Accessibility
    • Accessibility features: None
    Features
    • Levels: Two
    • Stories: 2
    • Entry location: Front Door
    • Patio & porch: Front Porch, Patio
    • Pool features: None
    • Spa features: None
    • Fencing: Block,Vinyl,Wood
    • Has view: Yes
    • View description: Mountain(s), Peek-A-Boo
    Lot
    • Size: 7,405 sqft
    • Features: 0-1 Unit/Acre, Back Yard, Front Yard, Street Level, Yard
    Details
    • Parcel number: 112371009
    • Special conditions: Standard

    Construction

    Type & style
    • Home type: SingleFamily
    • Architectural style: Patio Home
    • Property subtype: Single Family Residence
    Materials
    • Foundation: Slab
    • Roof: Tile
    Condition
    • Turnkey
    • New construction: No
    • Year built: 2002

    Utilities & green energy

    • Electric: Standard
    • Sewer: Public Sewer
    • Water: Public
    • Utilities for property: Cable Connected, Electricity Connected, Natural Gas Connected, Sewer Connected, Water Connected

    Community & neighborhood

    Security
    • Security features: Carbon Monoxide Detector(s), Smoke Detector(s)
    Community
    • Community features: Biking, Curbs, Near National Forest, Suburban
    Location
    • Region: Corona
    • Subdivision: .

    Other

    Other facts
    • Listing terms: Cash,Cash to New Loan,Conventional,1031 Exchange,FHA,Fannie Mae,Freddie Mac,Submit,VA Loan

    Price history

    DateEventPrice
    3/17/2025Sold$1,050,000-2.3%$297/sqft
    Source: CRMLS #IV25023795 Report a problem
    2/13/2025Pending sale$1,075,000$304/sqft
    Source: CRMLS #IV25023795 Report a problem
    2/5/2025Listed for sale$1,075,000+115%$304/sqft
    Source: CRMLS #IV25023795 Report a problem
    10/29/2012Sold$500,000-2%$141/sqft
    Source: Public Record Report a problem
    11/30/2007Sold$510,000-24.1%$144/sqft
    Source: Public Record Report a problem
    9/5/2007Sold$671,918-13.7%$190/sqft
    Source: Public Record Report a problem
    9/30/2005Sold$779,000+123.5%$220/sqft
    Source: Public Record Report a problem
    4/12/2002Sold$348,500$98/sqft
    Source: Public Record Report a problem

    Public tax history

    YearProperty taxesTax assessment
    2025$9,443 +2.5%$615,699 +2%
    2024$9,211 +1.5%$603,627 +2%
    2023$9,071 +1.9%$591,792 +2%
    2022$8,903 +2%$580,190 +2%
    2021$8,731 +0.8%$568,814 +1%
    2020$8,661 +2.2%$562,983 +2%
    2019$8,473 +2.2%$551,945 +2%
    2018$8,293 +3.7%$541,123 +2%
    2017$7,996 $530,514 +2%
    2016$7,996 -0.1%$520,113 +1.5%
    2015$8,001 +0.8%$512,302 +2%
    2014$7,939 $502,269 +0.5%
    2013-- $500,000 +11.9%
    2012-- $447,000
    2011-- $447,000 -5.5%
    2010-- $473,000 +12.6%
    2009-- $420,000 -17.6%
    2008-- $510,000 -35.8%
    2007-- $794,580 +2%
    2006-- $779,000 +111.1%
    2005-- $369,007 +3.9%
    2003-- $355,144 +13.9%
    2002-- $311,859 +226.2%
    2001$2,965 $95,598

    Find assessor info on the county website

    Neighborhood: 92882

    Nearby schools

    GreatSchools rating
    Get a cash offer in 3 minutes
    Find out how much your home could sell for in as little as 3 minutes with a no-obligation cash offer.
    Estimated market value
    $1,044,900
    Get a cash offer in 3 minutes
    Find out how much your home could sell for in as little as 3 minutes with a no-obligation cash offer.
    Estimated market value
    $1,044,900