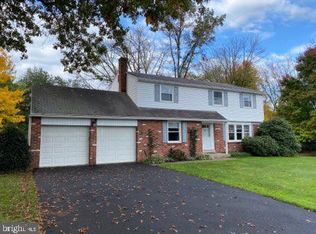
Welcome to Buckridge Farms, one of Southampton's most desirable and established neighborhoods! This spacious 4-bedroom, 2.5-bath Colonial offers the perfect opportunity for a buyer looking for a well-cared-for home with excellent potential to add their own personal style and updates. From the moment you arrive, you'll appreciate the pride of ownership that is evident throughout the property. The home offers a traditional floor plan with generously sized living spaces designed for both everyday living and entertaining. The spacious bedrooms provide ample room for family members, guests, or a home office setup, while the 2.5 bathrooms offer convenience for today's busy lifestyle. Over the years, many of the home's major mechanical components have been replaced and updated, providing peace of mind and reducing many of the larger expenses often associated with homeownership. The full basement offers abundant storage space and presents endless possibilities for future finishing, a workshop, home gym, recreation room, or additional living space. While the home may benefit from some cosmetic updates and personal touches, it provides a solid foundation and outstanding value for buyers looking to create their dream home in a highly sought-after location. The property has been meticulously maintained and offers the rare combination of excellent condition, desirable location, and future upside potential. Conveniently located near highly regarded schools, shopping centers, restaurants, parks, and major commuter routes, Buckridge Farms continues to be one of the area's most popular neighborhoods. Whether you're looking for space to grow, room to entertain, or simply a wonderful community to call home, this property is not to be missed. The property is being sold in as-is condition. For added transparency and buyer confidence, a home inspection report is available for review. Schedule your appointment today and discover the possibilities this wonderful home has to offer.
Pending
Price increase: $20K (6/30)
$570,000
1335 Stephen Way, Southampton, PA 18966
4beds
2,261sqft
Single Family Residence
Built in 1973
0.31 Acres Lot
$546,200 Zestimate®
$252/sqft
$-- HOA
What's special
Spacious bedrooms
- 13 days |
- 1,846 |
- 65 |
Likely to sell faster than
Zillow last checked:
Listing updated:
Listed by:
Joe Cairo 215-630-9363,
RE/MAX Centre Realtors 2153438200
Source: Bright MLS,MLS#: PABU2123724
Facts & features
Interior
Bedrooms & bathrooms
- Bedrooms: 4
- Bathrooms: 3
- Full bathrooms: 2
- 1/2 bathrooms: 1
- Main level bathrooms: 1
Basement
- Area: 0
Heating
- Heat Pump, Electric, Oil
Cooling
- Central Air, Electric
Appliances
- Included: Electric Water Heater
Features
- Basement: Full
- Number of fireplaces: 1
Interior area
- Total structure area: 2,261
- Total interior livable area: 2,261 sqft
- Finished area above ground: 2,261
- Finished area below ground: 0
Property
Parking
- Total spaces: 2
- Parking features: Garage Faces Side, Attached, On Street
- Attached garage spaces: 2
- Has uncovered spaces: Yes
Accessibility
- Accessibility features: None
Features
- Levels: Two
- Stories: 2
- Pool features: None
Lot
- Size: 0.31 Acres
- Dimensions: 105.00 x 130.00
Details
- Additional structures: Above Grade, Below Grade
- Parcel number: 48022135
- Zoning: R2
- Special conditions: Standard
Construction
Type & style
- Home type: SingleFamily
- Architectural style: Colonial
- Property subtype: Single Family Residence
Materials
- Frame
- Foundation: Slab
Condition
- New construction: No
- Year built: 1973
Utilities & green energy
- Sewer: Public Sewer
- Water: Public
Community & HOA
Community
- Subdivision: Buckridge Farms
HOA
- Has HOA: No
Location
- Region: Southampton
- Municipality: UPPER SOUTHAMPTON TWP
Financial & listing details
- Price per square foot: $252/sqft
- Tax assessed value: $35,200
- Annual tax amount: $8,094
- Date on market: 6/23/2026
- Listing agreement: Exclusive Right To Sell
- Ownership: Fee Simple
Estimated market value
$546,200
$519,000 - $574,000
$3,737/mo
Price history
| Date | Event | Price |
|---|---|---|
| 6/30/2026 | Pending sale | $570,000+3.6%$252/sqft |
Source: | ||
| 6/28/2026 | Price change | $549,990-3.5%$243/sqft |
Source: | ||
| 6/23/2026 | Listed for sale | $569,990$252/sqft |
Source: | ||
Public tax history
| Year | Property taxes | Tax assessment |
|---|---|---|
| 2025 | $7,798 +0.4% | $35,200 |
| 2024 | $7,770 +6.4% | $35,200 |
| 2023 | $7,300 +2.2% | $35,200 |
| 2022 | $7,146 +1.8% | $35,200 |
| 2021 | $7,017 +1.4% | $35,200 |
| 2020 | $6,920 +6.3% | $35,200 |
| 2018 | $6,512 +2.9% | $35,200 |
| 2017 | $6,328 -2.3% | $35,200 |
| 2016 | $6,474 | $35,200 |
| 2015 | -- | $35,200 |
| 2014 | -- | $35,200 |
| 2013 | -- | $35,200 |
| 2012 | -- | $35,200 |
| 2011 | -- | $35,200 |
| 2010 | -- | $35,200 |
| 2009 | -- | $35,200 |
| 2008 | -- | $35,200 |
| 2007 | -- | $35,200 |
| 2006 | -- | $35,200 |
| 2005 | -- | $35,200 +300% |
| 2004 | -- | $8,800 |
| 2003 | -- | $8,800 |
| 2002 | -- | $8,800 |
| 2000 | -- | $8,800 |
Find assessor info on the county website
Monthly payment
Est. payment$--/mo
Payment breakdown
Explore the cost of this home by adjusting the details. Changes won't be saved.All calculations are estimates and provided by Zillow, Inc. for informational purposes only. Actual amounts may vary.
HOA fees may include property taxes on listings classified as Co-Ops. Contact the listing agent and/or owner for fee details.
Mortgage interest rates are dependent on a number of factors, including credit score, down payment, and repayment length. Interest rate data provided by Zillow Group Marketplace, Inc. as of 1/1/1970 from various mortgage lenders with which we have lead or other similar arrangements; the Estimated Payment is an average of those rates.
See how much you could borrow to make a competitive offer.
Climate risks
Neighborhood: 18966
Nearby schools
GreatSchools rating
- 7/10Davis Elementary SchoolGrades: K-5Distance: 1.2 mi
- 8/10Klinger Middle SchoolGrades: 6-8Distance: 0.9 mi
- 6/10William Tennent High SchoolGrades: 9-12Distance: 2.8 mi
Schools provided by the listing agent
- District: Centennial
Source: Bright MLS. This data may not be complete. We recommend contacting the local school district to confirm school assignments for this home.
A local agent can set up tours, give advice and negotiate with sellers.
A local lender can help you make sure your offer is ready when you are.
- Pennsylvania
- Bucks County
- Southampton
- 18966
- 1335 Stephen Way