Skip main navigation
Closed
  • $419,000

    1335 Stillwood Chase, Atlanta, GA 30306

    2beds
    1,232sqft
    Townhouse, Residential
    Built in 1988
    701.32 Square Feet Lot
    $422,900 Zestimate®
    $340/sqft
    $2,878 Estimated rent

    Home value

    $422,900

    $402,000 - $444,000

    $2,878/mo

    Zestimate® history
    Loading
    Loading...

    Owner options

    List your home for rent

    $2,878/mo

    Rent Zestimate®

    Find your next renter with Zillow Rental Manager. Plus, with online applications, you can quickly screen prospective tenants – for free.

    Learn more

    $2,878/mo

    Rent Zestimate®

    Refinance and save

    $2,939/mo

    Est. payment

    Refinancing to a lower rate could help reduce your monthly payments and save thousands over the life of the loan.

    See today's rates

    $2,939/mo

    Est. payment

    Explore your selling options

    Work with a Zillow partner agent

    Leverage their expertise and Zillow's premium Showcase listings to get your home seen by more buyers.

    Get started

    List with your own agent

    Get your home in front of millions of buyers by listing it on Zillow.

    Learn how to do it

    Sell it yourself

    Take full control of how buyers see your home on Zillow by listing For Sale by Owner (FSBO).

    List your home

    What's special

    Cozy fireplaceHistoric neighborhoodGorgeous hardwood floorsOpen floor planExpansive windowsAmple cabinet spaceDeep pantry
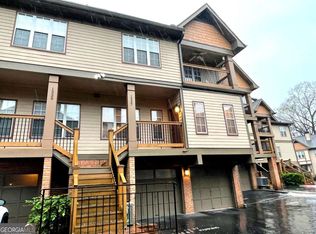
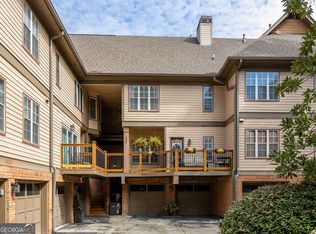
    Welcome to your dream townhome nestled in the heart of Atlanta's coveted Virginia Highlands neighborhood! Step into intown living with this gorgeous 2 bedroom, 2.5 bathroom townhome boasting a 2 car garage. As you enter, you are greeted by the inviting open floor plan with the living, dining, and kitchen areas on the main level. The home gets a ton of natural light from the expansive windows, has gorgeous hardwood floors and a cozy fireplace. The kitchen packs a punch with ample cabinet space, a deep pantry, and all appliances ready for your cooking adventures. Whether you are looking to curl up on the sofa and watch TV or host family and friends for dinner, this home truly has everything you need. Venture upstairs to the two spacious bedrooms, each with its own attached bathroom. The oversized primary bedroom boasts two walls of windows, making the space feel bright and airy. Check out the newly renovated primary bathroom, complete with a dual vanity with plenty of counter space and a walk-in closet. Imagine sitting out on the attached covered balcony every morning to enjoy your coffee. Convenience is key with a separate laundry room with a sink on the lower level, connected to the spacious 2 car garage with a bonus storage closet. The community also has additional guest parking spaces to ensure easy hosting. Embrace the vibrant lifestyle of Virginia Highlands, with its eclectic mix of dining, shopping, and entertainment options just a short walk away. Enjoy leisurely walks to nearby Atkins Park and explore the charm of this historic neighborhood. Commuting is a breeze with this centrally located home. Don't miss your chance to experience the best of intown Atlanta living at the Stillwood Chase community. Schedule your showing today and make this your new home sweet home!

    Zillow last checked:

    Listing updated:

    Listing Provided by:

    Harrison Thornhill,

    RE/MAX Metro Atlanta Cityside,

    Meha Iyer,

    RE/MAX Metro Atlanta Cityside

    Bought with:

    MATTHEW DOMENICK, 290259

    Coldwell Banker Realty

    Source: FMLS GA,MLS#: 7362892MLS Logo

    Facts & features

    Interior

    Bedrooms & bathrooms
    • Bedrooms: 2
    • Bathrooms: 3
    • Full bathrooms: 2
    • 1/2 bathrooms: 1
    Primary bedroom
    • Features: Oversized Master, Roommate Floor Plan
    • Level: Oversized Master, Roommate Floor Plan
    Bedroom
    • Features: Oversized Master, Roommate Floor Plan
    Primary bathroom
    • Features: Double Vanity, Shower Only
    Dining room
    • Features: Open Concept
    Kitchen
    • Features: Breakfast Bar, Cabinets Stain, Pantry, Stone Counters, View to Family Room
    Heating
    • Central
    Cooling
    • Ceiling Fan(s), Central Air
    Appliances
    • Included: Dishwasher, Dryer, Gas Oven, Gas Range, Microwave, Refrigerator, Washer
    • Laundry: Laundry Room, Lower Level, Sink
    Features
    • Crown Molding, High Ceilings 9 ft Main, Walk-In Closet(s)
    • Flooring: Carpet, Ceramic Tile, Hardwood
    • Windows: Shutters
    • Basement: Daylight,Exterior Entry,Interior Entry,Partial
    • Number of fireplaces: 1
    • Fireplace features: Gas Starter, Living Room
    • Common walls with other units/homes: 2+ Common Walls,No One Above,No One Below
    Interior area
    • Total structure area: 1,232
    • Total interior livable area: 1,232 sqft

    Property

    Parking
    • Total spaces: 2
    • Parking features: Garage, Garage Door Opener, Garage Faces Front
    • Garage spaces: 2
    Accessibility
    • Accessibility features: None
    Features
    • Levels: Three Or More
    • Patio & porch: Front Porch
    • Exterior features: Balcony
    • Pool features: None
    • Spa features: None
    • Fencing: None
    • Has view: Yes
    • View description: Other
    • Waterfront features: None
    • Body of water: None
    Lot
    • Size: 701.32 sqft
    • Features: Other
    Details
    • Additional structures: None
    • Parcel number: 18 001 16 030
    • Other equipment: None
    • Horse amenities: None

    Construction

    Type & style
    • Home type: Townhouse
    • Architectural style: Townhouse,Traditional
    • Property subtype: Townhouse, Residential
    • Attached to another structure: Yes
    Materials
    • Brick 4 Sides, Vinyl Siding
    • Foundation: Slab
    • Roof: Composition
    Condition
    • Resale
    • New construction: No
    • Year built: 1988

    Utilities & green energy

    • Electric: None
    • Sewer: Public Sewer
    • Water: Public
    • Utilities for property: Cable Available, Electricity Available, Natural Gas Available, Sewer Available, Water Available
    Green energy
    • Energy efficient items: None
    • Energy generation: None

    Community & neighborhood

    Security
    • Security features: Carbon Monoxide Detector(s), Secured Garage/Parking, Smoke Detector(s)
    Community
    • Community features: Near Beltline, Near Public Transport, Near Schools, Near Shopping, Near Trails/Greenway, Public Transportation, Sidewalks, Street Lights
    Location
    • Region: Atlanta
    • Subdivision: Stillwood Chase

    HOA & financial

    HOA
    • Has HOA: Yes
    • HOA fee: $350 monthly
    • Services included: Maintenance Grounds, Pest Control, Sewer, Trash

    Other

    Other facts
    • Listing terms: Cash,Conventional,FHA,VA Loan
    • Ownership: Fee Simple
    • Road surface type: None

    Price history

    DateEventPrice
    5/14/2024Sold$419,000$340/sqft
    Source: FMLS GA #7362892 Report a problem
    4/10/2024Pending sale$419,000$340/sqft
    Source: GAMLS #10275933 Report a problem
    4/4/2024Listed for sale$419,000+56.9%$340/sqft
    Source: GAMLS #10275933 Report a problem
    7/9/2014Sold$267,000+6.8%$217/sqft
    Source: Public Record Report a problem
    7/28/2009Sold$250,000$203/sqft
    Source: Public Record Report a problem

    Public tax history

    YearProperty taxesTax assessment
    2025$7,262 +437.9%$156,039
    2024$1,350 +19.6%$156,039 0%
    2023$1,129 -12.1%$156,040 +6.4%
    2022$1,285 -67.6%$146,720 +14.3%
    2021$3,960 -2.9%$128,400 -3.6%
    2020$4,077 +4.3%$133,240 +4.6%
    2019$3,908 +13%$127,440 +17.7%
    2018$3,457 -1.7%$108,280 +2.8%
    2017$3,518 +0.5%$105,360 -2.6%
    2016$3,502 $108,120 +16.2%
    2014$3,502 $93,040
    2013-- $93,040
    2012-- $93,040 +7.7%
    2011-- $86,360
    2010$2,718 -28.5%$86,360
    2009$3,800 +55.6%$86,360
    2008$2,442 -1%$86,360
    2007$2,466 $86,360
    2006$2,466 +3.5%$86,360
    2005$2,383 +11.8%$86,360 +8.6%
    2004$2,132 +1.6%$79,520
    2003$2,099 +16%$79,520
    2002$1,810 +18.4%$79,520
    2001$1,529 $79,520

    Find assessor info on the county website

    Neighborhood: Druid Hills

    Nearby schools

    GreatSchools rating
    Schools provided by the listing agent
    • Elementary: Briar Vista
    • Middle: Druid Hills
    • High: Druid Hills

    Source: FMLS GA. This data may not be complete. We recommend contacting the local school district to confirm school assignments for this home.

    Get a cash offer in 3 minutes
    Find out how much your home could sell for in as little as 3 minutes with a no-obligation cash offer.
    Estimated market value
    $422,900
    Get a cash offer in 3 minutes
    Find out how much your home could sell for in as little as 3 minutes with a no-obligation cash offer.
    Estimated market value
    $422,900