luxurious country living in this beautifully designed ranch-style home. This residence offers a perfect blend of timeless elegance and modern comfort. The open-concept kitchen seamlessly connects to the living room, creating an ideal space for both intimate family moments and larger gatherings. This home features 4 good sized bedrooms, including a master suite that serves as a private retreat. The master suite offers comfort and privacy, making it the perfect place to unwind. For those who work from home, the dedicated office provides a peaceful and productive environment. 3 bathrooms ensure that every member of the household enjoys convenience. Set on over an acre of land, this property offers ample space for outdoor activities. The outdoor living area, complete with a kitchen, is perfect for hosting dinners under the stars. Additionally, a large metal shop provides extra space for hobbies, storage, or additional parking, catering to all your practical needs.
Sold
Price Unknown
1335 Summerlin Ln, Nevada, TX 75173
4beds
2,622sqft
Single Family Residence
Built in 2019
1.15 Acres Lot
$627,900 Zestimate®
$--/sqft
$2,862 Estimated rent
Home value
$627,900
$597,000 - $666,000
$2,862/mo
Zestimate® history
Owner options
List your home for rent
$2,862/mo
Rent Zestimate®
Find your next renter with Zillow Rental Manager. Plus, with online applications, you can quickly screen prospective tenants – for free.
$2,862/mo
Rent Zestimate®
Refinance and save
Refinancing to a lower rate could help reduce your monthly payments and save thousands over the life of the loan.
Explore your selling options
Work with a Zillow partner agent
Leverage their expertise and Zillow's premium Showcase listings to get your home seen by more buyers.
Get startedList with your own agent
Get your home in front of millions of buyers by listing it on Zillow.
Learn how to do itSell it yourself
Take full control of how buyers see your home on Zillow by listing For Sale by Owner (FSBO).
List your homeWhat's special
Zillow last checked:
Listing updated:
Listed by:
Yuri Barrera 0481643 972-897-6271,
Ultima Real Estate 972-980-9393
Bought with:
Carla Winstead
OnDemand Realty
Source: NTREIS,MLS#: 20710688
Facts & features
Interior
Bedrooms & bathrooms
- Bedrooms: 4
- Bathrooms: 3
- Full bathrooms: 3
Primary bedroom
- Features: Separate Shower, Walk-In Closet(s)
- Level: First
- Dimensions: 13 x 19
Living room
- Features: Fireplace
- Level: First
- Dimensions: 19 x 21
Office
- Level: First
- Dimensions: 11 x 13
Heating
- Central, Electric
Cooling
- Central Air, Electric
Appliances
- Included: Dishwasher, Electric Cooktop, Electric Oven, Disposal, Microwave, Refrigerator
Features
- Built-in Features, Decorative/Designer Lighting Fixtures, Granite Counters, Kitchen Island, Pantry, Vaulted Ceiling(s), Walk-In Closet(s)
- Has basement: No
- Number of fireplaces: 1
- Fireplace features: Wood Burning
Interior area
- Total interior livable area: 2,622 sqft
Property
Parking
- Total spaces: 8
- Parking features: Additional Parking, Boat, Covered, Carport, Electric Gate, Garage, Garage Door Opener
- Attached garage spaces: 3
- Carport spaces: 5
- Covered spaces: 8
Features
- Levels: One
- Stories: 1
- Pool features: None
- Fencing: Fenced,Gate,Wood
Lot
- Size: 1.15 Acres
Details
- Parcel number: R1185800008501
Construction
Type & style
- Home type: SingleFamily
- Architectural style: Ranch,Traditional,Detached
- Property subtype: Single Family Residence
- Attached to another structure: Yes
Materials
- Foundation: Slab
Condition
- Year built: 2019
Utilities & green energy
- Sewer: Septic Tank
- Water: Community/Coop
- Utilities for property: Electricity Connected, Septic Available, Water Available
Community & HOA
Community
- Subdivision: Summerlin Ph 3
HOA
- Has HOA: No
Location
- Region: Nevada
Financial & listing details
- Tax assessed value: $673,008
- Annual tax amount: $10,963
- Date on market: 8/23/2024
- Cumulative days on market: 37 days
- Exclusions: Furniture, refrigerators, freezer, washer & dryer and personal property
- Electric utility on property: Yes
Price history
| Date | Event | Price |
|---|---|---|
| 11/1/2024 | Sold | -- |
Source: NTREIS #20710688 Report a problem | ||
| 10/8/2024 | Pending sale | $649,900$248/sqft |
Source: NTREIS #20710688 Report a problem | ||
| 9/20/2024 | Listing removed | $649,900$248/sqft |
Source: NTREIS #20710688 Report a problem | ||
| 8/23/2024 | Listed for sale | $649,900$248/sqft |
Source: NTREIS #20710688 Report a problem | ||
Public tax history
| Year | Property taxes | Tax assessment |
|---|---|---|
| 2025 | $7,986 -18% | $673,008 +2.6% |
| 2024 | $9,742 -11.1% | $655,685 -11% |
| 2023 | $10,963 +33.5% | $736,701 +50.4% |
| 2022 | $8,212 +36.4% | $489,799 +39.1% |
| 2021 | $6,019 +48.4% | $352,078 +51% |
| 2020 | $4,057 | $233,158 |
Find assessor info on the county website
Neighborhood: 75173
Nearby homes
- $470,8003 bd2 ba2k sqft1331 Summerlin Ln, Nevada, TX 75173Off Market
- $479,0004 bd2 ba2.2k sqft1407 Summerlin Ln, Nevada, TX 75173Off Market
- $--4 bd3 ba2.8k sqft2315 Bankston Dr, Nevada, TX 75173Sold

- $--4 bd3 ba2.5k sqft1323 Summerlin Ln, Nevada, TX 75173Sold
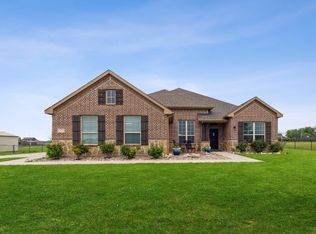
- $597,5004 bd2 ba2.8k sqft1411 Summerlin Ln, Nevada, TX 75173Off Market
- $447,9003 bd2 ba2k sqft2314 Bankston Dr, Nevada, TX 75173Off Market
- $451,6004 bd2 ba624 sqft2345 County Road 643, Nevada, TX 75173Off Market
- $536,9004 bd3 ba2.5k sqft2311 Bankston Dr, Nevada, TX 75173Off Market
Nearby schools
GreatSchools rating
- NABraves AcademyGrades: 3-11Distance: 3 mi
- 4/10Leland E Edge Middle SchoolGrades: 6-8Distance: 2.9 mi
- 5/10Community High SchoolGrades: 9-12Distance: 3.3 mi
Schools provided by the listing agent
- Elementary: Mcclendon
- Middle: Leland Edge
- High: Community
- District: Community ISD
Source: NTREIS. This data may not be complete. We recommend contacting the local school district to confirm school assignments for this home.
Get a cash offer in 3 minutes
Find out how much your home could sell for in as little as 3 minutes with a no-obligation cash offer.
Estimated market value
$627,900
Get a cash offer in 3 minutes
Find out how much your home could sell for in as little as 3 minutes with a no-obligation cash offer.
Estimated market value
$627,900
- Texas
- Collin County
- Nevada
- 75173
- 1335 Summerlin Ln
