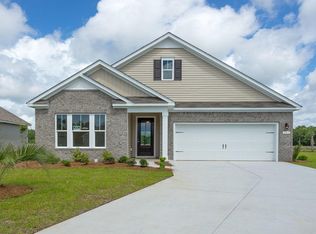
New DR Horton Freedom Home Plans. This Bristol A is an open floor plan has a spacious kitchen that offers 36'' staggered cabinets, granite countertops, walk-in pantry, oversized gourmet kitchen island that overlooks the dining area and LR which is perfect for entertaining. Low maintenance luxury wood laminate floors throughout the main living areas. 8 ft. sliding doors off the dining area lead to a huge rear covered porch . Large Owners Suite is on the main level with walk-in closet, double vanity and sink, 5 ft. walk-in shower /glass shower door and tile floors. There is also Flex Room on main level which can be an office/den and a nice size bedroom. Additional Bonus room (Game Room), BR and Full Bath upstairs. Ready now for you to move right on in and have family and friends over to show them your new Home!
This property is not currently displayed as for sale or rent on Zillow. This may be different from what's on other websites or public sources.