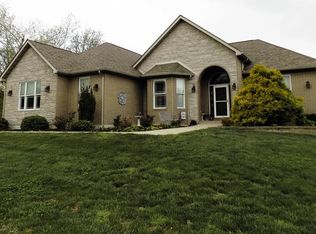
From the winding driveway, the breeze through the covered porches, the huge shop building to the deer and turkey in the front yard, this is heaven in town! This beautiful home is only 9 years old and sits on about 10 acres just inside the city limits. The vaulted ceilings as you walk in are just amazing! The huge kitchen island is where your hang out will be! You will love the custom cabinets w/ soapstone & butcher block countertops! Main floor master bedroom & bath w/ a huge walk-in shower you won't ever want to leave! The spacious loft would be great for your home office! Windows everywhere! The lower level has 2 bedrooms, a full bath, big family room, roomy laundry room and walks out to a big patio. Just down from the house is a 35X50 shop building w/ storage and a nice studio apartment with a covered porch for extra income or when family comes to visit! High quality construction. Farmhouse style with farmhouse covered porches. But there's more! Check out the 4 lots off of Robyn LeeAnn Drive that are included on the attached survey! The lots are included in the 10 acres. Build some spec homes or just keep for yourself! So many possibilities!
Active
Listed by: REALTY EXECUTIVES FERRELL ASSOCIATES • Amy J Davis • Contact: 573-465-4147
$829,000
1335 Thomas Dr, Rolla, MO 65401
3beds
2,737sqft
Single Family Residence
Built in 2017
10 Acres Lot
$784,300 Zestimate®
$303/sqft
$-- HOA
What's special
Huge shop buildingWinding drivewayHuge walk-in showerVaulted ceilingsWindows everywhereHuge kitchen island
- 191 days |
- 253 |
- 11 |
Zillow last checked:
Listing updated:
Listed by:
Amy J Davis 573-465-4147,
REALTY EXECUTIVES FERRELL ASSOCIATES
Source: MARIS,MLS#: 25082686 Originating MLS: South Central Board of REALTORS
Originating MLS: South Central Board of REALTORSLoading...
Facts & features
Interior
Bedrooms & bathrooms
- Bedrooms: 3
- Bathrooms: 3
- Full bathrooms: 2
- 1/2 bathrooms: 1
- Main level bathrooms: 2
- Main level bedrooms: 1
Primary bedroom
- Features: Floor Covering: Wood Engineered
- Level: Main
- Area: 234
- Dimensions: 18x13
Bedroom
- Features: Floor Covering: Luxury Vinyl Plank
- Level: Lower
- Area: 121
- Dimensions: 11x11
Bedroom
- Features: Floor Covering: Luxury Vinyl Plank
- Level: Lower
- Area: 110
- Dimensions: 11x10
Dining room
- Features: Floor Covering: Wood Engineered
- Level: Main
- Area: 110
- Dimensions: 11x10
Family room
- Features: Floor Covering: Luxury Vinyl Plank
- Level: Lower
- Area: 420
- Dimensions: 20x21
Kitchen
- Features: Floor Covering: Wood Engineered
- Level: Main
- Area: 204
- Dimensions: 17x12
Laundry
- Level: Lower
Living room
- Features: Floor Covering: Wood Engineered
- Level: Main
- Area: 330
- Dimensions: 22x15
Loft
- Features: Floor Covering: Carpeting
- Level: Upper
- Area: 330
- Dimensions: 22x15
Heating
- Forced Air, Electric
Cooling
- Ceiling Fan(s), Central Air, Electric
Appliances
- Included: Dishwasher, Electric Range, Electric Oven, Refrigerator, Electric Water Heater
Features
- Separate Dining, Open Floorplan, Vaulted Ceiling(s), Kitchen Island, Custom Cabinetry, Double Vanity
- Basement: Full,Sleeping Area,Walk-Out Access
- Has fireplace: No
Interior area
- Total structure area: 2,737
- Total interior livable area: 2,737 sqft
- Finished area above ground: 1,403
- Finished area below ground: 1,334
Property
Parking
- Total spaces: 2
- Parking features: Detached, Off Street
- Garage spaces: 2
Features
- Levels: One and One Half
- Patio & porch: Covered, Deck, Patio
Lot
- Size: 10 Acres
- Features: Adjoins Open Ground
Details
- Additional structures: Utility Building, Workshop
- Parcel number: 71096.024002001004.001
- Special conditions: Standard
Construction
Type & style
- Home type: SingleFamily
- Architectural style: Traditional,Bungalow
- Property subtype: Single Family Residence
Materials
- Frame, Other
Condition
- Year built: 2017
Utilities & green energy
- Electric: 220 Volts
- Sewer: Public Sewer
- Water: Public
- Utilities for property: Electricity Connected, Sewer Connected, Water Connected
Community & HOA
Community
- Subdivision: Joyner Estate
HOA
- Has HOA: No
Location
- Region: Rolla
Financial & listing details
- Price per square foot: $303/sqft
- Tax assessed value: $314,710
- Annual tax amount: $2,955
- Date on market: 1/1/2026
- Cumulative days on market: 1108 days
- Listing terms: Cash,Conventional,FHA,VA Loan
- Electric utility on property: Yes
- Road surface type: Gravel
Estimated market value
$784,300
$745,000 - $824,000
$2,267/mo
Price history
| Date | Event | Price |
|---|---|---|
| 1/18/2025 | Price change | $829,000-3.5%$303/sqft |
Source:  MARIS #25002717 Report a problem MARIS #25002717 Report a problem | ||
| 6/10/2024 | Listed for sale | $859,000$314/sqft |
Source: MARIS #23036791 Report a problem | ||
| 6/6/2024 | Contingent | $859,000$314/sqft |
Source: MARIS #23036791 Report a problem | ||
| 6/28/2023 | Listed for sale | $859,000$314/sqft |
Source: MARIS #23036791 Report a problem | ||
Public tax history
| Year | Property taxes | Tax assessment |
|---|---|---|
| 2025 | $3,117 +5.5% | $59,730 +8.7% |
| 2024 | $2,955 -0.6% | $54,960 |
| 2023 | $2,973 +17.7% | $54,960 |
| 2022 | $2,525 -0.7% | $54,960 |
| 2021 | $2,542 +10.7% | $54,960 +13.4% |
| 2020 | $2,297 +4% | $48,450 +3.4% |
| 2019 | $2,209 | $46,860 +31140% |
| 2018 | -- | $150 -16.7% |
| 2017 | -- | $180 |
| 2016 | -- | $180 |
| 2015 | -- | $180 -35.7% |
| 2014 | -- | $280 |
Find assessor info on the county website
Monthly payment
Est. payment$--/mo
Payment breakdown
Explore the cost of this home by adjusting the details. Changes won't be saved.All calculations are estimates and provided by Zillow, Inc. for informational purposes only. Actual amounts may vary.
HOA fees may include property taxes on listings classified as Co-Ops. Contact the listing agent and/or owner for fee details.
Mortgage interest rates are dependent on a number of factors, including credit score, down payment, and repayment length. Interest rate data provided by Zillow Group Marketplace, Inc. as of 1/1/1970 from various mortgage lenders with which we have lead or other similar arrangements; the Estimated Payment is an average of those rates.
See how much you could borrow to make a competitive offer.
Climate risks
Neighborhood: 65401
Nearby schools
GreatSchools rating
- 8/10Col. John B. Wyman Elementary SchoolGrades: PK-3Distance: 1.2 mi
- 5/10Rolla Jr. High SchoolGrades: 7-8Distance: 1.9 mi
- 5/10Rolla Sr. High SchoolGrades: 9-12Distance: 2.2 mi
Schools provided by the listing agent
- Elementary: Col. John B. Wyman Elem.
- Middle: Rolla Jr. High
- High: Rolla Sr. High
Source: MARIS. This data may not be complete. We recommend contacting the local school district to confirm school assignments for this home.
- $339,2004 bd2 ba1.8k sqft313 Traci Dawn Dr, Rolla, MO 65401Off Market
- $13,750-- bd-- ba-- sqft315 Traci Dawn Dr, Rolla, MO 65401Off Market
- $405,1003 bd4 ba1.8k sqft1339 Thomas Dr, Rolla, MO 65401Off Market
- $27,500-- bd-- ba-- sqft311 Traci Dawn Dr, Rolla, MO 65401Off Market
- $393,0005 bd3 ba3.1k sqft1339 Thomas Drive, Rolla, MO 65401Off Market
- $350,3004 bd3 ba1.8k sqft309 Traci Dawn Dr, Rolla, MO 65401Off Market
- $368,0004 bd3 ba1.8k sqft309 Traci Dawn, Rolla, MO 65401Off Market
- $296,2003 bd2 ba-- sqft307 Traci Dawn Dr, Rolla, MO 65401Off Market
A local agent can set up tours, give advice and negotiate with sellers.
A local lender can help you make sure your offer is ready when you are.
Similar homes
- $449,9004 bd3 ba2.3k sqft15100 State Route O, Rolla, MO 65401For Sale

 MLS ID #26036692, Taylor L Friend, EXP Realty, LLC. MARIS
 - $689,0004 bd4 ba3.5k sqft1011 Carriage Ln, Rolla, MO 65401For Sale
 MLS ID #25072557, Rene L Chasteen, RE/MAX Heart Of America. MARIS
 - $539,0004 bd4 ba3.3k sqft495 Countryside Dr, Rolla, MO 65401For Sale
 MLS ID #26037862, Danielle B Jordan, Real Broker LLC. MARIS
 - $449,0003 bd2 ba2.4k sqft11875 County Road 5220, Rolla, MO 65401For Sale
 MLS ID #26036869, Ryan W Reagan, EXP Realty LLC. MARIS
 - $450,0003 bd1 ba1.3k sqft1854 Osage Dr, Rolla, MO 65401For SaleMLS ID #25053351, Joyce A Thomas, RE/MAX Results. MARIS
- $424,9003 bd3 ba3.4k sqft1873 Longview Ln, Rolla, MO 65401For SaleMLS ID #26027965, Taylor L Friend, EXP Realty, LLC. MARIS
- $450,0005 bd3 ba2.3k sqft13515 County Road 2190, Rolla, MO 65401For SaleMLS ID #26015946, Tasha D McBride, EXP Realty LLC. MARIS
- $599,9004 bd3 ba2.7k sqft15799 County Road 7200, Rolla, MO 65401For SaleMLS ID #26010015, Amy J Davis, REALTY EXECUTIVES FERRELL ASSOCIATES. MARIS
- $443,0004 bd3 ba3.4k sqft10790 Greenlefe Dr, Rolla, MO 65401For SaleMLS ID #26036786, Joyce A Thomas, RE/MAX Results. MARIS
- $427,2154 bd3 ba2.9k sqftSequoia, Rolla, MO 65401New ConstructionMARIS
- $420,0005 bd4 ba3.8k sqft10625 Pine Needle Cir, Rolla, MO 65401For SaleMLS ID #25017293, Kristen Reagan, EXP Realty LLC. MARIS
- $509,0003 bd2 ba1.6k sqft18942 Highway A, Rolla, MO 65401For SaleMLS ID #26023123, Patrick C Schnieders, Sports Afield Real Estate. MARIS
- $430,9004 bd3 ba2.7k sqft3 Sequoia At Bluestem Ests, Lake Saint Louis, MO 63367New ConstructionMLS ID #25080570, Pamela Chyba, ListWithFreedom.com Inc. MARIS
- $449,5003 bd3 ba2.7k sqft24701 County Road 434, Saint James, MO 65559For SaleMLS ID #26017193, Lisa Lorts, Keller Williams Chesterfield. MARIS
- $675,0004 bd3 ba3.6k sqft98 Turkey Ridge Ln, Steelville, MO 65565For SaleMLS ID #25070921, Kelly A Johnston, Keller Williams Chesterfield. MARIS
- $742,9006 bd4 ba1.5k sqft3010 & 3014 County Road 2330, Salem, MO 65560For SaleMLS ID #26023368, Alexandria C Dalton, EXP Realty, LLC. MARIS
- $590,0002 bd1 ba2.8k sqft14375 County Road 7550, Newburg, MO 65550For SaleMLS ID #26036446, Jerry Hunter, Living The Dream Inc.. MARIS
- $498,5004 bd3 ba3k sqft19940 County Road 4450, Salem, MO 65560For SaleMLS ID #26034510, Ramona Rinehart, Keller Williams Chesterfield. MARIS
- $525,0004 bd3 ba1.7k sqft73 N Scott Rd, Cuba, MO 65453For SaleMLS ID #26033314, D.W. Hindman, Living The Dream Inc.. MARIS
- $505,0003 bd2 ba1.8k sqft13601 Highway Pp, Dixon, MO 65459For SaleMLS ID #26028400, Sheila J Wilkinson, EXP Realty, LLC. MARIS
- Missouri
- Phelps County
- Rolla
- 65401
- 1335 Thomas Dr
Nearby cities
Nearby zip codes
Other Rolla Topics
