Skip main navigation
Sold for $475,000
  • $475,000

    1335 Todd Ct #L-0027, Annville, PA 17003

    4beds
    2,166sqft
    Single Family Residence
    Built in 2024
    8,983 Square Feet Lot
    $489,800 Zestimate®
    $219/sqft
    $2,643 Estimated rent

    Home value

    $489,800

    $465,000 - $514,000

    $2,643/mo

    Zestimate® history
    Loading
    Loading...

    Owner options

    List your home for rent

    $2,643/mo

    Rent Zestimate®

    Find your next renter with Zillow Rental Manager. Plus, with online applications, you can quickly screen prospective tenants – for free.

    Learn more

    $2,643/mo

    Rent Zestimate®

    Refinance and save

    $3,098/mo

    Est. payment

    Refinancing to a lower rate could help reduce your monthly payments and save thousands over the life of the loan.

    See today's rates

    $3,098/mo

    Est. payment

    Explore your selling options

    Work with a Zillow partner agent

    Leverage their expertise and Zillow's premium Showcase listings to get your home seen by more buyers.

    Get started

    List with your own agent

    Get your home in front of millions of buyers by listing it on Zillow.

    Learn how to do it

    Sell it yourself

    Take full control of how buyers see your home on Zillow by listing For Sale by Owner (FSBO).

    List your home

    What's special

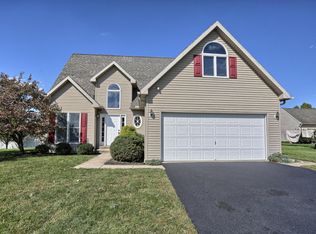
    This home is under construction and can be completed in 30 days! Here is your chance to purchase a NEW home located in the highly desired school district of Annville-Cleona School District! This modern farm house is situated on a level lot located in a double cul-de-sac community! The open concept floor plan offers 4 bedrooms, 2.5 bathrooms, 2,166 square feet of living space, an unfinished basement, and a 2 car garage. Upgrades include 9' 1st floor ceilings, luxury vinyl plank flooring on the entire 1st floor, granite kitchen countertops, and painted cabinetry in the kitchen and bathrooms! Do not miss your opportunity to purchase this beautiful home! ** Please note the photos shown are of the same model built in another community. Not all of the finishes shown are included in the list price. **

    Zillow last checked:

    Listing updated:

    Listed by:

    Mark Will 717-735-3865,

    Berkshire Hathaway HomeServices Homesale Realty,

    Listing Team: Mark Will Team, Co-Listing Agent: Gregory Dean Weidman 717-330-2106,

    Berkshire Hathaway HomeServices Homesale Realty

    Bought with:

    AUDREY Wentling, RS226651L

    Coldwell Banker Realty

    Source: Bright MLS,MLS#: PALN2014210MLS Logo

    Facts & features

    Interior

    Bedrooms & bathrooms
    • Bedrooms: 4
    • Bathrooms: 3
    • Full bathrooms: 2
    • 1/2 bathrooms: 1
    • Main level bathrooms: 1
    Heating
    • Heat Pump, Electric
    Cooling
    • Central Air, Electric
    Appliances
    • Included: Microwave, Built-In Range, Dishwasher, Disposal, Oven/Range - Electric, Stainless Steel Appliance(s), Water Heater, Electric Water Heater
    • Laundry: Upper Level
    Features
    • Combination Kitchen/Dining, Dining Area, Open Floorplan, Kitchen Island, 9'+ Ceilings, Dry Wall
    • Flooring: Carpet, Luxury Vinyl
    • Basement: Concrete,Unfinished
    • Has fireplace: No
    Interior area
    • Total structure area: 2,166
    • Total interior livable area: 2,166 sqft
    • Finished area above ground: 2,166

    Property

    Parking
    • Total spaces: 4
    • Parking features: Garage Faces Side, Garage Door Opener, Inside Entrance, Asphalt, Attached, Driveway
    • Attached garage spaces: 2
    • Uncovered spaces: 2
    Accessibility
    • Accessibility features: None
    Features
    • Levels: Two
    • Stories: 2
    • Patio & porch: Patio
    • Pool features: None
    • Has view: Yes
    • View description: Street
    Lot
    • Size: 8,983 Square Feet
    • Features: Cul-De-Sac, Front Yard, Rear Yard, Suburban
    Details
    • Additional structures: Above Grade
    • Parcel number: 182319902366006
    • Zoning: RESIDENTIAL
    • Special conditions: Standard
    • Other equipment: None

    Construction

    Type & style
    • Home type: SingleFamily
    • Architectural style: Traditional
    • Property subtype: Single Family Residence
    Materials
    • Stick Built, Vinyl Siding
    • Foundation: Concrete Perimeter
    • Roof: Architectural Shingle,Metal
    Condition
    • Excellent
    • New construction: Yes
    • Year built: 2024
    Details
    • Builder model: Oakdale
    • Builder name: Hunter Creek Builders LLC

    Utilities & green energy

    • Electric: 200+ Amp Service
    • Sewer: Public Sewer
    • Water: Public
    • Utilities for property: Electricity Available, Cable

    Community & HOA

    Community
    • Subdivision: None Available
    HOA
    • Has HOA: No
    Location
    • Region: Annville
    • Municipality: ANNVILLE TWP

    Financial & listing details

    • Price per square foot: $219/sqft
    • Tax assessed value: $250,900
    • Annual tax amount: $6,891
    • Date on market: 4/5/2024
    • Listing agreement: Exclusive Right To Sell
    • Listing terms: Cash,Conventional,VA Loan
    • Exclusions: Washer, Dryer, Refrigerator
    • Ownership: Fee Simple
    • Road surface type: Black Top

    Price history

    DateEventPrice
    7/10/2024Sold$475,000-1%$219/sqft
    Source: Bright MLS #PALN2014210 Report a problem
    7/1/2024Pending sale$479,900$222/sqft
    Source: Bright MLS #PALN2014210 Report a problem
    4/5/2024Price change$479,900-2%$222/sqft
    Source: Bright MLS #PALN2014210 Report a problem
    2/6/2024Listed for sale$489,900+553.2%$226/sqft
    Source: Bright MLS #PALN2013344 Report a problem
    1/4/2024Sold$75,000$35/sqft
    Source: Public Record Report a problem

    Public tax history

    YearProperty taxesTax assessment
    2025$6,891 +7.3%$250,900
    2024$6,422 +776.2%$250,900 +741.9%
    2023$733 +5.3%$29,800
    2022$696 +7.1%$29,800
    2021$650 +1.3%$29,800
    2020$642 +237.4%$29,800
    2019$190 -54.8%$29,800
    2018$421 $29,800
    2017-- $29,800
    2016$393 $29,800
    2015$393 $29,800
    2014$393 $29,800 +1141.7%
    2012-- $2,400
    2011-- $2,400
    2010-- $2,400
    2009-- $2,400
    2007-- $2,400
    2006-- $2,400
    Find assessor info on the county website

    Neighborhood: 17003

    Nearby schools

    GreatSchools rating
    Schools provided by the listing agent
    • District: Annville-cleona

    Source: Bright MLS. This data may not be complete. We recommend contacting the local school district to confirm school assignments for this home.

    Sell for more on Zillow
    Get a Zillow Showcase℠ listing at no additional cost and you could sell for .
    $489,800
    2% more
    +$9,796
    With Zillow Showcase(estimated)
    $499,596
    Sell for more on Zillow
    Get a Zillow Showcase℠ listing at no additional cost and you could sell for .
    $489,800
    2% more
    +$9,796
    With Zillow Showcase(estimated)
    $499,596