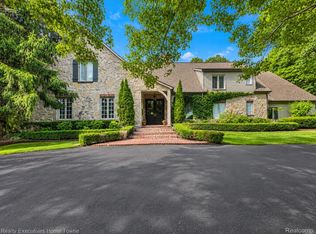
A secluded 3.3 acre wooded setting in Bloomfield Hills unfolds to reveal an incomparable Post Modern masterpiece. Designed by architect Sigmund Blum, the home boasts over 10,000 square feet of sophisticated and inviting living space and creates a unique and exciting relationship between architecture and landscape. With meticulous attention to textures and detail, use of durable materials and luxe wood finishes blend to create a truly livable residence. Lighting plays an integral role in the home's design. A dramatic two-story foyer opens to soaring gallery-like spaces complemented by oak and mahogany finishes, cove lighting, and floor-to-ceiling windows. Custom lighting and millwork, curated materials, and timeless craftsmanship define each room of the home. The expansive living and dining room spaces provide spectacular views of the rear grounds through a curved wall of floor-to-ceiling windows. The gourmet, island kitchen features Dakota mahogany granite, Pewabic tile, and tremendous storage and leads to the back hall mud area and 4-car garage. The entry level is also highlighted by an entertainer's bar, fireplaced library, and a skylit corridor leading to three secondary bedrooms. A second library coupled with the serene Primary Suite creates an owners' private retreat on the upper level of the home. The Primary is adorned with a sophisticated, Andes granite bath and an oversized walk-in dressing room with floor-to-ceiling wardrobe storage. A three-room professional office suite is accessible off the upper level corridor or by a private exterior stairway and entry. The finished walk-out lower level, with 9 ft ceilings, provides additional entertainment and recreation space: family room with fireplace, bar with wine display, 5th bedroom suite, mirrored fitness room, changing room and bath. Outdoor amenities include a pool highlighted by an impressive sculpture, hot tub, clay tennis court with spectator seating. This incredible home is truly one-of-a-kind!
For sale
$2,999,000
1335 Trowbridge Rd, Bloomfield Hills, MI 48304
5beds
11,723sqft
Single Family Residence
Built in 1987
3.3 Acres Lot
$2,814,000 Zestimate®
$256/sqft
$17/mo HOA
What's special
- 54 days
- 1,133
- 85
Zillow last checked:
Listing updated:
Listed by:
Meredith R Colburn 248-762-5319,
The Agency Hall & Hunter 248-644-3500
Source: Realcomp II,MLS#: 20261059461
Facts & features
Interior
Bedrooms & bathrooms
- Bedrooms: 5
- Bathrooms: 8
- Full bathrooms: 5
- 1/2 bathrooms: 3
Primary bedroom
- Level: Second
- Area: 270
- Dimensions: 18 X 15
Bedroom
- Level: Entry
- Area: 182
- Dimensions: 14 X 13
Bedroom
- Level: Entry
- Area: 208
- Dimensions: 16 X 13
Bedroom
- Level: Entry
- Area: 192
- Dimensions: 16 X 12
Bedroom
- Level: Basement
- Area: 224
- Dimensions: 16 X 14
Primary bathroom
- Level: Second
- Area: 644
- Dimensions: 23 X 28
Other
- Level: Entry
- Area: 77
- Dimensions: 7 X 11
Other
- Level: Entry
- Area: 60
- Dimensions: 10 X 6
Other
- Level: Basement
- Area: 72
- Dimensions: 8 X 9
Other
- Level: Basement
- Area: 66
- Dimensions: 6 X 11
Other
- Level: Entry
- Area: 35
- Dimensions: 7 X 5
Other
- Level: Entry
- Area: 42
- Dimensions: 6 X 7
Other
- Level: Second
- Area: 48
- Dimensions: 8 X 6
Dining room
- Level: Entry
- Area: 368
- Dimensions: 23 X 16
Family room
- Level: Basement
- Area: 644
- Dimensions: 28 X 23
Kitchen
- Level: Entry
- Area: 468
- Dimensions: 26 X 18
Library
- Level: Entry
- Area: 252
- Dimensions: 18 X 14
Library
- Level: Second
- Area: 216
- Dimensions: 18 X 12
Living room
- Level: Entry
- Area: 621
- Dimensions: 27 X 23
Other
- Level: Basement
- Area: 726
- Dimensions: 33 X 22
Other
- Level: Second
- Area: 256
- Dimensions: 16 X 16
Other
- Level: Second
- Area: 242
- Dimensions: 22 X 11
Other
- Level: Second
- Area: 286
- Dimensions: 13 X 22
Heating
- Forced Air, Natural Gas, Zoned
Cooling
- Central Air
Appliances
- Included: Built In Electric Oven, Built In Gas Range, Built In Refrigerator, Bar Fridge, Disposal, Double Oven, Electric Cooktop, Energy Star Qualified Dryer, Energy Star Qualified Washer, Humidifier, Ice Maker, Other, Trash Compactor
Features
- Central Vacuum, Entrance Foyer, High Speed Internet, Jetted Tub, Programmable Thermostat, Sound System, Spa Hottub, Wet Bar
- Basement: Finished,Full,Walk Out Access
- Has fireplace: Yes
- Fireplace features: Basement, Family Room, Gas, Living Room, Other Locations
Interior area
- Total interior livable area: 11,723 sqft
- Finished area above ground: 9,302
- Finished area below ground: 2,421
Property
Parking
- Total spaces: 4
- Parking features: Four Car Garage, Attached, Circular Driveway, Electricityin Garage, Heated Garage, Garage Door Opener, Side Entrance
- Attached garage spaces: 4
Features
- Levels: Two
- Stories: 2
- Entry location: GroundLevel
- Patio & porch: Patio
- Exterior features: Lighting, Spa Hottub, Tennis Courts
- Pool features: Above Ground, Outdoor Pool
- Fencing: Fencing Requiredwith Pool
Lot
- Size: 3.3 Acres
Details
- Parcel number: 1914401003
- Special conditions: Short Sale No,Standard
Construction
Type & style
- Home type: SingleFamily
- Architectural style: Contemporary
- Property subtype: Single Family Residence
Materials
- Brick, Other, Stucco
- Foundation: Basement, Poured
- Roof: Metal,Rubber
Condition
- New construction: No
- Year built: 1987
Utilities & green energy
- Electric: Generator
- Sewer: Public Sewer
- Water: Public
- Utilities for property: Cable Available, Underground Utilities
Community & HOA
Community
- Security: Fire Alarm, Security System Owned, Smoke Detectors
- Subdivision: TROWBRIDGE FARMS - BLMFLD HILLS
HOA
- Has HOA: Yes
- HOA fee: $203 annually
- HOA phone: 248-645-0254
Location
- Region: Bloomfield Hills
Financial & listing details
- Price per square foot: $256/sqft
- Tax assessed value: $987,920
- Annual tax amount: $35,995
- Date on market: 7/30/2026
- Cumulative days on market: 315 days
- Listing agreement: Exclusive Right To Sell
- Listing terms: Cash,Conventional,Warranty Deed
Estimated market value
$2,814,000
$2.67M - $2.95M
$5,227/mo
Price history
| Date | Event | Price |
|---|---|---|
| 7/30/2026 | Listed for sale | $2,999,000-10.5%$256/sqft |
Source:  Realcomp II #20261059461 Report a problem Realcomp II #20261059461 Report a problem | ||
| 7/30/2026 | Listing removed | $3,350,000$286/sqft |
Source: Realcomp II #20261008625 Report a problem | ||
| 5/12/2026 | Price change | $3,350,000-4.3%$286/sqft |
Source: Realcomp II #20261008625 Report a problem | ||
| 2/11/2026 | Listed for sale | $3,499,000$298/sqft |
Source: Realcomp II #20261008625 Report a problem | ||
| 2/11/2026 | Listing removed | $3,499,000$298/sqft |
Source: Realcomp II #20251051285 Report a problem | ||
| 11/14/2025 | Listed for sale | $3,499,000+16.7%$298/sqft |
Source: Realcomp II #20251051285 Report a problem | ||
| 4/11/2014 | Listing removed | $2,999,000$256/sqft |
Source: Hall & Hunter-Birmingham #213020114 Report a problem | ||
| 11/8/2013 | Listed for sale | $2,999,000$256/sqft |
Source: Hall & Hunter #213020114 Report a problem | ||
| 4/23/2013 | Listing removed | $2,999,000$256/sqft |
Source: Hall & Hunter Realtors #213020114 Report a problem | ||
| 3/6/2013 | Price change | $2,999,000-13.1%$256/sqft |
Source: Hall & Hunter Realtors #213020114 Report a problem | ||
| 7/13/2012 | Price change | $3,450,000-12.7%$294/sqft |
Source: HALL & HUNTER-BIRMINGHAM #212079986 Report a problem | ||
| 2/17/2012 | Listed for sale | $3,950,000+4687.9%$337/sqft |
Source: Hall & Hunter Realtors #212016853 Report a problem | ||
| 7/1/1979 | Sold | $82,500$7/sqft |
Source: Agent Provided Report a problem | ||
Public tax history
| Year | Property taxes | Tax assessment |
|---|---|---|
| 2025 | $35,254 +4.2% | $1,312,480 +1% |
| 2024 | $33,828 +4.1% | $1,299,130 +3.9% |
| 2023 | $32,496 +3.8% | $1,250,160 +2.8% |
| 2022 | $31,301 -1% | $1,215,940 +0.5% |
| 2021 | $31,615 | $1,210,190 +3.5% |
| 2020 | -- | $1,169,340 +4.8% |
| 2019 | $29,513 +2.1% | $1,115,550 -0.9% |
| 2018 | $28,914 | $1,125,690 +4.7% |
| 2017 | -- | $1,075,400 +1.5% |
| 2016 | -- | $1,059,400 +3.8% |
| 2015 | -- | $1,020,220 +12.9% |
| 2014 | -- | $903,540 +7.5% |
| 2011 | -- | $840,210 -5.8% |
| 2010 | $31,040 -0.6% | $891,470 -6.1% |
| 2009 | $31,214 +39.9% | $949,140 -49.7% |
| 2005 | $22,313 | $1,888,050 +101.6% |
| 2003 | -- | $936,550 -11.8% |
| 2002 | -- | $1,061,950 +34.3% |
| 2001 | $26,108 +5.3% | $791,020 +3.2% |
| 2000 | $24,804 | $766,500 |
Find assessor info on the county website
Monthly payment
Est. payment
Payment breakdown
Explore the cost of this home by adjusting the details. Changes won't be saved.Climate risks
Neighborhood: 48304
- $1,840,3003 bd4 ba3.2k sqft1301 Trowbridge Rd, Bloomfield Hills, MI 48304Off Market
- $519,6004.4 acres1355 Trowbridge Rd, Bloomfield Hills, MI 48304Off Market
- $2,754,8203.4 acres1255 Trowbridge Rd, Bloomfield Hills, MI 48304Off Market
- $1,384,6003 bd3 ba4.9k sqft1365 Trowbridge Rd, Bloomfield Hills, MI 48304Off Market
Similar homes
- $2,999,9994 bd8 ba8k sqft232 Guilford Rd, Bloomfield Hills, MI 48304For Sale

 MLS ID #20261072004, Tushar V Vakhariya, KW Domain. Realcomp II
 - $2,795,0004 bd6 ba7.9k sqft1395 Country Club Rd, Bloomfield Hills, MI 48304For Sale
 MLS ID #20261057862, Jack Cusumano, Realty Executives Home Towne. Realcomp II
 - $2,950,0006 bd8 ba7.7k sqft320 Cranbrook Ct, Bloomfield Hills, MI 48304For Sale
 MLS ID #20261021208, Jacob R Elias, Berkshire Hathaway HomeServices Kee Realty Bham. Realcomp II
 - $2,175,0005 bd5 ba7.3k sqft363 Lakewood Dr, Bloomfield Hills, MI 48304For Sale
 MLS ID #20261070330, Daniel J Teahan, The Agency Hall & Hunter. Realcomp II
 - $2,950,0005 bd6 ba7.1k sqft4585 Kiftsgate Bnd, Bloomfield Hills, MI 48302For Sale
 MLS ID #50218677, Brett Schwartz, Max Broock, Birmingham. MiRealSource
 - $3,395,0005 bd6 ba9.3k sqft1888 W Tahquamenon Ct, Bloomfield Hills, MI 48302For SaleMLS ID #20261074964, Jason Dabish, Max Broock Realtors. Realcomp II
- $3,599,0004 bd6 ba8.4k sqft590 Haverhill Rd, Bloomfield Hills, MI 48304For SaleMLS ID #20261049180, Katherine E Broock, Max Broock, REALTORS®-Birmingham. Realcomp II
- $2,149,0005 bd6 ba7k sqft60 Kingsley Manor Dr, Bloomfield Hills, MI 48304For SaleMLS ID #20261030543, Sharon Baniak, Max Broock, REALTORS®-Birmingham. Realcomp II
- $2,500,0005 bd6 ba10k sqft1440 Lochridge Rd, Bloomfield Hills, MI 48302For SaleMLS ID #20261067407, Niran Bahoora, Real Estate One-W Blmfld. Realcomp II
- $1,695,8884 bd6 ba6.2k sqft460 E Long Lake Rd, Bloomfield Hills, MI 48304For Sale
 MLS ID #26038037, Stanley Dickson, Trowbridge Realty. MichRIC
 - $2,450,0005 bd7 ba9.6k sqft528 Barrington Ct, Bloomfield Hills, MI 48304For SaleMLS ID #20261033993, Lora Kazanjian, Max Broock, REALTORS®-Birmingham. Realcomp II
- $4,099,0004 bd7 ba9.1k sqft1343 Orchard Ridge Rd, Bloomfield Hills, MI 48304For SaleMLS ID #20261064772, David R Kaplan, Real Estate One-WB/FH. Realcomp II
- $2,240,0006 bd9 ba8.1k sqft760 Lone Pine Rd, Bloomfield Hills, MI 48304For SaleMLS ID #20261051969, Katherine E Broock, Max Broock, REALTORS®-Birmingham. Realcomp II
- $1,950,0004 bd7 ba9.6k sqft3104 Quarton Rd, Bloomfield Hills, MI 48304For SaleMLS ID #20261063026, Sheel Sohal, KW Domain. Realcomp II
- $2,795,0005 bd5 ba6.6k sqft1715 Lone Pine Rd, Bloomfield Hills, MI 48302For SaleMLS ID #20261074147, Renee Lossia Acho, KW Domain. Realcomp II
- $2,150,0005 bd5 ba8.1k sqft4740 W Wickford, Bloomfield Hills, MI 48302For SaleMLS ID #20261073534, John A Apap, @properties Christie's Int'l R.E. Birmingham. Realcomp II
- $2,750,0006 bd10 ba9.6k sqft1208 Hidden Lake Dr, Bloomfield Hills, MI 48302For SaleMLS ID #20261027171, Tushar V Vakhariya, KW Domain. Realcomp II
- $2,995,0004 bd5 ba8.1k sqft945 Henrietta St, Birmingham, MI 48009For SaleMLS ID #20261053020, Renee Lossia Acho, KW Domain. Realcomp II
- $3,650,0006 bd6 ba9.3k sqft4885 N Harsdale Rd, Bloomfield Hills, MI 48302For SaleMLS ID #20261047985, Renee Lossia Acho, KW Domain. Realcomp II
- $3,650,0005 bd8 ba9.3k sqft1832 Long Lake Shore Dr, Bloomfield Hills, MI 48302For SaleMLS ID #20261065582, Jeffrey S Barker, Max Broock, REALTORS®-Birmingham. Realcomp II
