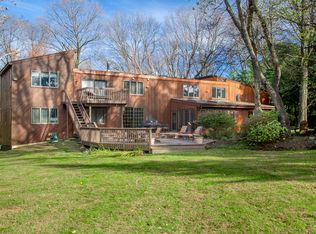
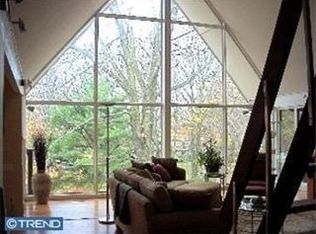
First time on the market since its custom construction in 1973, this striking four-bedroom, three-and-a-half-bath contemporary residence is sited on a beautifully elevated 1.07-acre parcel in Villanova’s coveted Lower Merion Township, tucked along a quiet double cul-de-sac. Wide, terraced steps lead to a handsome foyer where lacquered black hardwood floors immediately set the tone. Owned and designed by a professional interior designer, the home is a confident study in black and white—highly styled, yet grounded by an abundance of oversized windows that flood the interiors with natural light and draw the surrounding landscape inward. To the left of the foyer, a sunken den offers a welcoming retreat, complete with custom shelving and an en-suite bath—ideal for intimate conversation, a private office, or gracious guest accommodations. To the right, the expansive family room features 9½-foot ceilings, custom windows, and sliding doors that open to the rear terrace, creating an easy flow between indoor and outdoor living. This space connects seamlessly to the breakfast room and kitchen beyond. The kitchen is both sophisticated and highly functional, anchored by a black granite island with cooktop, double Dacor wall ovens, stainless steel refrigeration, and thoughtfully designed cabinetry. Generous storage throughout the kitchen and breakfast area ensures everyday convenience with everything close at hand. Through a wide cased opening, the dramatic dining room offers flexibility for two distinct seating areas. Long horizontal windows and a stylized feature wall add architectural interest and depth. Just beyond, a more formal living space is centered around a wood-burning fireplace, creating a warm and elegant gathering place. A beautifully appointed powder room completes this level. A circular staircase leads to the second floor, where three spacious family bedrooms—each with ample closet space—share a timeless hall bath finished in classic white tile with a tub and shower. The primary suite is a true retreat, featuring custom-built closets flanking the bed wall and additional bespoke cabinetry designed to discreetly house a television and provide extra storage. The spa-like bath includes a double vanity with glass vessel sinks, a separate water closet, and a dramatic wet room with custom tub and shower. Refined finishes and a skylight continue the home’s theme of light and connection to the outdoors. The conveniently located laundry sits just steps from the primary suite. A full lower level offers abundant storage and the opportunity for future finishing to suit additional recreational or living needs. Architecturally distinctive and thoughtfully designed, this Villanova contemporary offers privacy, light, and enduring style in an exceptional setting.
Under contract
Price cut: $130K (6/24)
$1,345,000
1335 Valley Rd, Villanova, PA 19085
4beds
3,360sqft
Single Family Residence
Built in 1973
1.07 Acres Lot
$1,336,200 Zestimate®
$400/sqft
$-- HOA
What's special
Beautifully appointed powder roomCustom shelvingQuiet double cul-de-sacThoughtfully designed cabinetryDouble dacor wall ovensStainless steel refrigerationLacquered black hardwood floors
- 169 days
- 1,079
- 41
Zillow last checked:
Listing updated:
Listed by:
Lavinia Smerconish 610-615-5400,
Compass RE 6106155400,
Listing Team: Lavinia Smerconish
Source: Bright MLS,MLS#: PAMC2166492
Facts & features
Interior
Bedrooms & bathrooms
- Bedrooms: 4
- Bathrooms: 4
- Full bathrooms: 3
- 1/2 bathrooms: 1
- Main level bathrooms: 2
Basement
- Area: 0
Heating
- Central, Natural Gas
Cooling
- Central Air, Electric
Appliances
- Included: Dishwasher, Double Oven, Oven, Refrigerator, Stainless Steel Appliance(s), Water Heater, Gas Water Heater
Features
- Built-in Features, Spiral Staircase, Soaking Tub, Breakfast Area, Family Room Off Kitchen, Formal/Separate Dining Room, Kitchen Island, Primary Bath(s), Recessed Lighting, Walk-In Closet(s)
- Flooring: Carpet, Ceramic Tile, Hardwood, Wood
- Windows: Skylight(s)
- Basement: Unfinished
- Number of fireplaces: 1
Interior area
- Total structure area: 3,360
- Total interior livable area: 3,360 sqft
- Finished area above ground: 3,360
- Finished area below ground: 0
Property
Parking
- Parking features: Driveway, On Street
- Has uncovered spaces: Yes
Accessibility
- Accessibility features: None
Features
- Levels: Two
- Stories: 2
- Patio & porch: Patio
- Exterior features: Lighting
- Pool features: None
Lot
- Size: 1.07 Acres
- Dimensions: 272.00 x 0.00
Details
- Additional structures: Above Grade, Below Grade
- Parcel number: 400063432005
- Zoning: RESIDENTIAL
- Special conditions: Standard
Construction
Type & style
- Home type: SingleFamily
- Architectural style: Contemporary
- Property subtype: Single Family Residence
Materials
- Stucco
- Foundation: Concrete Perimeter
Condition
- New construction: No
- Year built: 1973
Utilities & green energy
- Sewer: On Site Septic
- Water: Public
Community & HOA
Community
- Subdivision: None Available
HOA
- Has HOA: No
Location
- Region: Villanova
- Municipality: LOWER MERION TWP
Financial & listing details
- Price per square foot: $400/sqft
- Tax assessed value: $479,720
- Annual tax amount: $21,578
- Date on market: 3/28/2026
- Listing agreement: Exclusive Right To Sell
- Exclusions: Dining Room Light Fixture
- Ownership: Fee Simple
Estimated market value
$1,336,200
$1.27M - $1.40M
$7,740/mo
Price history
| Date | Event | Price |
|---|---|---|
| 9/7/2026 | Contingent | $1,345,000$400/sqft |
Source:  Bright MLS #PAMC2166492 Report a problem Bright MLS #PAMC2166492 Report a problem | ||
| 6/24/2026 | Price change | $1,345,000-8.8%$400/sqft |
Source: Bright MLS #PAMC2166492 Report a problem | ||
| 6/3/2026 | Pending sale | $1,475,000$439/sqft |
Source: Bright MLS #PAMC2166492 Report a problem | ||
| 5/24/2026 | Contingent | $1,475,000$439/sqft |
Source: Bright MLS #PAMC2166492 Report a problem | ||
| 3/28/2026 | Listed for sale | $1,475,000+1692.2%$439/sqft |
Source: Bright MLS #PAMC2166492 Report a problem | ||
| 6/1/1972 | Sold | $82,300$24/sqft |
Source: Agent Provided Report a problem | ||
Public tax history
| Year | Property taxes | Tax assessment |
|---|---|---|
| 2025 | $20,762 +5% | $479,720 |
| 2024 | $19,770 | $479,720 |
| 2023 | $19,770 +4.9% | $479,720 |
| 2022 | $18,843 +2.3% | $479,720 |
| 2021 | $18,414 +2.5% | $479,720 |
| 2020 | $17,964 +1.8% | $479,720 |
| 2019 | $17,647 +1.9% | $479,720 |
| 2018 | $17,324 +3% | $479,720 |
| 2017 | $16,812 +3.4% | $479,720 |
| 2016 | $16,253 +3.7% | $479,720 |
| 2015 | $15,675 +3% | $479,720 |
| 2014 | $15,218 +2.9% | $479,720 |
| 2013 | $14,788 +1.5% | $479,720 |
| 2012 | $14,569 +5.6% | $479,720 |
| 2011 | $13,799 +3.6% | $479,720 |
| 2010 | $13,325 +5.3% | $479,720 |
| 2009 | $12,657 +5.1% | $479,720 |
| 2008 | $12,047 +3% | -- |
| 2007 | $11,696 +7.5% | -- |
| 2006 | $10,875 +3.9% | -- |
| 2005 | $10,471 +6.2% | -- |
| 2004 | $9,863 +5.8% | -- |
| 2003 | $9,318 +9.4% | -- |
| 2002 | $8,517 +9.4% | -- |
| 2000 | $7,784 +4.6% | -- |
| 1999 | $7,444 | -- |
Find assessor info on the county website
Monthly payment
Est. payment
Payment breakdown
Explore the cost of this home by adjusting the details. Changes won't be saved.Climate risks
Neighborhood: 19085
Nearby schools
Schools provided by the listing agent
- Elementary: Gladwyne
- High: Harriton Senior
- District: Lower Merion
Source: Bright MLS. This data may not be complete. We recommend contacting the local school district to confirm school assignments for this home.
Similar homes
- $1,249,0004 bd4 ba3.7k sqft341 Sprague Rd, Penn Valley, PA 19072For Sale

 MLS ID #PAMC2190196, Sarah Hamilton Heller, BHHS Fox & Roach-Haverford. Bright MLS
 - $1,300,0004 bd3 ba3k sqft1223 Hagys Ford Rd, Penn Valley, PA 19072For Sale
 MLS ID #PAMC2179778, Tom Toole III, RE/MAX Main Line-West Chester. Bright MLS
 - $1,350,0004 bd4 ba3.4k sqft3303 Greene Countrie Dr, Newtown Square, PA 19073For Sale
 MLS ID #PADE2120656, Koleen Seits, BHHS Fox & Roach Wayne-Devon. Bright MLS
 - $675,0003 bd3 ba3.4k sqft171 Gulph Hills Rd, Wayne, PA 19087For Sale
 MLS ID #PAMC2190564, Amanda Reibstein, Compass RE. Bright MLS
 - $1,295,0004 bd3 ba3.6k sqft104 E Bells Mill Rd, Philadelphia, PA 19118For SaleMLS ID #PAPH2552734, Joe Carter, BHHS Fox & Roach-Center City Walnut. Bright MLS
- $1,200,0004 bd3 ba2.8k sqft1198 Union Meeting Rd, Blue Bell, PA 19422For SaleMLS ID #PAMC2192708, Mark Woodruff, Redfin Corporation. Bright MLS
- $1,300,0003 bd4 ba2.9k sqft1202 Round Hill Rd, Bryn Mawr, PA 19010For SaleMLS ID #PAMC2193790, Robin Gordon, BHHS Fox & Roach-Haverford. Bright MLS
- $1,199,9005 bd4 ba4.3k sqft919 Frazier Rd, Rydal, PA 19046For SaleMLS ID #PAMC2193644, Mimi Moynihan, RE/MAX Keystone. Bright MLS
- $1,192,0005 bd3 ba4k sqft9 Anthony Dr, Malvern, PA 19355For SaleMLS ID #PACT2134752, Alison Saunders, RE/MAX Preferred - Malvern. Bright MLS
- $1,200,0005 bd4 ba4k sqft1119 Centennial Rd, Narberth, PA 19072For SaleMLS ID #PAMC2185502, Ainlay Dixon, BHHS Fox & Roach Wayne-Devon. Bright MLS
- $1,200,0004 bd4 ba3.6k sqft78 W Indian Ln, Norristown, PA 19403For SaleMLS ID #PAMC2181638, Matthew DeSantis, Keller Williams Real Estate-Horsham. Bright MLS
- $1,499,0005 bd4 ba3.7k sqft983 Palmers Mill Rd, Media, PA 19063For SaleMLS ID #PADE2114012, Buzz Hansen, BHHS Fox&Roach-Newtown Square. Bright MLS
- $980,0004 bd3 ba1.9k sqft129 Locust Grove Rd, Bryn Mawr, PA 19010For SaleMLS ID #PADE2120062, Nancy Alperin, MAXWELL REALTY COMPANY. Bright MLS
- $849,9004 bd4 ba4.6k sqft1983 Melmar Rd, Huntingdon Valley, PA 19006For SaleMLS ID #PAMC2194036, Renee Meister, Quinn & Wilson, Inc.. Bright MLS
- $1,050,0002 bd3 ba2.3k sqft19 Highfield Ln, Wayne, PA 19087For SaleMLS ID #PACT2133462, Sarah West, Compass RE. Bright MLS
- $1,399,0005 bd5 ba4.5k sqft80 High Point W, Huntingdon Valley, PA 19006For SaleMLS ID #PAMC2119906, Anthony DiCicco, Keller Williams Real Estate - Newtown. Bright MLS
- $1,977,0004 bd3 ba3.4k sqft770 Lewis Ln, Ambler, PA 19002For SaleMLS ID #PAMC2189640, John Spognardi, RE/MAX Signature. Bright MLS
- $908,0003 bd2 ba2.4k sqft3705 Darby Rd, Bryn Mawr, PA 19010For SaleMLS ID #PADE2115756, Perri Evanson, BHHS Fox & Roach-Media. Bright MLS
- $1,379,0004 bd5 ba3.6k sqft4728 Cross St, Philadelphia, PA 19128New ConstructionMLS ID #PAPH2629340, Justyna A Goldman, SERHANT PENNSYLVANIA LLC. Bright MLS
- $1,050,0004 bd4 ba3.9k sqft1551 Washington Ln, Jenkintown, PA 19046For SaleMLS ID #PAMC2183418, Anna Skale, Keller Williams Main Line. Bright MLS
