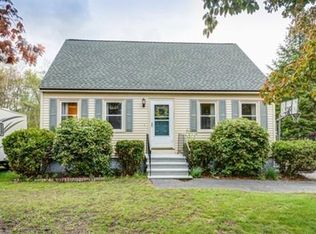
Make home-ownership a reality with this split-entry home in sought-after Pawtucketville! This sun-filled 3-bedroom, 1.5-bath gem features gleaming hardwood floors throughout and a bright, welcoming living room. The eat-in kitchen offers a spacious dining area, cabinet-packed layout, and fresh white cabinetry—perfect for everyday living and entertaining. The full bath is stylishly updated with a walk-in shower and classic subway tile accents. Both bedrooms are generously sized with double closets for ample storage. The lower level provides flexible space to suit your needs - including a huge rec room with fireplace, bedroom and a convenient half bath with laundry area. Enjoy your morning coffee in the cozy 3-season porch or relax on the expansive deck overlooking a private, tree-lined backyard on over half an acre. Additional perks include energy-saving solar panels and a convenient location close to Route 38 for easy community. Don’t miss this opportunity—schedule your showing today!
Sold for $547,000
$547,000
1335 Varnum Ave, Lowell, MA 01854
3beds
1,996sqft
Single Family Residence
Built in 1970
0.55 Acres Lot
$629,700 Zestimate®
$274/sqft
$3,406 Estimated rent
Home value
$629,700
$598,000 - $667,000
$3,406/mo
Zestimate® history
Owner options
List your home for rent
$3,406/mo
Rent Zestimate®
Find your next renter with Zillow Rental Manager. Plus, with online applications, you can quickly screen prospective tenants – for free.
$3,406/mo
Rent Zestimate®
Refinance and save
$3,650/mo
Est. payment
Refinancing to a lower rate could help reduce your monthly payments and save thousands over the life of the loan.
$3,650/mo
Est. payment
Explore your selling options
Work with a Zillow partner agent
Leverage their expertise and Zillow's premium Showcase listings to get your home seen by more buyers.
Get startedList with your own agent
Get your home in front of millions of buyers by listing it on Zillow.
Learn how to do itSell it yourself
Take full control of how buyers see your home on Zillow by listing For Sale by Owner (FSBO).
List your homeWhat's special
Walk-in showerExpansive deckEat-in kitchenPrivate tree-lined backyardGleaming hardwood floorsClassic subway tile accentsSpacious dining area
Zillow last checked:
Listing updated:
Listed by:
Kimberly McLaine 978-476-6036,
Lamacchia Realty, Inc. 978-250-1900
Bought with:
Salihu Mohammed
Dick Lepine Real Estate,Inc.
Source: MLS PIN,MLS#: 73429499
Facts & features
Interior
Bedrooms & bathrooms
- Bedrooms: 3
- Bathrooms: 2
- Full bathrooms: 1
- 1/2 bathrooms: 1
Primary bedroom
- Features: Ceiling Fan(s), Closet, Flooring - Wall to Wall Carpet, Cable Hookup
- Level: First
- Area: 204
- Dimensions: 17 x 12
Bedroom 2
- Features: Ceiling Fan(s), Closet, Flooring - Wall to Wall Carpet, Cable Hookup
- Level: First
- Area: 165
- Dimensions: 15 x 11
Bedroom 3
- Features: Cable Hookup, Flooring - Concrete
- Level: Basement
- Area: 156
- Dimensions: 12 x 13
Primary bathroom
- Features: No
Bathroom 1
- Features: Bathroom - Full, Bathroom - With Shower Stall, Closet - Linen, Flooring - Hardwood
- Level: First
- Area: 88
- Dimensions: 8 x 11
Bathroom 2
- Features: Bathroom - Half, Dryer Hookup - Electric, Washer Hookup
- Level: Basement
- Area: 96
- Dimensions: 8 x 12
Family room
- Features: Cable Hookup
- Level: Basement
- Area: 525
- Dimensions: 21 x 25
Kitchen
- Features: Flooring - Hardwood, Dining Area, Exterior Access
- Level: First
- Area: 132
- Dimensions: 12 x 11
Living room
- Features: Ceiling Fan(s), Closet, Flooring - Hardwood, Window(s) - Bay/Bow/Box, Cable Hookup
- Level: First
- Area: 345
- Dimensions: 23 x 15
Heating
- Baseboard, Oil
Cooling
- Window Unit(s), None
Appliances
- Included: Water Heater, Range, Refrigerator
- Laundry: Electric Dryer Hookup, Washer Hookup, In Basement
Features
- Flooring: Carpet, Concrete, Hardwood
- Windows: Insulated Windows
- Basement: Finished,Interior Entry,Bulkhead,Concrete,Unfinished
- Number of fireplaces: 1
- Fireplace features: Family Room
Interior area
- Total structure area: 1,996
- Total interior livable area: 1,996 sqft
- Finished area above ground: 1,219
- Finished area below ground: 777
Property
Parking
- Total spaces: 8
- Parking features: Paved Drive, Off Street, Paved
- Uncovered spaces: 8
Accessibility
- Accessibility features: No
Features
- Patio & porch: Porch, Porch - Enclosed, Deck, Deck - Composite
- Exterior features: Porch, Porch - Enclosed, Deck, Deck - Composite, Rain Gutters
Lot
- Size: 0.55 Acres
- Features: Level
Details
- Foundation area: 0
- Parcel number: M:11 B:5880 L:1335,3174113
- Zoning: SSF
Construction
Type & style
- Home type: SingleFamily
- Architectural style: Split Entry
- Property subtype: Single Family Residence
Materials
- Conventional (2x4-2x6)
- Foundation: Concrete Perimeter
- Roof: Shingle
Condition
- Year built: 1970
Utilities & green energy
- Electric: Circuit Breakers, 200+ Amp Service
- Sewer: Public Sewer
- Water: Public
- Utilities for property: for Electric Range, for Electric Dryer, Washer Hookup
Community & HOA
Community
- Features: Public Transportation, Shopping, Park, Walk/Jog Trails, Golf, Medical Facility, Laundromat, Highway Access, House of Worship, Public School, T-Station, University
- Security: Security System
- Subdivision: Pawtucketville
HOA
- Has HOA: No
Location
- Region: Lowell
Financial & listing details
- Price per square foot: $274/sqft
- Tax assessed value: $507,100
- Annual tax amount: $5,822
- Date on market: 9/9/2026
- Road surface type: Paved
Price history
| Date | Event | Price |
|---|---|---|
| 11/14/2025 | Sold | $547,000+1.3%$274/sqft |
Source: MLS PIN #73429499 Report a problem | ||
| 9/17/2025 | Contingent | $540,000$271/sqft |
Source: MLS PIN #73429499 Report a problem | ||
| 9/11/2025 | Listed for sale | $540,000+22.8%$271/sqft |
Source: MLS PIN #73429499 Report a problem | ||
| 6/3/2022 | Listing removed | -- |
Source: MLS PIN #72904049 Report a problem | ||
| 11/1/2021 | Listing removed | $439,900$220/sqft |
Source: MLS PIN #72904049 Report a problem | ||
| 10/21/2021 | Price change | $439,900-2.2%$220/sqft |
Source: MLS PIN #72904049 Report a problem | ||
| 10/4/2021 | Listed for sale | $449,900+76.5%$225/sqft |
Source: MLS PIN #72904049 Report a problem | ||
| 6/14/2002 | Sold | $254,900+159.4%$128/sqft |
Source: Public Record Report a problem | ||
| 12/2/1994 | Sold | $98,250-3.7%$49/sqft |
Source: Public Record Report a problem | ||
| 6/23/1994 | Sold | $102,000-22.1%$51/sqft |
Source: Public Record Report a problem | ||
| 7/29/1993 | Sold | $131,000-21.8%$66/sqft |
Source: Public Record Report a problem | ||
| 12/2/1988 | Sold | $167,500$84/sqft |
Source: Public Record Report a problem | ||
Public tax history
| Year | Property taxes | Tax assessment |
|---|---|---|
| 2025 | $5,822 | $507,100 +3.7% |
| 2024 | $5,822 +3.7% | $488,800 +8.1% |
| 2023 | $5,614 +16.7% | $452,000 +26.4% |
| 2022 | $4,812 | $357,500 |
| 2021 | $4,812 +6.1% | $357,500 +5.3% |
| 2020 | $4,536 -1.8% | $339,500 +3.2% |
| 2019 | $4,618 +7.1% | $328,900 +9.8% |
| 2018 | $4,311 +3.2% | $299,600 +7% |
| 2017 | $4,176 +3.1% | $279,900 +4.8% |
| 2016 | $4,051 | $267,200 |
Find assessor info on the county website
Neighborhood: Pawtucketville
Nearby homes
- $654,5003 bd3 ba2.2k sqft1317 Varnum Ave, Lowell, MA 01854Off Market

- $661,4005 bd2 ba2.4k sqft1337 Varnum Ave, Lowell, MA 01854Off Market
- $553,4003 bd1 ba1.4k sqft1311 Varnum Ave, Lowell, MA 01854Off Market
- $925,0004 bd4 ba3.3k sqft70 Elene St, Lowell, MA 01854Sold
- $789,6003 bd3 ba2.8k sqft56 Elene St, Lowell, MA 01854Off Market
- $630,4004 bd1 ba1.5k sqft1345 Varnum Ave, Lowell, MA 01854Off Market
- $570,6004 bd2 ba1.6k sqft1301 Varnum Ave, Lowell, MA 01854Off Market
- $639,6003 bd2 ba1.7k sqft80 Elene St, Lowell, MA 01854Off Market
Nearby schools
GreatSchools rating
- 5/10Pawtucketville Memorial Elementary SchoolGrades: PK-4Distance: 1.2 mi
- 5/10Dr An Wang Middle SchoolGrades: 5-8Distance: 1.3 mi
- 4/10Lowell High SchoolGrades: 9-12Distance: 3.2 mi
Get a cash offer in 3 minutes
Find out how much your home could sell for in as little as 3 minutes with a no-obligation cash offer.
Estimated market value
$629,700
Get a cash offer in 3 minutes
Find out how much your home could sell for in as little as 3 minutes with a no-obligation cash offer.
Estimated market value
$629,700
- Massachusetts
- Middlesex County
- Lowell
- 01854
- Pawtucketville
- 1335 Varnum Ave
