Skip main navigation
Off market
  • $3,653,400

    1335 W School St, Chicago, IL 60657

    8beds
    8baths
    8,300sqft
    SingleFamily
    Built in 2008
    3,175 Square Feet Lot
    $3,653,400 Zestimate®
    $440/sqft
    $6,140 Estimated rent

    Home value

    $3,653,400

    $3.29M - $4.02M

    $6,140/mo

    Zestimate® history
    Loading
    Loading...

    Owner options

    List your home for rent

    $6,140/mo

    Rent Zestimate®

    Find your next renter with Zillow Rental Manager. Plus, with online applications, you can quickly screen prospective tenants – for free.

    Learn more

    $6,140/mo

    Rent Zestimate®

    Refinance and save

    $26,133/mo

    Est. payment

    Refinancing to a lower rate could help reduce your monthly payments and save thousands over the life of the loan.

    See today's rates

    $26,133/mo

    Est. payment

    Explore your selling options

    Work with a Zillow partner agent

    Leverage their expertise and Zillow's premium Showcase listings to get your home seen by more buyers.

    Get started

    List with your own agent

    Get your home in front of millions of buyers by listing it on Zillow.

    Learn how to do it

    Sell it yourself

    Take full control of how buyers see your home on Zillow by listing For Sale by Owner (FSBO).

    List your home

    What's special

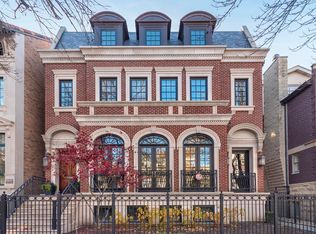
    A labor of love, two lots were combined to build our 8,300 sqft custom Southport Corridor home. Built by Environs Development, features include 4-levels of versatile living space, a raised bluestone terrace overlooking a huge landscaped backyard with sport court, and a heated 3-car garage. The main level has 11-foot ceilings, and generously proportioned living, dining, and family rooms. Our Christopher Peacock style kitchen has Viking, SubZero, Miele and Fisher Paykel appliances, a butler's pantry, a food pantry, a breakfast area, and a kitchen desk. There are four en-suite bedrooms on the second level, including a luxurious master with dual walk-in closets and an elegant marble bath with steam shower clad in book-matched slab Calcutta Gold marble, a whirlpool tub, and private commode. The top-level includes a den with a wet bar, two more bedrooms (which also work well as home offices), a roof deck with container garden, and attic storage. The lower level includes a rec room, a craft room (great for legos, homework or gaming), and a home gym. The two en-suite bedrooms on this level are ideal for the exchange student and au pairs we've hosted, as well as for guests. A second laundry center, as well as two large wine refrigerators, are on this level. As a top agent, I drew on my experience selling luxury homes, incorporating many of the details I had admired in other homes. Highlights include hand-carved limestone on the front facade, rift sawn white oak floors, three fireplaces, plaster moldings, custom millwork, Ann Sachs tile, and polished nickel fixtures. When we designed the house, private outdoor space was important. Our professionally landscaped, fenced front and back yards are perfect for everything from hosting a birthday party or wedding reception to kicking a soccer ball. The sport court is ideal for an above-ground pool, trampoline or as a dance floor. And we grow our own vegetables, pumpkins, etc. in custom planters on the roof deck. Other features include a fire sprinkler system, radiant heat and buried power and cable lines. Southport Corridor is one of Chicago's hottest neighborhoods! Great restaurants, health clubs, playgrounds, shopping, and both the Brown and Red line 'L' stops are within a few blocks! 2021-04-02

    This property is off market, which means it's not currently listed for sale or rent on Zillow. This may be different from what's available on other websites or public sources.
    Facts & features

    Interior

    Bedrooms & bathrooms
    • Bedrooms: 8
    • Bathrooms: 8
    Heating
    • Forced air, Radiant, Gas
    Cooling
    • Central
    Appliances
    • Included: Dishwasher, Dryer, Freezer, Garbage disposal, Microwave, Refrigerator
    Features
    • Flooring: Tile, Carpet, Hardwood, Linoleum / Vinyl
    • Basement: Finished
    • Has fireplace: Yes
    Interior area
    • Total interior livable area: 8,300 sqft

    Property

    Parking
    • Total spaces: 3
    • Parking features: Garage - Detached
    Features
    • Exterior features: Stone, Brick
    Lot
    • Size: 3,175 sqft
    Details
    • Parcel number: 1420326014

    Construction

    Type & style
    • Home type: SingleFamily
    Materials
    • Roof: Built-up
    Condition
    • Year built: 2008

    Utilities & green energy

    • Sewer: Sewer-Public

    Community & neighborhood

    Location
    • Region: Chicago

    Other

    Other facts
    • Air Conditioning: Central Air, Zoned
    • Appliances: Microwave, Dishwasher, Disposal, Washer, Dryer, Freezer, Refrigerator-Bar, Oven-Double, All Stainless Steel Kitchen Appliances, Wine Cooler/Refrigerator, High End Refrigerator, Cooktop, Range Hood
    • 2nd Bedroom Level: 2nd Level
    • Dining Room: Separate
    • Electricity: Circuit Breakers, 400 Amp Service or Greater
    • Exterior Building Type: Brick, Limestone
    • Foundation: Concrete
    • Heat/Fuel: Gas, Forced Air, Radiant
    • Sewer: Sewer-Public
    • Listing Type: Exclusive Right To Sell
    • Master Bedroom Level: 2nd Level
    • Parking Type: Garage
    • Status: Active
    • Tax Exemptions: Homeowner
    • Addtl Room 1 Level: Main Level
    • Addtl Room 1 Name: Foyer
    • Dining Room Level: Main Level
    • Equipment: Ceiling Fan, TV-Cable, CO Detectors, Sump Pump, Humidifier, Fire Sprinklers, Sprinkler-Lawn, Security System, Multiple Water Heaters
    • Water: Lake Michigan
    • Kitchen Type: Eating Area-Breakfast Bar, Eating Area-Table Space, Island, Pantry-Butler, Pantry-Walk-in
    • Kitchen Level: Main Level
    • Lot Description: Landscaped Professionally, Fenced Yard
    • Living Room Level: Main Level
    • Exposure: W (West), S (South), E (East), N (North)
    • Kitchen Flooring: Hardwood
    • Living Room Flooring: Hardwood
    • 2nd Bedroom Flooring: Hardwood
    • 3rd Bedroom Flooring: Hardwood
    • 3rd Bedroom Level: 2nd Level
    • Dining Room Flooring: Hardwood
    • Master Bedroom Flooring: Hardwood
    • Fireplace Type/Details: Wood Burning, Gas Starter, Gas Logs
    • Basement Bathrooms (Y/N): Yes
    • Addtl Room 3 Flooring: Hardwood
    • Basement: Finished
    • Addtl Room 1 Flooring: Hardwood
    • Addtl Room 3 Level: Main Level
    • Bath Amenities: Double Sink, Steam Shower, Full Body Spray Shower, Double Shower, Whirlpool
    • Family Room Level: Main Level
    • Family Room Flooring: Hardwood
    • Addtl Room 2 Level: 3rd Level
    • Addtl Room 2 Flooring: Hardwood
    • Addtl Room 4 Flooring: Hardwood
    • 4th Bedroom Level: 2nd Level
    • Addtl Room 5 Level: Main Level
    • 4th Bedroom Flooring: Hardwood
    • Frequency: Not Applicable
    • Addtl Room 2 Name: 5th Bdrm
    • Addtl Room 6 Level: Lower
    • Addtl Room 8 Level: Lower
    • Addtl Room 9 Level: 3rd Level
    • Addtl Room 6 Flooring: Carpet
    • Addtl Room 7 Flooring: Carpet
    • Addtl Room 7 Name: Office
    • Addtl Room 3 Name: Pantry
    • Addtl Room 8 Flooring: Carpet
    • Addtl Room 10 Flooring: Vinyl
    • Addtl Room 5 Name: Terrace
    • Addtl Room 9 Name: Deck
    • Addtl Room 10 Level: Lower
    • Addtl Room 6 Name: 7th Bdrm
    • Square Feet Source: Estimated
    • Master Bedroom Bath (Y/N): Full
    • Age: 11-15 Years
    • Area Amenities: Gated Entry
    • Garage On-Site: Yes
    • Additional Rooms: Recreation Room, 5th Bedroom, 6th Bedroom, 7th Bedroom, 8th Bedroom
    • Interior Property Features: Hardwood Floors, 2nd Floor Laundry, Bar-Wet, Skylight(s), Heated Floors, Walk-In Closet(s), Built-in Features
    • Exterior Property Features: Patio, Storms/Screens, Roof Deck, Deck, Outdoor Grill
    • Fireplace Location: Family Room, Living Room, Master Bedroom
    • Is Parking Included in Price: Yes
    • Laundry Flooring: Porcelain Tile
    • Type of House 2: 3 Stories
    • Lot Dimensions: 50 X 126
    • Garage Type: Detached2, Detached
    • Additional Rooms: Foyer, Pantry, Terrace, Office, Deck
    • Laundry Level: 2nd Level
    • Basement (Y/N): English, Full
    • Garage Ownership: Owned
    • Driveway: Off Alley
    • Addtl Room 4 Level: 3rd Level
    • Addtl Room 4 Name: 6th Bdrm
    • Addtl Room 7 Level: 3rd Level
    • Addtl Room 10 Name: Recreation Rm
    • Addtl Room 8 Name: 8th Bdrm
    • Aprox. Total Finished Sq Ft: 0
    • Total Sq Ft: 0
    • Additional Sales Information: List Broker Must Accompany
    • Tax Year: 2019
    • Parcel Identification Number: 14203260140000

    Price history

    DateEventPrice
    4/2/2021Sold$3,475,000-8.4%$419/sqft
    Source: MRED as distributed by MLS GRID #10975708 Report a problem
    1/21/2021Pending sale$3,795,000$457/sqft
    Source: Engel & Voelkers Chicago #10975708 Report a problem
    1/21/2021Listed for sale$3,795,000$457/sqft
    Source: Engel & Voelkers Chicago #10975708 Report a problem
    1/21/2021Pending sale$3,795,000$457/sqft
    Source: MRED as distributed by MLS GRID #10975708 Report a problem
    1/21/2021Listed for sale$3,795,000$457/sqft
    Source: MRED as distributed by MLS GRID #10975708 Report a problem
    11/23/2020Listing removed$3,795,000$457/sqft
    Source: Engel & Voelkers Chicago #10783483 Report a problem
    7/16/2020Listed for sale$3,795,000+321.7%$457/sqft
    Source: Engel & Voelkers Chicago #10783483 Report a problem
    3/30/2007Sold$900,000+17.6%$108/sqft
    Source: MRED as distributed by MLS GRID #06304805 Report a problem
    1/25/2006Sold$765,000$92/sqft
    Source: Public Record Report a problem

    Public tax history

    YearProperty taxesTax assessment
    2024-- $184,528 +44.8%
    2023$26,886 +2.6%$127,426
    2022$26,209 -14.9%$127,426 -17.7%
    2021$30,810 +39.2%$154,878 +53.5%
    2020$22,134 +2%$100,909 -8%
    2019$21,692 -13.2%$109,684 -14.4%
    2018$24,983 +5%$128,190 +14.2%
    2017$23,801 +7.1%$112,250
    2016$22,232 -24.8%$112,250 -31%
    2015$29,554 +67.3%$162,592 +68.5%
    2014$17,669 +0.7%$96,515
    2013$17,554 +1.4%$96,515
    2012$17,319 -0.2%$96,515 -9.9%
    2011$17,362 -0.4%$107,142
    2010$17,435 +4.4%$107,142
    2009$16,707 +69.7%$107,142 +56.1%
    2008$9,844 -8%$68,625 -8.9%
    2007$10,697 -1.1%$75,321
    2006$10,813 +6.4%$75,321 +21.1%
    2005$10,165 +1%$62,206
    2004$10,062 +2.2%$62,206
    2003$9,843 +36.7%$62,206 +55.2%
    2002$7,202 +3.8%$40,084
    2001$6,941 +41.1%$40,084
    2000$4,921 -0.7%$40,084 +56.5%
    1999$4,954 $25,616

    Find assessor info on the county website

    Neighborhood: Lake View

    Nearby schools

    GreatSchools rating
    Schools provided by the listing agent
    • Elementary: Burley Elementary School
    • Middle: Burley Elementary School
    • High: Lake View High School

    Source: The MLS. This data may not be complete. We recommend contacting the local school district to confirm school assignments for this home.

    Get a cash offer in 3 minutes
    Find out how much your home could sell for in as little as 3 minutes with a no-obligation cash offer.
    Estimated market value
    $3,653,400
    Get a cash offer in 3 minutes
    Find out how much your home could sell for in as little as 3 minutes with a no-obligation cash offer.
    Estimated market value
    $3,653,400