Skip main navigation
Closed
  • $832,500

    1335 W Walton St #1, Chicago, IL 60642

    3beds
    2,300sqft
    Condominium, Single Family Residence
    Built in 2023
    -- sqft lot
    $975,400 Zestimate®
    $362/sqft
    $6,504 Estimated rent

    Home value

    $975,400

    $907,000 - $1.04M

    $6,504/mo

    Zestimate® history
    Loading
    Loading...

    Owner options

    List your home for rent

    $6,504/mo

    Rent Zestimate®

    Find your next renter with Zillow Rental Manager. Plus, with online applications, you can quickly screen prospective tenants – for free.

    Learn more

    $6,504/mo

    Rent Zestimate®

    Refinance and save

    $4,900/mo

    Est. payment

    Refinancing to a lower rate could help reduce your monthly payments and save thousands over the life of the loan.

    See today's rates

    $4,900/mo

    Est. payment

    Explore your selling options

    Work with a Zillow partner agent

    Leverage their expertise and Zillow's premium Showcase listings to get your home seen by more buyers.

    Get started

    List with your own agent

    Get your home in front of millions of buyers by listing it on Zillow.

    Learn how to do it

    Sell it yourself

    Take full control of how buyers see your home on Zillow by listing For Sale by Owner (FSBO).

    List your home

    What's special

    Modern luxuryNoble square neighborhoodWell-appointed kitchenHeart of noble squareHigh-end grohe fixturesSleek quartz countertopsNearby bus stops
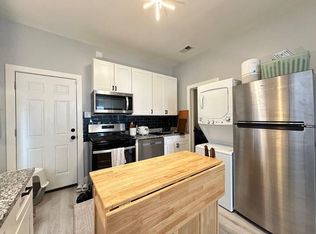
    Exciting News: Builder Offers Irresistible Interest Rate Buy Down! Step into a world of modern luxury with our latest offering - a striking 3 bed/2.5 bath, 2300 square foot new construction duplex-down in the highly sought-after Noble Square neighborhood. Anticipated completion 45 days after accepted offer, this contemporary masterpiece boasts a seamlessly designed open floor plan, complemented by 10-foot high ceilings and stylish wide-plank white oak hardwood floors. Indulge your culinary senses in the well-appointed kitchen featuring sleek quartz countertops, top-tier appliances, and ample storage space. The lavish bathrooms are adorned with high-end Grohe fixtures, infusing an element of sophistication into your daily routine. The kitchen fronts an amazing 19' by 26' private covered patio, with front and back yards off the lower level - talk about outdoor space! Parking is a breeze with the included garage space, ensuring convenience for your urban lifestyle. Nestled in the heart of Noble Square, this home provides easy access to Eckhart Park - a lush green space ideal for outdoor activities and relaxation. Effortless commuting is guaranteed with nearby bus stops, the Blue Line, and convenient access to I-94 and the 606 Trail for those citywide explorations. Seize the opportunity to own this exceptional new construction home and embrace the urban lifestyle. Revel in the convenience of nearby retail and restaurants along Chicago Avenue. Act now, schedule a showing, and take that crucial step towards turning this dream home into your reality!

    Zillow last checked:

    Listing updated:

    Listed by:

    Julie Chesne, ABR,CRS,GRI,RENE,SRES 312-319-1168,

    Compass,

    Christopher Chesne 773-807-8570,

    Compass

    Bought with:

    Scott Tran

    Fulton Grace Realty

    Source: MRED as distributed by MLS GRID,MLS#: 11978930MLS Logo

    Facts & features

    Interior

    Bedrooms & bathrooms
    • Bedrooms: 3
    • Bathrooms: 3
    • Full bathrooms: 2
    • 1/2 bathrooms: 1
    Rooms
    • Room types: Terrace, Walk In Closet, Den
    Primary bedroom
    • Features: Flooring (Hardwood), Bathroom (Full)
    • Level: Main
    • Area: 143 Square Feet
    • Dimensions: 13X11
    Bedroom 2
    • Features: Flooring (Hardwood)
    • Level: Main
    • Area: 154 Square Feet
    • Dimensions: 14X11
    Bedroom 3
    • Features: Flooring (Hardwood)
    • Level: Main
    • Area: 117 Square Feet
    • Dimensions: 13X9
    Den
    • Level: Main
    • Area: 180 Square Feet
    • Dimensions: 18X10
    Dining room
    • Features: Flooring (Hardwood)
    • Level: Second
    • Area: 171 Square Feet
    • Dimensions: 9X19
    Family room
    • Features: Flooring (Hardwood)
    • Level: Main
    • Area: 196 Square Feet
    • Dimensions: 14X14
    Kitchen
    • Features: Kitchen (Eating Area-Breakfast Bar, Island), Flooring (Hardwood)
    • Level: Second
    • Area: 180 Square Feet
    • Dimensions: 18X10
    Living room
    • Features: Flooring (Hardwood)
    • Level: Second
    • Area: 216 Square Feet
    • Dimensions: 18X12
    Other
    • Level: Second
    • Area: 468 Square Feet
    • Dimensions: 18X26
    Walk in closet
    • Level: Main
    • Area: 24 Square Feet
    • Dimensions: 3X8
    Heating
    • Natural Gas, Forced Air
    Cooling
    • Central Air
    Appliances
    • Laundry: Washer Hookup, Gas Dryer Hookup, In Unit
    Features
    • Walk-In Closet(s), High Ceilings
    • Flooring: Hardwood
    • Windows: Screens
    • Basement: None
    Interior area
    • Total structure area: 0
    • Total interior livable area: 2,300 sqft

    Property

    Parking
    • Total spaces: 1
    • Parking features: Garage Door Opener, On Site, Garage Owned, Detached, Garage
    • Garage spaces: 1
    • Has uncovered spaces: Yes
    Accessibility
    • Accessibility features: No Disability Access
    Features
    • Patio & porch: Patio
    Lot
    • Features: None
    Details
    • Additional structures: Garage(s)
    • Parcel number: 17053200150000
    • Special conditions: None
    • Other equipment: TV-Cable, Intercom, Ceiling Fan(s)

    Construction

    Type & style
    • Home type: Condo
    • Property subtype: Condominium, Single Family Residence
    Materials
    • Brick, Shingle Siding
    • Foundation: Concrete Perimeter
    • Roof: Rubber
    Condition
    • New Construction
    • New construction: Yes
    • Year built: 2023

    Utilities & green energy

    • Electric: Circuit Breakers, 100 Amp Service
    • Sewer: Public Sewer
    • Water: Lake Michigan

    Community & HOA

    Community
    • Security: Carbon Monoxide Detector(s)
    HOA
    • Services included: None
    Location
    • Region: Chicago

    Financial & listing details

    • Price per square foot: $362/sqft
    • Date on market: 2/13/2024
    • Listing terms: Conventional
    • Ownership: Condo

    Price history

    DateEventPrice
    5/24/2024Sold$832,500-2.1%$362/sqft
    Source: MRED as distributed by MLS GRID #11978930 Report a problem
    2/27/2024Contingent$850,000$370/sqft
    Source: MRED as distributed by MLS GRID #11978930 Report a problem
    11/9/2023Listed for sale$850,000$370/sqft
    Source: MRED as distributed by MLS GRID #11927895 Report a problem
    11/9/2023Listing removed--
    Source: MRED as distributed by MLS GRID #11900032 Report a problem
    5/15/2023Listed for sale$850,000$370/sqft
    Source: MRED as distributed by MLS GRID #11774232 Report a problem

    Public tax history

    Tax history is unavailable.
    Find assessor info on the county website

    Neighborhood: Noble Square

    Nearby schools

    GreatSchools rating
    Schools provided by the listing agent
    • District: 299

    Source: MRED as distributed by MLS GRID. This data may not be complete. We recommend contacting the local school district to confirm school assignments for this home.

    Get a cash offer in 3 minutes
    Find out how much your home could sell for in as little as 3 minutes with a no-obligation cash offer.
    Estimated market value
    $975,400
    Get a cash offer in 3 minutes
    Find out how much your home could sell for in as little as 3 minutes with a no-obligation cash offer.
    Estimated market value
    $975,400