**Property is only rented on a monthly basis for the off season and summer months. This year it is available for a monthly lease from August through mid December 2026**
Welcome to Walton Base Loft, professionally managed by Vacation Rental Co, your ideal Steamboat Springs vacation rental for ski trips, family vacations, summer adventures, mountain biking, gravel cycling, pickleball, and relaxing mountain getaways. A top floor condo located in the Walton Creek community, this spacious condo is just minutes from Steamboat Ski Resort, multiple grocery stores, downtown Steamboat Springs, hiking and biking trails, and popular pickleball courts.
Inside, you'll find an updated kitchen, two comfortable living areas with Smart TVs, and a spacious loft designed for family fun. Challenge each other to arcade games (Galaga & Mortal Kombat), revisit classic favorites on the original Nintendo and enjoy plenty of room for everyone to spread out and relax.
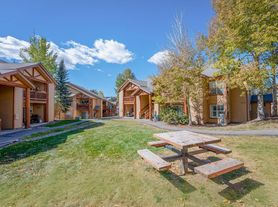
Start your morning with coffee overlooking the grassy courtyard and end the day unwinding after skiing Steamboat's famous Champagne Powder , exploring scenic trails, or enjoying everything Steamboat Springs has to offer. Guests can also enjoy access to the community pool and hot tub. Whether you're visiting in winter or summer, Walton Creek #35 offers the perfect combination of comfort, entertainment, convenience, and year-round mountain adventure.
HOUSE ARRANGEMENT 1 Flight of stairs up from ground level
Main Level:
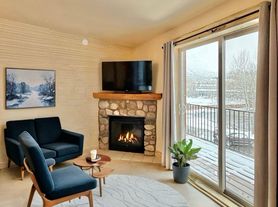
Living Area Gas fireplace, SmartTV
Dining Area Table for 8 | Breakfast bar for 4
Kitchen Electric stove
Bedroom #1: King Bed | Ensuite Bathroom
Bathroom #1: Tub/Shower Combo
Bedroom #2: King Bed
Bathroom #2: Tub/Shower Combo
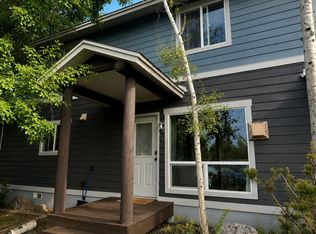
Patio Access Gas Grill | Patio furniture
Upper Level: 1 flight up from main level
Living Room #2 SmartTV | 2 Arcade Games | 2 Queen Beds
Laundry area
Location & Transportation:
Lifts: 1.3 miles
Golf & Nordic Skiing: 2 miles to Haymaker Golf Course and Nordic Center
Town: 3 miles
Paved Bike Path: .2 miles to the Yampa River Core Trail
Pool/Hot Tub just behind the condo in the courtyard
Free Bus Stop 2 minute walk
Steamboat Tennis and Pickleball mile
Arrival, Access, and Parking:
Accessing the Property 1 flight of stairs to access front door. Front door is on the top or 2nd level of the building. The second floor of the condo is up 1 flight of stairs from the main level
Parking 2 parking spots available
Please note: 4WD/AWD or vehicles with chains may be required to access this property when traveling during snow and winter weather conditions. The condo is off of a major road, that is plowed regularly, but still, winter driving conditions exist.
Amenities
Shared pool and hot tub
Arcade style video games and old school Nintendo
Two living areas
Deck with gas grill
SmartTVs
On free bus route
Close to Yampa River Core Trail
Owner pays all bills.
Once per month clean is required at the tentants cost.
Apartment for rent
Accepts Zillow applicationsSpecial offer
$3,250/mo
1335 Walton Creek Rd, Unit 35, Steamboat Springs, CO 80487
3beds
1,457sqft
This listing now includes required monthly fees in the total monthly price. Price shown reflects the lease term provided. Learn more|
Apartment
Available now
No pets
In unit laundry
Off street parking
Baseboard
What's special
Original nintendoTop floor condoSpacious condoDeck with gas grillElectric stoveLaundry areaEnsuite bathroom
- 32 days |
- -- |
- -- |
Zillow last checked:
Listing updated:
Travel times
Facts & features
Interior
Bedrooms & bathrooms
- Bedrooms: 3
- Bathrooms: 2
- Full bathrooms: 2
Heating
- Baseboard
Appliances
- Included: Dishwasher, Dryer, Freezer, Microwave Oven, Oven, Refrigerator, Washer
- Laundry: In Unit
Features
- Flooring: Carpet, Hardwood
- Furnished: Yes
Interior area
- Total interior livable area: 1,457 sqft
Property
Parking
- Parking features: Off Street
- Details: Contact manager
Features
- Patio & porch: Patio
- Exterior features: On Bus Route
- Pool features: Pool
- Has spa: Yes
- Spa features: Spa
Details
- Parcel number: 171001035
Construction
Type & style
- Home type: Apartment
- Property subtype: Apartment
Building
Management
- Pets allowed: No
Community & HOA
Community
- Features: Pool
HOA
- Amenities included: Hot Tub, Parking, Pool, Spa
Location
- Region: Steamboat Springs
Financial & listing details
- Lease term: 1 Month
Nearby apartments for rent

Price history
| Date | Event | Price |
|---|---|---|
| 7/28/2026 | Listed for rent | $3,250$2/sqft |
Source: Zillow Rentals Report a problem | ||
| 7/10/2026 | Sold | $860,000-4.4%$590/sqft |
Source:  Altitude Realtors #S1066102 Report a problem Altitude Realtors #S1066102 Report a problem | ||
| 6/12/2026 | Pending sale | $900,000$618/sqft |
Source: eXp Realty #2783965 Report a problem | ||
| 6/12/2026 | Contingent | $900,000$618/sqft |
Source: eXp Realty #2783965 Report a problem | ||
| 2/4/2026 | Listed for sale | $900,000+164.7%$618/sqft |
Source: Altitude Realtors #S1066102 Report a problem | ||
| 10/1/2019 | Sold | $340,000-2.7%$233/sqft |
Source: Public Record Report a problem | ||
| 7/26/2019 | Pending sale | $349,500$240/sqft |
Source: MR REALTY LLC #4428013 Report a problem | ||
| 6/7/2019 | Listed for sale | $349,500$240/sqft |
Source: MR REALTY LLC #4428013 Report a problem | ||
Neighborhood: 80487
Nearby schools
GreatSchools rating
- 9/10Soda Creek Elementary SchoolGrades: PK-5Distance: 2.9 mi
- 8/10Steamboat Springs Middle SchoolGrades: 6-8Distance: 3.1 mi
- 7/10Steamboat Springs High SchoolGrades: 9-12Distance: 2.5 mi
Similar homes for rent


- Special offer! This property only rents monthly during the off season and is not available for monthly rental after Dec 12th. We are open to negotiation on rate for a multiple month rental.Expires December 12, 2026