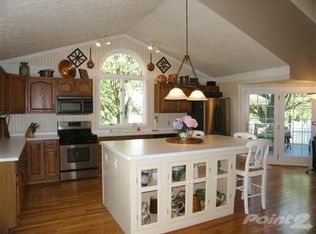
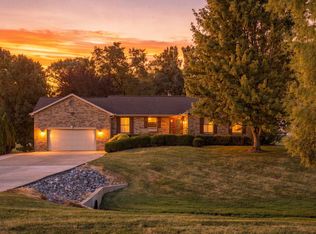
**NOTE: Third bedroom and 3rd full bath in the listing are located in the studio apartment over the garage.*** Country charm, beautiful updates and a setting that's hard to find! Situated on a full acre with no subdivision, this charming Cape Cod offers room to breathe while still providing all the comforts of home. Start your mornings enjoying sunrise views from the kitchen window and end the day with beautiful sunsets from the front porch. Inside, refinished hardwood floors flow throughout the first floor, while two fireplaces add warmth and character. The gorgeous gourmet kitchen is a true showstopper with granite countertops, a large island, gas range with pot filler faucet and plenty of space to gather. The first-floor primary suite features a walk-in closet and beautifully updated bath, while a charming upstairs dormer adds even more character. Outside, enjoy beautiful gardens and landscaping, maintenance-free Trex decking and plenty of space to spread out. And there's more! A detached two-car garage includes an apartment above with separate utilities, offering fantastic flexibility or potential additional income. Covered camper parking, a storage shed and chicken coop round out this unique country property. City water and natural gas too!
Pending
$415,000
1335 Walton Nicholson Rd, Walton, KY 41094
3beds
2,152sqft
Single Family Residence, Residential
Built in ----
1 Acres Lot
$-- Zestimate®
$193/sqft
$-- HOA
What's special
Chicken coopStorage shedBeautifully updated bathDetached two-car garageMaintenance-free trex deckingGorgeous gourmet kitchenCovered camper parking
- 25 days
- 2,199
- 147
Likely to sell faster than
Zillow last checked:
Listing updated:
Listed by:
Nicole Riegler 859-866-3261,
RE/MAX Victory + Affiliates
Source: NKMLS,MLS#: 646260
Facts & features
Interior
Bedrooms & bathrooms
- Bedrooms: 3
- Bathrooms: 3
- Full bathrooms: 3
Primary bedroom
- Features: Bath Adjoins, Ceiling Fan(s), Hardwood Floors, Walk-In Closet(s), Walk-Out Access
- Level: First
- Area: 270
- Dimensions: 15 x 18
Bedroom 2
- Features: Carpet Flooring
- Level: Second
- Area: 360
- Dimensions: 24 x 15
Bedroom 3
- Description: see remarks
- Level: Upper
- Area: 529
- Dimensions: 23 x 23
Bathroom 2
- Features: Tub With Shower, Wood Flooring
- Level: First
- Area: 56
- Dimensions: 8 x 7
Bathroom 3
- Description: see remarks
- Level: Upper
- Area: 0
- Dimensions: 0 x 0
Dining room
- Features: Hardwood Floors
- Level: First
- Area: 153
- Dimensions: 9 x 17
Family room
- Features: Bookcases, Fireplace(s), Hardwood Floors, Walk-Out Access
- Level: First
- Area: 182
- Dimensions: 13 x 14
Kitchen
- Features: Eat-in Kitchen, Gourmet Kitchen, Hardwood Floors, Kitchen Island, Solid Surface Counters, Pantry, Wood Cabinets, Walk-Out Access
- Level: First
- Area: 324
- Dimensions: 18 x 18
Laundry
- Features: Tile Flooring
- Level: First
- Area: 80
- Dimensions: 10 x 8
Living room
- Features: Fireplace(s), Hardwood Floors
- Level: First
- Area: 255
- Dimensions: 15 x 17
Primary bath
- Features: Shower With Bench, Tile Flooring
- Level: First
- Area: 63
- Dimensions: 7 x 9
Heating
- Forced Air
Cooling
- Central Air
Appliances
- Included: Stainless Steel Appliance(s), Gas Range, Dishwasher, Microwave, Refrigerator
Features
- Kitchen Island, Walk-In Closet(s), Storage, Pantry, Granite Counters, Entrance Foyer, Eat-in Kitchen, Built-in Features, Beamed Ceilings, Cathedral Ceiling(s), Ceiling Fan(s), Vaulted Ceiling(s), Master Downstairs
- Doors: Multi Panel Doors
- Basement: Partial
- Number of fireplaces: 2
- Fireplace features: Gas
Interior area
- Total structure area: 2,152
- Total interior livable area: 2,152 sqft
Property
Parking
- Total spaces: 2
- Parking features: Carport, Detached, Driveway, Garage, Garage Door Opener, Garage Faces Front
- Garage spaces: 2
- Has carport: Yes
- Has uncovered spaces: Yes
Features
- Levels: Multi/Split
- Stories: 1
- Patio & porch: Covered, Deck, Patio, Porch
- Has view: Yes
- View description: Trees/Woods, Valley
Lot
- Size: 1 Acres
- Features: Level
Details
- Additional structures: Outbuilding, Garage(s), Guest House, Poultry Coop, Shed(s), Storage
- Parcel number: 0350000022.00
- Zoning description: Residential
Construction
Type & style
- Home type: SingleFamily
- Architectural style: Cape Cod
- Property subtype: Single Family Residence, Residential
Materials
- Vinyl Siding
- Foundation: Block, Stone
- Roof: Shingle
Condition
- Existing Structure
- New construction: No
Utilities & green energy
- Sewer: Septic Tank
- Water: Public
- Utilities for property: Natural Gas Available, Water Available
Community & HOA
HOA
- Has HOA: No
Location
- Region: Walton
Financial & listing details
- Price per square foot: $193/sqft
- Date on market: 9/3/2026
- Cumulative days on market: 25 days
- Road surface type: Paved
Estimated market value
Not available
Estimated sales range
Not available
Not available
Price history
| Date | Event | Price |
|---|---|---|
| 9/10/2026 | Pending sale | $415,000$193/sqft |
Source:  NKMLS #646260 Report a problem NKMLS #646260 Report a problem | ||
| 9/2/2026 | Listed for sale | $415,000+77%$193/sqft |
Source: NKMLS #646260 Report a problem | ||
| 10/18/2013 | Listing removed | $234,500$109/sqft |
Source: Visual Tour #416231 Report a problem | ||
| 9/15/2013 | Listed for sale | $234,500-1.7%$109/sqft |
Source: Visual Tour #416231 Report a problem | ||
| 8/8/2013 | Listing removed | $238,500$111/sqft |
Source: Realty Executives Select #416231 Report a problem | ||
| 7/18/2013 | Price change | $238,500-4.6%$111/sqft |
Source: Realty Executives Select #416231 Report a problem | ||
| 2/7/2013 | Listed for sale | $249,900$116/sqft |
Source: Visual Tour #416231 Report a problem | ||
Public tax history
Tax history is unavailable.
Monthly payment
Est. payment
Payment breakdown
Explore the cost of this home by adjusting the details. Changes won't be saved.Climate risks
Neighborhood: 41094
Nearby schools
Schools provided by the listing agent
- Elementary: Kenton Elementary
- Middle: Twenhofel Middle School
- High: Simon Kenton High
Source: NKMLS. This data may not be complete. We recommend contacting the local school district to confirm school assignments for this home.
Similar homes
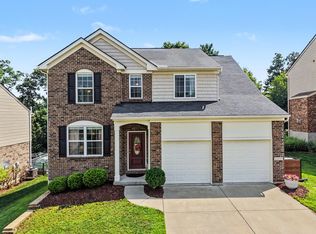
- $399,9004 bd4 ba2.1k sqft11470 Wynfair Ct, Walton, KY 41094For Sale
 MLS ID #644629, Mandy Kinley, Coldwell Banker Realty FM. NKMLS
 - $339,0003 bd4 ba2.7k sqft11312 Sheffield Ln, Walton, KY 41094For Sale
 MLS ID #646126, The Berens Team, Keller Williams Realty Service. NKMLS
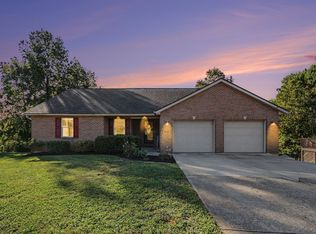
 - $419,0003 bd3 ba1.9k sqft8 Ridge View Cir, Dry Ridge, KY 41035For Sale
 MLS ID #647044, Aaron Smith, exp Realty, LLC. NKMLS
 - $419,9003 bd2 ba1.5k sqft1834 Whispering Trl, Union, KY 41091For Sale
 MLS ID #646612, Rhonda Holbrook, Coldwell Banker Realty FM. NKMLS
 - $459,9003 bd4 ba2.4k sqft699 Eversole Rd, Cincinnati, OH 45230For Sale
 MLS ID #1893227, Roy D Webb, Realtown Realty LLC. Cincy MLS
