Experience the pinnacle of Pacific Northwest living in this premier Westridge showpiece. Positioned on a coveted lot in the heart of Issaquah Highlands, this home commands panoramic Views of Lake Sammamish and the Olympic Mountains from all three levels. The interior serves as a masterclass in sophisticated design, anchored by a chef-caliber kitchen featuring an oversized quartz island, professional-grade appliances, and upgraded cabinetry. Designed for the modern host, the kitchen is as functional as it is beautiful, boasting extensive storage and seamless access to a covered outdoor living area—perfectly oriented to capture sweeping sunset views. Extensive builder enhancements and bespoke designer touches, curated by the original owners, distinguish this home from the rest. The versatile floor plan offers four spacious bedrooms on the upper level, including a palatial primary retreat with a spa-inspired five-piece bath. The daylight lower level features a private guest suite and a bonus room with easy access to the fully fenced backyard. Beyond the home’s refined craftsmanship, enjoy unparalleled lifestyle convenience with a short, scenic stroll to Grand Ridge Plaza. Immerse yourself in the Highlands' vibrant social hub, offering a curated selection of restaurants, shopping and the local cinema just minutes from your front door. Welcome home to Westridge.
Sold
Listed by: Keller Williams Rlty Bellevue • Lynn Crane
Bought with: Windermere Real Estate Central
$2,300,000
1335 Westridge Way NE, Issaquah, WA 98029
5beds
3,490sqft
Single Family Residence
Built in 2021
3,833 Square Feet Lot
$2,285,800 Zestimate®
$659/sqft
$5,563 Estimated rent
Home value
$2,285,800
$2.13M - $2.47M
$5,563/mo
Zestimate® history
Owner options
List your home for rent
$5,563/mo
Rent Zestimate®
Find your next renter with Zillow Rental Manager. Plus, with online applications, you can quickly screen prospective tenants – for free.
$5,563/mo
Rent Zestimate®
Refinance and save
$14,218/mo
Est. payment
Refinancing to a lower rate could help reduce your monthly payments and save thousands over the life of the loan.
$14,218/mo
Est. payment
Explore your selling options
Work with a Zillow partner agent
Leverage their expertise and Zillow's premium Showcase listings to get your home seen by more buyers.
Get startedList with your own agent
Get your home in front of millions of buyers by listing it on Zillow.
Learn how to do itSell it yourself
Take full control of how buyers see your home on Zillow by listing For Sale by Owner (FSBO).
List your homeWhat's special
Chef-caliber kitchenPrivate guest suiteDaylight lower levelFully fenced backyardOversized quartz islandUpgraded cabinetryProfessional-grade appliances
Zillow last checked:
Listing updated:
Listed by:
Lynn Crane,
Keller Williams Rlty Bellevue,
Barbara J. Pexa,
Keller Williams Rlty Bellevue
Bought with:
Amanda Standley, 23011243
Windermere Real Estate Central
Source: NWMLS as distributed by MLS GRID,MLS#: 2501203
Facts & features
Interior
Bedrooms & bathrooms
- Bedrooms: 5
- Bathrooms: 4
- Full bathrooms: 2
- 3/4 bathrooms: 1
- 1/2 bathrooms: 1
- Main level bathrooms: 1
Primary bedroom
- Level: Second
Bedroom
- Level: Second
Bedroom
- Level: Second
Bedroom
- Level: Second
Bedroom
- Level: Lower
Bathroom full
- Level: Second
Bathroom full
- Level: Second
Bathroom three quarter
- Level: Lower
Other
- Level: Main
Bonus room
- Level: Lower
Dining room
- Level: Main
Entry hall
- Level: Main
Great room
- Level: Main
Kitchen with eating space
- Level: Main
Rec room
- Level: Lower
Utility room
- Level: Second
Heating
- Fireplace, 90%+ High Efficiency, Electric, Natural Gas
Cooling
- Has cooling: Yes
Appliances
- Included: Dishwasher, Disposal, Dryer, Microwave, Refrigerator, Stove(s)/Range(s), Tankless Water Heater, Washer, Dishwasher(s), Dryer(s), Garbage Disposal, Microwave(s), Refrigerator(s), Washer(s), Water Heater: tankless, Water Heater Location: garage
Features
- Bath Off Primary, Dining Room, Loft
- Flooring: Ceramic Tile, Engineered Hardwood, Carpet
- Windows: Dbl Pane/Storm Window
- Basement: Daylight,Finished
- Number of fireplaces: 1
- Fireplace features: Gas, Main Level: 1, Fireplace
Interior area
- Total structure area: 3,490
- Total interior livable area: 3,490 sqft
Property
Parking
- Total spaces: 2
- Parking features: Attached Garage
- Has attached garage: Yes
- Covered spaces: 2
Features
- Levels: Two
- Stories: 2
- Entry location: Main
- Patio & porch: Bath Off Primary, Dbl Pane/Storm Window, Dining Room, Fireplace, Loft, SMART Wired, Vaulted Ceiling(s), Walk-In Closet(s), Water Heater
- Has view: Yes
- View description: City, Lake, Mountain(s), Territorial
- Has water view: Yes
- Water view: Lake
Lot
- Size: 3,833 Square Feet
- Features: Adjacent to Public Land, Curbs, Paved, Sidewalk, Cable TV, Deck, Fenced-Fully, Gas Available, High Speed Internet, Patio
- Topography: Partial Slope
Details
- Parcel number: 9315850160
- Zoning description: Jurisdiction: City
- Special conditions: Standard
Construction
Type & style
- Home type: SingleFamily
- Architectural style: Craftsman,2 Stories w/Bsmnt
- Property subtype: Single Family Residence
Materials
- Brick, Cement/Concrete
- Foundation: Poured Concrete
- Roof: Composition
Condition
- Very Good
- Year built: 2021
- Major remodel year: 2021
Utilities & green energy
- Electric: Company: PSE
- Sewer: Sewer Connected, Company: City of Issaquah
- Water: Public, Company: City of Issaquah
- Utilities for property: Hfn
Community & HOA
Community
- Features: Athletic Court, CCRs, Park, Playground, Trail(s)
- Subdivision: Issaquah Highlands
HOA
- Services included: Common Area Maintenance
- HOA fee: $108 monthly
- HOA phone: 425-507-1120
Location
- Region: Issaquah
Financial & listing details
- Price per square foot: $659/sqft
- Tax assessed value: $2,025,000
- Annual tax amount: $16,826
- Date on market: 5/26/2026
- Cumulative days on market: 57 days
- Listing terms: Conventional
- Inclusions: Dishwasher(s), Dryer(s), Garbage Disposal, Microwave(s), Refrigerator(s), Stove(s)/Range(s), Washer(s)
Price history
| Date | Event | Price |
|---|---|---|
| 6/5/2026 | Sold | $2,300,000-1.1%$659/sqft |
Source:  NWMLS as distributed by MLS GRID #2501203 Report a problem NWMLS as distributed by MLS GRID #2501203 Report a problem | ||
| 5/13/2026 | Pending sale | $2,325,000$666/sqft |
Source: NWMLS as distributed by MLS GRID #2501203 Report a problem | ||
| 4/28/2026 | Price change | $2,325,000-3.1%$666/sqft |
Source: NWMLS as distributed by MLS GRID #2501203 Report a problem | ||
| 4/2/2026 | Listed for sale | $2,400,000+20.7%$688/sqft |
Source: NWMLS as distributed by MLS GRID #2501203 Report a problem | ||
| 10/12/2021 | Sold | $1,988,926$570/sqft |
Source: Public Record Report a problem | ||
Public tax history
| Year | Property taxes | Tax assessment |
|---|---|---|
| 2025 | $16,828 +21.4% | $2,025,000 +20.5% |
| 2024 | $13,856 +11.8% | $1,681,000 +16.6% |
| 2023 | $12,391 -2% | $1,442,000 -13.4% |
| 2022 | $12,648 +17.4% | $1,666,000 +43.1% |
| 2021 | $10,777 | $1,164,000 |
Find assessor info on the county website
Neighborhood: Issaquah Highlands
Nearby homes
- $2,250,0005 bd4 ba3.4k sqft1297 Westridge Way NE, Issaquah, WA 98029Sold

- $1,947,1005 bd4 ba3k sqft1375 Westridge Way NE LOT 18, Issaquah, WA 98029Off Market
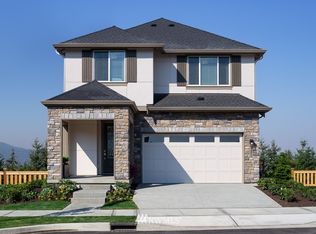
- $2,057,8005 bd4 ba3.4k sqft1353 Westridge Way NE LOT 17, Issaquah, WA 98029Off Market

- $1,991,6004 bd3 ba3.2k sqft1330 Westridge Way NE LOT 59, Issaquah, WA 98027Off Market
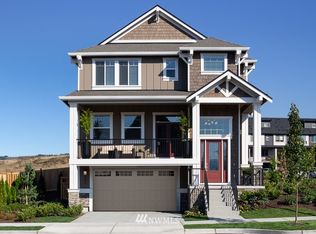
- $1,864,4005 bd4 ba3k sqft1415 Westridge Way NE LOT 20, Issaquah, WA 98029Off Market
- $2,085,1005 bd4 ba3.4k sqft1335 Westridge Way NE LOT 16, Issaquah, WA 98029Off Market
- $2,068,3005 bd4 ba3.4k sqft1459 Westridge Way NE LOT 22, Issaquah, WA 98029Off Market
- $1,989,3004 bd3 ba3k sqft1024 Westridge Way NE, Issaquah, WA 98029Off Market
Nearby schools
GreatSchools rating
- 9/10Clark Elementary SchoolGrades: K-5Distance: 1.2 mi
- 8/10Issaquah Middle SchoolGrades: 6-8Distance: 1.3 mi
- 10/10Issaquah High SchoolGrades: 9-12Distance: 1.4 mi
Schools provided by the listing agent
- Elementary: Clark Elem
- Middle: Issaquah Mid
- High: Issaquah High
Source: NWMLS as distributed by MLS GRID. This data may not be complete. We recommend contacting the local school district to confirm school assignments for this home.
Get a cash offer in 3 minutes
Find out how much your home could sell for in as little as 3 minutes with a no-obligation cash offer.
Estimated market value
$2,285,800
Get a cash offer in 3 minutes
Find out how much your home could sell for in as little as 3 minutes with a no-obligation cash offer.
Estimated market value
$2,285,800
- Washington
- King County
- Issaquah
- 98029
- Issaquah Highlands
- 1335 Westridge Way NE
Nearby cities
Nearby neighborhoods
Nearby zip codes
Other Issaquah Topics
