What's Special: Lake View | Flex Room | Covered Patio | Oversized Closet in Primary - New Construction - Ready Now! Built by America's Most Trusted Home Builder. Welcome to the Atwood at 1335 Windance Lake Drive in Windance Lake! This thoughtfully designed home blends comfort and function with open concept living on the main floor. Step inside to a welcoming foyer that leads to a flex room, perfect for a home office, playroom, or reading nook. Just beyond, the kitchen shines with a center island, walk-in pantry, microwave, garbage disposal, and a convenient trash can pull-out. It opens seamlessly to the dining area and great room, creating a natural gathering space for everyday life and special moments. Step outside and enjoy the covered patio for fresh air and relaxation. Upstairs, the private primary suite offers a quiet retreat with a generous walk-in closet. The attached primary bathroom features a dual sink vanity, a roomy shower and a linen closet. While three secondary bedrooms each feature their own walk-in closets. One full bath serves two secondary bedrooms, and the laundry room is also upstairs for easy access. Life at Windance Lake is about more than a home, it’s about finding your place. Residents enjoy a peaceful small-town atmosphere while still being just 45 minutes from Athens or Atlanta. Loganville offers amazing parks like Bay Creek Park, West Walton Park, and Tribble Mill, with trails, ball fields, fenced playgrounds, and even a skate park. Local restaurants and shops are just minutes away, and easy access to Hwy 20, Sugarloaf Parkway, and I-85 keeps you connected. Plus, you’ll love the planned community amenities, including a private pool and cabana, perfect for sunny days. Additional highlights include: covered back patio. Interior photos are for representative purposes only. MLS#7697671
Closed
$400,000
1335 Windance Lake Dr, Loganville, GA 30052
4beds
2,696sqft
Single Family Residence, Residential
Built in 2026
4,791 Square Feet Lot
$396,100 Zestimate®
$148/sqft
$2,560 Estimated rent
Home value
$396,100
$364,000 - $428,000
$2,560/mo
Zestimate® history
Owner options
List your home for rent
$2,560/mo
Rent Zestimate®
Find your next renter with Zillow Rental Manager. Plus, with online applications, you can quickly screen prospective tenants – for free.
$2,560/mo
Rent Zestimate®
Refinance and save
$3,347/mo
Est. payment
Refinancing to a lower rate could help reduce your monthly payments and save thousands over the life of the loan.
$3,347/mo
Est. payment
Explore your selling options
Work with a Zillow partner agent
Leverage their expertise and Zillow's premium Showcase listings to get your home seen by more buyers.
Get startedList with your own agent
Get your home in front of millions of buyers by listing it on Zillow.
Learn how to do itSell it yourself
Take full control of how buyers see your home on Zillow by listing For Sale by Owner (FSBO).
List your homeWhat's special
Zillow last checked:
Listing updated:
Listed by:
Tonya Williams Smith,
Taylor Morrison Realty of Georgia, Inc. 404-493-8077,
Linda Spencer,
Taylor Morrison Realty of Georgia, Inc.
Bought with:
Enio Cruz, 395693
Keller Williams Realty Partners
Source: FMLS GA,MLS#: 7697671
Facts & features
Interior
Bedrooms & bathrooms
- Bedrooms: 4
- Bathrooms: 3
- Full bathrooms: 2
- 1/2 bathrooms: 1
Rooms
- Room types: Bonus Room
Primary bedroom
- Features: Oversized Master
- Level: Oversized Master
Bedroom
- Features: Oversized Master
Primary bathroom
- Features: Double Vanity, Shower Only
Dining room
- Features: Open Concept
Kitchen
- Features: Cabinets White, Eat-in Kitchen, Kitchen Island, Other Surface Counters, Pantry Walk-In, Solid Surface Counters, View to Family Room
Heating
- Central, Natural Gas, Zoned
Cooling
- Central Air, Zoned
Appliances
- Included: Dishwasher, Disposal, ENERGY STAR Qualified Appliances, Gas Range, Gas Water Heater
- Laundry: In Hall, Laundry Room, Upper Level
Features
- Double Vanity, Entrance Foyer, High Ceilings 9 ft Main, Tray Ceiling(s), Walk-In Closet(s)
- Flooring: Carpet, Ceramic Tile, Luxury Vinyl
- Windows: None
- Basement: None
- Attic: Pull Down Stairs
- Has fireplace: No
- Fireplace features: None
- Common walls with other units/homes: No Common Walls
Interior area
- Total structure area: 2,696
- Total interior livable area: 2,696 sqft
- Finished area above ground: 2,696
- Finished area below ground: 0
Property
Parking
- Total spaces: 2
- Parking features: Attached, Driveway, Garage, Garage Door Opener, Garage Faces Front, Kitchen Level, Level Driveway
- Attached garage spaces: 2
- Has uncovered spaces: Yes
Accessibility
- Accessibility features: None
Features
- Levels: Two
- Stories: 2
- Patio & porch: Covered
- Exterior features: None
- Pool features: None
- Spa features: None
- Fencing: None
- Has view: Yes
- View description: Other
- Waterfront features: None
- Body of water: None
Lot
- Size: 4,791 Square Feet
- Dimensions: 40x125
- Features: Front Yard, Landscaped, Level
Details
- Additional structures: None
- Parcel number: NALOT13
- Other equipment: None
- Horse amenities: None
Construction
Type & style
- Home type: SingleFamily
- Architectural style: Craftsman,Traditional
- Property subtype: Single Family Residence, Residential
Materials
- Brick Front, Cement Siding
- Foundation: Slab
- Roof: Composition
Condition
- New Construction
- New construction: Yes
- Year built: 2026
Details
- Builder name: Taylor Morrison
- Warranty included: Yes
Utilities & green energy
- Electric: 110 Volts, 220 Volts in Garage
- Sewer: Public Sewer
- Water: Public
- Utilities for property: Natural Gas Available, Underground Utilities
Green energy
- Energy efficient items: Appliances
- Energy generation: None
Community & HOA
Community
- Features: Homeowners Assoc, Pool, Other
- Security: Carbon Monoxide Detector(s), Smoke Detector(s)
- Subdivision: Windance Lake
HOA
- Has HOA: Yes
- Services included: Maintenance Grounds, Reserve Fund, Swim, Trash
- HOA fee: $850 annually
- HOA phone: 678-352-3310
Location
- Region: Loganville
Financial & listing details
- Price per square foot: $148/sqft
- Date on market: 1/2/2026
- Cumulative days on market: 106 days
- Listing terms: 1031 Exchange,Cash,Conventional,FHA,VA Loan
- Road surface type: Paved
Price history
| Date | Event | Price |
|---|---|---|
| 3/30/2026 | Sold | $400,000-8.7%$148/sqft |
Source:  FMLS GA #7697671 Report a problem FMLS GA #7697671 Report a problem | ||
| 3/10/2026 | Pending sale | $437,990$162/sqft |
Source:  GAMLS #10664072 Report a problem GAMLS #10664072 Report a problem | ||
| 2/20/2026 | Price change | $437,990-4.4%$162/sqft |
Source: GAMLS #10664072 Report a problem | ||
| 12/12/2025 | Listed for sale | $457,990-0.2%$170/sqft |
Source: GAMLS #10636463 Report a problem | ||
| 12/1/2025 | Listing removed | $458,890$170/sqft |
Source: GAMLS #10636463 Report a problem | ||
| 11/3/2025 | Listed for sale | $458,890$170/sqft |
Source: GAMLS #10636463 Report a problem | ||
Public tax history
Tax history is unavailable.
Neighborhood: 30052
Nearby homes
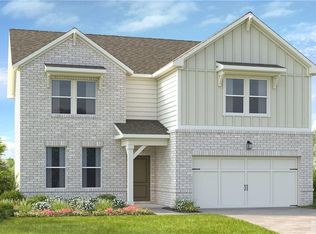
- $424,0003 bd3 ba2.2k sqft1365 Windance Lake Dr, Loganville, GA 30052Sold
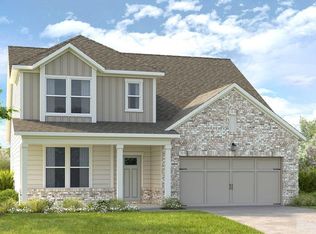
- $416,4903 bd3 ba2.1k sqft4171 Brindle Pl, Loganville, GA 30052Sold
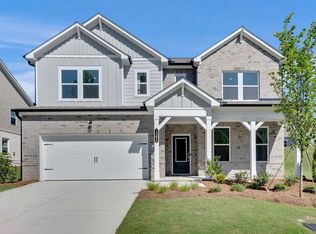
- $401,9903 bd3 ba2k sqft4191 Brindle Pl, Loganville, GA 30052Sold

- $433,2904 bd3 ba2.4k sqft1385 Windance Lake Dr, Loganville, GA 30052Sold
- $420,0004 bd3 ba2.1k sqft1420 Windance Lake Dr, Loganville, GA 30052Sold
- $349,9903 bd3 ba2k sqft1375 Windance Lake Dr, Loganville, GA 30052Sold
- $440,0004 bd3 ba2.6k sqft4208 Brindle Pl, Loganville, GA 30052Sold
- $401,9903 bd3 ba2k sqft1744 Fawlocke Run, Loganville, GA 30052Sold
Nearby schools
GreatSchools rating
- 6/10Magill Elementary SchoolGrades: PK-5Distance: 1.1 mi
- 6/10Grace Snell Middle SchoolGrades: 6-8Distance: 1.2 mi
- 3/10South Gwinnett High SchoolGrades: 9-12Distance: 3.9 mi
Schools provided by the listing agent
- Elementary: Magill
- Middle: Grace Snell
- High: South Gwinnett
Source: FMLS GA. This data may not be complete. We recommend contacting the local school district to confirm school assignments for this home.
Get a cash offer in 3 minutes
Find out how much your home could sell for in as little as 3 minutes with a no-obligation cash offer.
Estimated market value
$396,100
Get a cash offer in 3 minutes
Find out how much your home could sell for in as little as 3 minutes with a no-obligation cash offer.
Estimated market value
$396,100
- Georgia
- Gwinnett County
- Loganville
- 30052
- 1335 Windance Lake Dr
Nearby cities
Nearby zip codes
Other Loganville Topics
