Rare opportunity to own a spacious walkout ranch with breathtaking Front Range and city views in the highly sought-after Mount Woodmen Estates! Offering over 4,200 square feet, this custom home features a highly desirable main-level living floor plan with 4 bedrooms, 3 bathrooms, and a three-car garage on a beautifully situated lot. Rich in character and timeless architectural charm, this home showcases the craftsmanship and thoughtful design of its era while offering an exceptional opportunity for the next owner to make it their own. Recent improvements include new stucco, exterior and interior paint, newly rebuilt decks, luxury vinyl plank flooring, new carpet. Expansive living and entertaining spaces are filled with natural light, while the incredible views create a spectacular backdrop from both the interior and outdoor living areas. Located in the award-winning Academy District 20 and just minutes from parks, hiking trails, shopping, dining, UCCS, and I-25, this home offers an exceptional combination of location, lifestyle, views, and opportunity. Homes with this combination of ranch living, generous square footage, panoramic views, and a three-car garage rarely become available. Don't miss your chance to own one of Mount Woodmen Estates' most desirable view properties!
For sale
$799,000
1335 Winding Ridge Ter, Colorado Springs, CO 80919
4beds
4,240sqft
Single Family Residence
Built in 1981
0.42 Acres Lot
$-- Zestimate®
$188/sqft
$-- HOA
What's special
- 46 days
- 2,024
- 157
Zillow last checked:
Listing updated:
Listed by:
Michelle Ziesch 303-552-1388,
8Z Real Estate LLC
Source: elevateMLS,MLS#: 3902535
Facts & features
Interior
Bedrooms & bathrooms
- Bedrooms: 4
- Bathrooms: 3
- Full bathrooms: 3
Other
- Level: Main
- Area: 306 Square Feet
- Dimensions: 18 x 17
Heating
- Forced Air
Cooling
- Central Air
Features
- Basement: Full,Finished
Interior area
- Total structure area: 4,240
- Total interior livable area: 4,240 sqft
- Finished area above ground: 2,138
- Finished area below ground: 2,102
Video & virtual tour
Property
Parking
- Total spaces: 3
- Parking features: Attached
- Attached garage spaces: 3
Lot
- Size: 0.42 Acres
- Features: Level
Details
- Parcel number: 7311103045
Construction
Type & style
- Home type: SingleFamily
- Architectural style: Ranch
- Property subtype: Single Family Residence
Materials
- Wood Siding, Concrete
- Roof: Composite Shingle
Condition
- Existing Home
- New construction: No
- Year built: 1981
Utilities & green energy
- Water: Assoc/Distr
- Utilities for property: Electricity Connected, Natural Gas Connected
Community & HOA
Location
- Region: Colorado Springs
Financial & listing details
- Price per square foot: $188/sqft
- Tax assessed value: $720,930
- Annual tax amount: $2,514
- Date on market: 8/13/2026
- Listing terms: Cash,Conventional,FHA,VA Loan
- Electric utility on property: Yes
Estimated market value
Not available
Estimated sales range
Not available
Not available
Price history
| Date | Event | Price |
|---|---|---|
| 8/29/2026 | Listed for sale | $799,000$188/sqft |
Source:  REcolorado as distributed by MLS GRID #7182515 Report a problem REcolorado as distributed by MLS GRID #7182515 Report a problem | ||
| 8/15/2026 | Pending sale | $799,000$188/sqft |
Source: REcolorado as distributed by MLS GRID #7182515 Report a problem | ||
| 8/15/2026 | Contingent | $799,000$188/sqft |
Source:  elevateMLS #3902535 Report a problem elevateMLS #3902535 Report a problem | ||
| 8/13/2026 | Listed for sale | $799,000$188/sqft |
Source: elevateMLS #3902535 Report a problem | ||
Public tax history
| Year | Property taxes | Tax assessment |
|---|---|---|
| 2025 | $2,331 -14.5% | $50,830 +3% |
| 2024 | $2,725 +25.7% | $49,360 |
| 2023 | $2,167 -10% | $49,360 +24.3% |
| 2022 | $2,408 | $39,700 -2.8% |
| 2021 | -- | $40,850 +7.1% |
| 2020 | $2,386 +1.1% | $38,140 |
| 2019 | $2,360 +11.2% | $38,140 +9.9% |
| 2018 | $2,123 -0.4% | $34,700 |
| 2017 | $2,131 +0.4% | $34,700 +2% |
| 2016 | $2,123 +5.3% | $34,030 |
| 2015 | $2,016 +8.1% | $34,030 +6% |
| 2014 | $1,864 | $32,100 |
| 2013 | -- | -- |
| 2012 | -- | $32,100 |
| 2011 | $2,706 | $32,100 -9% |
| 2010 | -- | $35,270 |
| 2009 | -- | $35,270 +9% |
| 2008 | -- | $32,360 |
| 2006 | -- | $32,360 +19.3% |
| 2004 | -- | $27,130 |
| 2003 | $2,370 +2.7% | $27,130 -13% |
| 2002 | $2,308 +0.3% | $31,190 +4.2% |
| 2001 | $2,300 | $29,920 |
Find assessor info on the county website
Monthly payment
Est. payment
Payment breakdown
Explore the cost of this home by adjusting the details. Changes won't be saved.Climate risks
Neighborhood: Northwest Colorado Springs
Nearby schools
Schools provided by the listing agent
- Elementary: Foothills
- Middle: Eagleview
- High: Air Academy
- District: Academy-20
Source: elevateMLS. This data may not be complete. We recommend contacting the local school district to confirm school assignments for this home.
- $738,9004 bd2 ba2.1k sqft1325 Winding Ridge Ter, Colorado Springs, CO 80919Off Market
- $834,9004 bd3 ba3.7k sqft7140 Oak Hills Ln, Colorado Springs, CO 80919Off Market
- $871,8005 bd4 ba4.1k sqft1345 Winding Ridge Ter, Colorado Springs, CO 80919Off Market
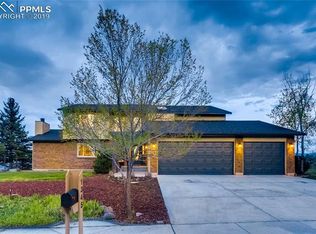
- $840,1005 bd3 ba4.7k sqft1330 Winding Ridge Ter, Colorado Springs, CO 80919Off Market
Similar homes
- $850,0006 bd5 ba4.7k sqft1520 Big Valley Drive, Colorado Springs, CO 80919For Sale
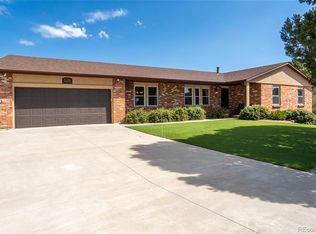
 MLS ID #4995054, Jordan Connett, Connett Real Estate. REcolorado as distributed by MLS GRID
 - $699,0004 bd4 ba4.9k sqft435 W Woodmen Rd, Colorado Springs, CO 80919For Sale

 MLS ID #1807085, Alicia Lucero, Box State Properties. elevateMLS
 - $848,0005 bd5 ba5k sqft2565 Edenderry Dr, Colorado Springs, CO 80919For Sale
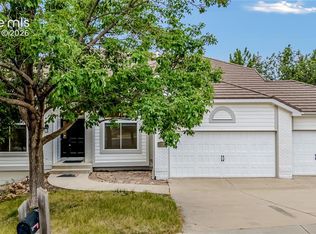 MLS ID #1263897, Toby Lorenc GRI LHP , Berkshire Hathaway HomeServices Rocky Mountain. elevateMLS
 - $640,0005 bd3 ba3k sqft6525 White Falcon Ct, Colorado Springs, CO 80919For Sale
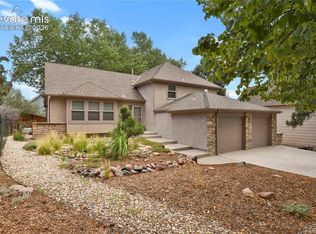 MLS ID #5401368, Dan Darling, Resident Realty North Metro LLC. elevateMLS
 - $1,069,0005 bd5 ba5.2k sqft2255 Gambrell Lane, Colorado Springs, CO 80919For SaleMLS ID #5706193, Lori Smiley, Assist-2-Sell Buyers & Sellers. REcolorado as distributed by MLS GRID
- $799,0005 bd3 ba4.3k sqft14190 Gleneagle Dr, Colorado Springs, CO 80921For SaleMLS ID #8169945, Katie Ann Morse ABR MRP , PB Signature Group, LLC. elevateMLS
- $585,0003 bd4 ba2.6k sqft920 Grey Eagle Cir N, Colorado Springs, CO 80919For SaleMLS ID #7495608, Camellia Coray, Coldwell Banker Realty. elevateMLS
- $550,0004 bd3 ba3.6k sqft265 Silver Spring Dr, Colorado Springs, CO 80919For SaleMLS ID #8951087, Colin Smith, Solid Rock Realty. elevateMLS
- $835,0006 bd4 ba3.9k sqft2010 Mulligan Drive, Colorado Springs, CO 80920For SaleMLS ID #5721420, Jake Wade, RE/MAX Real Estate Group Inc. REcolorado as distributed by MLS GRID
- $785,0006 bd4 ba4k sqft1645 Colgate Dr, Colorado Springs, CO 80918For SaleMLS ID #5437074, Tiffany Lachnidt CDPE , Keller Williams Premier Realty. elevateMLS
- $569,9994 bd3 ba3.3k sqft1215 Bison Ridge Dr, Colorado Springs, CO 80919For SaleMLS ID #9122608, Dawn Haisley CRS , REMAX PROPERTIES. elevateMLS
- $750,0003 bd2 ba3.8k sqft629 Arnold Ln, Colorado Springs, CO 80904For SaleMLS ID #5997842, Livia Smith SRES MRP GRI CLHMS ABR , Keller Williams Clients Choice Realty. elevateMLS
- $799,0004 bd4 ba4.3k sqft15930 Longmeadow Ln, Colorado Springs, CO 80921For SaleMLS ID #8537850, George Nehme C2EX CRS GRI , LIV Sotheby's International Realty CO Springs. elevateMLS
- $770,0004 bd3 ba4.4k sqft12578 Broad Oaks Dr, Colorado Springs, CO 80921For SaleMLS ID #7588875, Jennifer Davenport RENE , ERA Shields Real Estate. elevateMLS
- $725,0005 bd4 ba4.3k sqft8335 Ashford Ct, Colorado Springs, CO 80920For SaleMLS ID #1073056, Charles Beaton ABR MRP RENE SRS , Real Broker, LLC DBA Real. elevateMLS
- $799,9004 bd5 ba4.3k sqft20225 Lost Arrowhead Dr, Monument, CO 80132For SaleMLS ID #6444464, Kathy Tutko ABR CRS PMN SRES , HomeSmart. elevateMLS
- $799,0006 bd5 ba4.6k sqft1136 Vista Oaks Dr, Colorado Springs, CO 80921For SaleMLS ID #4012601, Karie McLain CLHMS MCNE MRP , Exp Realty LLC. elevateMLS
- $815,0005 bd4 ba4.6k sqft2114 Diamond Creek Dr, Colorado Springs, CO 80921For SaleMLS ID #4644844, Christy Nixon, Exp Realty LLC. elevateMLS
- $750,0004 bd4 ba2.9k sqft4770 Diamond Dr, Colorado Springs, CO 80918For SaleMLS ID #6587002, Thomas Kenney, Better Homes and Gardens Real Estate Kenney & Company. elevateMLS
- $795,0005 bd4 ba3.5k sqft5115 Farthing Dr, Colorado Springs, CO 80906For SaleMLS ID #2017220, Cindy Maluschka ABR GRI MRP PSA , Brokers Guild Real Estate. elevateMLS
