Convenient Woodstock one-level living! This 2 bedroom, 1 bath cottage style ranch sits just a few short miles from downtown Woodstock. Easily access I-575 going west on Highway 92 or head east on Holcomb Bridge for a straight shot over to GA-400. You cannot beat this location! The quaint community of The Village at Cobblestone provides front yard lawn maintenance along with some great outdoor spaces to include a community pool, playground and sidewalks. Inside you will quickly notice the open floorplan that allows for some amazing natural light. The kitchen and breakfast area flow nicely into both the living room and outdoor patio space via a large double glass door. In the kitchen you will notice the stainless appliances, which all stay with the home at the time of purchase, so no need to budget extra for those. The hvac system is a young, 3 years old and the hot water heater is new. Both the kitchen and bathroom have granite countertops and tile flooring. Just off of the main living area are two bedrooms joined by the bathroom. The bathroom is also where you will find the laundry room closet and an additional linen closet. Last but not least is the large shed in the fenced back yard. This shed has been used as a work from home workspace in the past but would make an excellent woodworking shop, shed for tools, additional storage or even a game room/"man cave." You will love the neighborhood, charming home and proximity to shopping, schools and parks!
Closed
$288,000
1335 Yorkshire Ln, Woodstock, GA 30188
2beds
788sqft
Single Family Residence, Residential
Built in 1992
3,441 Square Feet Lot
$296,000 Zestimate®
$365/sqft
$1,672 Estimated rent
Home value
$296,000
$281,000 - $311,000
$1,672/mo
Zestimate® history
Owner options
List your home for rent
$1,672/mo
Rent Zestimate®
Find your next renter with Zillow Rental Manager. Plus, with online applications, you can quickly screen prospective tenants – for free.
$1,672/mo
Rent Zestimate®
Refinance and save
$1,804/mo
Est. payment
Refinancing to a lower rate could help reduce your monthly payments and save thousands over the life of the loan.
$1,804/mo
Est. payment
Explore your selling options
Work with a Zillow partner agent
Leverage their expertise and Zillow's premium Showcase listings to get your home seen by more buyers.
Get startedList with your own agent
Get your home in front of millions of buyers by listing it on Zillow.
Learn how to do itSell it yourself
Take full control of how buyers see your home on Zillow by listing For Sale by Owner (FSBO).
List your homeWhat's special
Woodworking shopBreakfast areaProximity to shoppingCommunity poolAdditional storageDouble glass doorFront yard lawn maintenance
Zillow last checked:
Listing updated:
Listed by:
Alicia Lanier,
Atlanta Communities
Bought with:
Misty Hurley
Redfin Corporation
Source: FMLS GA,MLS#: 7286001
Facts & features
Interior
Bedrooms & bathrooms
- Bedrooms: 2
- Bathrooms: 1
- Full bathrooms: 1
- Main level bathrooms: 1
- Main level bedrooms: 2
Rooms
- Room types: Bedroom
Primary bedroom
- Features: Master on Main
- Level: Master on Main
Bedroom
- Features: Master on Main
Primary bathroom
- Features: Tub/Shower Combo
Dining room
- Features: None
Kitchen
- Features: Breakfast Bar, Breakfast Room, Cabinets Other, Eat-in Kitchen, Pantry, Stone Counters, View to Family Room
Heating
- Central, Electric, Forced Air
Cooling
- Ceiling Fan(s), Central Air, Electric
Appliances
- Included: Dishwasher, Gas Range, Gas Water Heater, Refrigerator, Self Cleaning Oven
- Laundry: In Bathroom, Main Level
Features
- Cathedral Ceiling(s), High Speed Internet
- Flooring: Ceramic Tile, Laminate
- Windows: None
- Basement: None
- Attic: Pull Down Stairs
- Number of fireplaces: 1
- Fireplace features: Factory Built, Family Room
- Common walls with other units/homes: No Common Walls
Interior area
- Total structure area: 788
- Total interior livable area: 788 sqft
Property
Parking
- Parking features: Driveway
- Has uncovered spaces: Yes
Features
- Levels: One
- Stories: 1
- Patio & porch: Patio
- Exterior features: Courtyard, Permeable Paving, Private Yard, Rain Gutters, Storage
- Pool features: None
- Spa features: None
- Fencing: Back Yard,Privacy,Wood
- Has view: Yes
- View description: Other
- Waterfront features: None
- Body of water: None
Lot
- Size: 3,441 Square Feet
- Features: Back Yard, Cul-De-Sac, Level, Private
Details
- Additional structures: Outbuilding, Shed(s), Workshop
- Parcel number: 15N18F 159
- Other equipment: None
- Horse amenities: None
Construction
Type & style
- Home type: SingleFamily
- Architectural style: Ranch
- Property subtype: Single Family Residence, Residential
Materials
- Brick Front, Vinyl Siding
- Foundation: Slab
- Roof: Shingle,Tar/Gravel
Condition
- Resale
- New construction: No
- Year built: 1992
Utilities & green energy
- Electric: 220 Volts
- Sewer: Public Sewer
- Water: Public
- Utilities for property: Cable Available, Electricity Available, Natural Gas Available, Phone Available, Sewer Available, Underground Utilities, Water Available
Green energy
- Energy efficient items: None
- Energy generation: None
Community & HOA
Community
- Features: Homeowners Assoc, Near Schools, Near Shopping, Near Trails/Greenway, Park, Playground, Pool, Sidewalks
- Security: None
- Subdivision: The Village At Cobblestone
HOA
- Has HOA: Yes
- HOA fee: $40 monthly
Location
- Region: Woodstock
Financial & listing details
- Price per square foot: $365/sqft
- Tax assessed value: $289,680
- Annual tax amount: $349
- Date on market: 10/6/2023
- Cumulative days on market: 60 days
- Electric utility on property: Yes
- Road surface type: Asphalt
Price history
| Date | Event | Price |
|---|---|---|
| 12/28/2023 | Sold | $288,000$365/sqft |
Source:  FMLS GA #7286001 Report a problem FMLS GA #7286001 Report a problem | ||
| 12/6/2023 | Pending sale | $288,000$365/sqft |
Source:  GAMLS #10211079 Report a problem GAMLS #10211079 Report a problem | ||
| 11/16/2023 | Price change | $288,000-0.7%$365/sqft |
Source: FMLS GA #7286001 Report a problem | ||
| 10/6/2023 | Listed for sale | $290,000+2.8%$368/sqft |
Source: FMLS GA #7286001 Report a problem | ||
| 9/21/2023 | Listing removed | -- |
Source: Owner Report a problem | ||
| 7/28/2023 | Price change | $282,000-2.8%$358/sqft |
Source: Owner Report a problem | ||
| 7/7/2023 | Listed for sale | $290,000$368/sqft |
Source: Owner Report a problem | ||
| 7/5/2023 | Pending sale | $290,000+1.8%$368/sqft |
Source: Owner Report a problem | ||
| 6/12/2023 | Listed for sale | $285,000+84%$362/sqft |
Source: Owner Report a problem | ||
| 9/16/2019 | Sold | $154,900$197/sqft |
Source:  FMLS GA #6602960 Report a problem FMLS GA #6602960 Report a problem | ||
| 8/17/2019 | Pending sale | $154,900$197/sqft |
Source: RE/MAX Town and Country #6602960 Report a problem | ||
| 8/15/2019 | Listed for sale | $154,900+14.8%$197/sqft |
Source: RE/MAX Town & Country #8642102 Report a problem | ||
| 5/4/2017 | Sold | $134,900$171/sqft |
Source: FMLS GA #5813091 Report a problem | ||
| 3/27/2017 | Pending sale | $134,900$171/sqft |
Source: MARK SPAIN REAL ESTATE #8144774 Report a problem | ||
| 3/24/2017 | Listed for sale | $134,900$171/sqft |
Source: MARK SPAIN REAL ESTATE #8144774 Report a problem | ||
| 3/24/2017 | Pending sale | $134,900$171/sqft |
Source: MARK SPAIN REAL ESTATE #8144774 Report a problem | ||
| 3/2/2017 | Listed for sale | $134,900+38.1%$171/sqft |
Source: MARK SPAIN REAL ESTATE #8144774 Report a problem | ||
| 10/9/2001 | Sold | $97,700+56.3%$124/sqft |
Source: Public Record Report a problem | ||
| 4/23/1993 | Sold | $62,500$79/sqft |
Source: Public Record Report a problem | ||
Public tax history
| Year | Property taxes | Tax assessment |
|---|---|---|
| 2025 | $2,651 +4.5% | $115,872 +7.7% |
| 2024 | $2,537 +741.2% | $107,548 +14.5% |
| 2023 | $302 +0.8% | $93,892 +8.2% |
| 2022 | $299 -3% | $86,756 +33.7% |
| 2021 | $308 -83.4% | $64,900 +10.5% |
| 2020 | $1,861 +46.9% | $58,720 +6.5% |
| 2019 | $1,267 +8% | $55,120 -56% |
| 2018 | $1,173 +12.5% | $125,300 +13% |
| 2017 | $1,043 +6.6% | $110,900 +8.7% |
| 2016 | $979 | $102,000 +15.5% |
| 2015 | $979 +41.8% | $88,300 +21.3% |
| 2014 | $690 +13.1% | $72,800 +14.1% |
| 2013 | $610 -1.3% | $63,800 -0.9% |
| 2012 | $618 -16.5% | $64,400 -16.6% |
| 2011 | $740 -9% | $77,200 +124.2% |
| 2010 | $813 -7.1% | $34,440 -11.3% |
| 2009 | $875 +25.5% | $38,840 -3.1% |
| 2008 | $697 -1.1% | $40,080 -0.8% |
| 2007 | $705 +7% | $40,400 +6% |
| 2006 | $659 -2.8% | $38,120 +0.1% |
| 2005 | $678 | $38,080 -59.9% |
| 2004 | -- | $95,000 +4.3% |
| 2003 | -- | $91,100 +163% |
| 2002 | $562 -7.6% | $34,640 +1.5% |
| 2001 | $608 | $34,120 +13.3% |
| 2000 | -- | $30,120 +4.6% |
| 1999 | $639 | $28,800 |
Find assessor info on the county website
Neighborhood: 30188
Nearby homes
- $325,0002 bd2 ba988 sqft1333 Yorkshire Ln, Woodstock, GA 30188Off Market
- $366,7003 bd2 ba1.1k sqft1337 Yorkshire Ln, Woodstock, GA 30188Off Market
- $324,9003 bd2 ba990 sqft1331 Yorkshire Ln, Woodstock, GA 30188Off Market
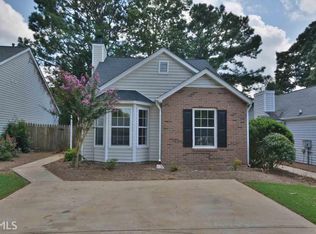
- $327,6003 bd2 ba1.1k sqft2003 Brittania Cir, Woodstock, GA 30188Off Market

- $321,0002 bd2 ba1.1k sqft1339 Yorkshire Ln, Woodstock, GA 30188Off Market
- $302,9002 bd2 ba912 sqft2001 Brittania Cir, Woodstock, GA 30188Off Market
- $298,8002 bd2 ba894 sqft2005 Brittania Cir, Woodstock, GA 30188Off Market
- $311,6003 bd2 ba948 sqft1329 Yorkshire Ln, Woodstock, GA 30188Off Market
Nearby schools
GreatSchools rating
- 8/10Little River Elementary SchoolGrades: PK-5Distance: 2.4 mi
- 8/10Mill Creek Middle SchoolGrades: 6-8Distance: 2.8 mi
- 8/10River Ridge High SchoolGrades: 9-12Distance: 2.7 mi
Schools provided by the listing agent
- Elementary: Little River
- Middle: Mill Creek
- High: River Ridge
Source: FMLS GA. This data may not be complete. We recommend contacting the local school district to confirm school assignments for this home.
Get a cash offer in 3 minutes
Find out how much your home could sell for in as little as 3 minutes with a no-obligation cash offer.
Estimated market value
$296,000
Get a cash offer in 3 minutes
Find out how much your home could sell for in as little as 3 minutes with a no-obligation cash offer.
Estimated market value
$296,000
- Georgia
- Cherokee County
- Woodstock
- 30188
- 1335 Yorkshire Ln
Nearby cities
Nearby zip codes
Other Woodstock Topics
