Hidden among the rolling hills and towering pines of Artisan—one of the East Metro's most coveted private enclaves—this extraordinary estate is a rare expression of architectural excellence, uncompromising craftsmanship, and effortless luxury. Set on 5.5 secluded acres overlooking a serene pond, this Derrick Custom Homes masterpiece offers an unparalleled lifestyle where every space has been thoughtfully designed for both grand entertaining and intimate everyday living. From the moment you arrive, the estate conveys a sense of quiet significance. A stately approach, timeless architecture, and impeccable natural surroundings set the stage for interiors defined by soaring volumes, exquisite custom millwork, designer finishes, and walls of glass that dissolve the boundaries between home and nature. Every room is curated to inspire—from elegant formal spaces and a richly appointed office to the breathtaking great room, where a dramatic stone fireplace anchors the heart of the home. The gourmet kitchen is nothing short of extraordinary—a destination unto itself where exceptional design meets effortless function. Created for gatherings both intimate and grand, it flows seamlessly into beautifully appointed living spaces, while a fully equipped butler's pantry elevates entertaining with understated sophistication. The private Owner's suite is a sanctuary of comfort and refinement, complete with a fireside sitting room, bespoke dressing spaces, and a spa-caliber bath that invites moments of daily indulgence. Each additional bedroom is thoughtfully designed as its own private suite, offering luxurious accommodations for household members and guests alike. Designed to rival the finest private resorts, the walkout lower level is dedicated to recreation, wellness, and entertaining, with inviting gathering spaces, a spectacular bar, and private guest accommodations. Outdoors, the estate reaches its crescendo. Expansive terraces, a vaulted three-season porch with fireplace, and impeccably landscaped grounds unfold to reveal a spectacular resort-inspired setting centered around a sparkling pool, elegant gazebo, and fire pit—all framed by mature trees, tranquil water views, and complete privacy. Every sunrise, every gathering, and every quiet evening becomes an experience defined by beauty and serenity. Perfectly positioned just 15 minutes from the charming river towns of Stillwater and Hudson yet offering effortless access to MSP International Airport and the Twin Cities, this is far more than an exceptional residence—it is a legacy estate. A home where timeless architecture, extraordinary quality, and an unrivaled setting converge to create one of the area’s most remarkable luxury offerings.
Pending
$3,195,000
13350 24th St N, Stillwater, MN 55082
6beds
10,360sqft
Single Family
Built in 2013
5.47 Acres Lot
$3,084,500 Zestimate®
$308/sqft
$-- HOA
What's special
- 58 days
- 323
- 5
Zillow last checked:
Listing updated:
Listed by:
Wade B Hanson 651-274-8584,
Lakes Sotheby's International Realty
Source: NorthstarMLS as distributed by MLS GRID,MLS#: 7077912
Facts & features
Interior
Bedrooms & bathrooms
- Bedrooms: 6
- Bathrooms: 8
- Full bathrooms: 4
- 3/4 bathrooms: 1
- 1/2 bathrooms: 3
Bedroom
- Level: Upper
- Area: 441 Square Feet
- Dimensions: 21x21
Bedroom 2
- Level: Upper
- Area: 456 Square Feet
- Dimensions: 24x19
Bedroom 3
- Level: Upper
- Area: 252 Square Feet
- Dimensions: 18x14
Bedroom 4
- Level: Upper
- Area: 345 Square Feet
- Dimensions: 23x15
Bedroom 5
- Level: Upper
- Area: 494 Square Feet
- Dimensions: 26x19
Bedroom 6
- Level: Lower
- Area: 238 Square Feet
- Dimensions: 17x14
Primary bathroom
- Level: Upper
- Area: 323 Square Feet
- Dimensions: 19x17
Other
- Level: Lower
- Area: 224 Square Feet
- Dimensions: 16x14
Dining room
- Level: Main
- Area: 256 Square Feet
- Dimensions: 16x16
Exercise room
- Level: Lower
- Area: 396 Square Feet
- Dimensions: 22x18
Family room
- Level: Lower
- Area: 441 Square Feet
- Dimensions: 21x21
Great room
- Level: Main
- Area: 462 Square Feet
- Dimensions: 22x21
Other
- Level: Main
- Area: 128 Square Feet
- Dimensions: 16x08
Informal dining room
- Level: Main
- Area: 304 Square Feet
- Dimensions: 19x16
Kitchen
- Level: Main
- Area: 380 Square Feet
- Dimensions: 20x19
Laundry
- Level: Upper
- Area: 117 Square Feet
- Dimensions: 13x09
Library
- Level: Main
- Area: 110 Square Feet
- Dimensions: 11x10
Living room
- Level: Main
- Area: 425 Square Feet
- Dimensions: 25x17
Media room
- Level: Lower
- Area: 476 Square Feet
- Dimensions: 28x17
Mud room
- Level: Main
- Area: 190 Square Feet
- Dimensions: 19x10
Office
- Level: Main
- Area: 238 Square Feet
- Dimensions: 17x14
Sitting room
- Level: Upper
- Area: 255 Square Feet
- Dimensions: 17x15
Other
- Level: Main
- Area: 306 Square Feet
- Dimensions: 18x17
Walk in closet
- Level: Upper
- Area: 121 Square Feet
- Dimensions: 11x11
Heating
- Forced Air, Fireplace(s), Geothermal, In-Floor Heating, Zoned
Cooling
- Central Air, Geothermal, Zoned
Appliances
- Included: Air-To-Air Exchanger, Dishwasher, Disposal, Double Oven, Dryer, Exhaust Fan, Humidifier, Microwave, Range, Refrigerator, Stainless Steel Appliance(s), Wall Oven, Washer, Water Softener Owned, Wine Cooler
- Laundry: Laundry Room, Main Level, Sink, Upper Level
Features
- Basement: Daylight,Finished,Full,Storage Space,Sump Pump,Tile Shower,Walk-Out Access
- Number of fireplaces: 6
- Fireplace features: Family Room, Gas, Living Room, Primary Bedroom, Other, Stone
Interior area
- Total structure area: 11,027
- Total interior livable area: 10,360 sqft
- Finished area above ground: 7,560
- Finished area below ground: 2,800
Video & virtual tour
Property
Parking
- Total spaces: 4
- Parking features: Attached, Concrete, Garage, Garage Door Opener, Heated Garage, Insulated Garage, Storage
- Attached garage spaces: 4
- Has uncovered spaces: Yes
- Details: Garage Dimensions (46x24)
Accessibility
- Accessibility features: None
Features
- Levels: Two
- Stories: 2
- Patio & porch: Composite Decking, Covered, Deck, Front Porch, Patio, Rear Porch, Screened, Terrace
- Has private pool: Yes
- Pool features: In Ground, Heated, Outdoor Pool
- Waterfront features: Pond
Lot
- Size: 5.47 Acres
- Features: Irregular Lot, Island/Peninsula, Tree Coverage - Heavy
Details
- Additional structures: Gazebo
- Foundation area: 3201
- Parcel number: 2002920310011
- Zoning description: Residential-Single Family
Construction
Type & style
- Home type: SingleFamily
- Property subtype: Single Family
Materials
- Roof: Age 8 Years or Less,Asphalt
Condition
- New construction: No
- Year built: 2013
Utilities & green energy
- Gas: Natural Gas
- Sewer: Private Sewer, Septic System Compliant - Yes
- Water: Well
Community & HOA
Community
- Subdivision: Artisan
HOA
- Has HOA: No
Location
- Region: Stillwater
Financial & listing details
- Price per square foot: $308/sqft
- Tax assessed value: $2,693,500
- Annual tax amount: $29,358
- Date on market: 8/7/2026
- Cumulative days on market: 33 days
- Road surface type: Paved
Estimated market value
$3,084,500
$2.93M - $3.24M
Not available
Price history
| Date | Event | Price |
|---|---|---|
| 9/3/2026 | Pending sale | $3,195,000$308/sqft |
Source:  NorthstarMLS as distributed by MLS GRID #7077912 Report a problem NorthstarMLS as distributed by MLS GRID #7077912 Report a problem | ||
| 8/21/2026 | Listed for sale | $3,195,000+688.9%$308/sqft |
Source: NorthstarMLS as distributed by MLS GRID #7077912 Report a problem | ||
| 8/30/2012 | Sold | $405,000+37.8%$39/sqft |
Source: NorthstarMLS as distributed by MLS GRID #4152539 Report a problem | ||
| 5/25/2012 | Sold | $294,000$28/sqft |
Source: Public Record Report a problem | ||
Public tax history
| Year | Property taxes | Tax assessment |
|---|---|---|
| 2025 | $28,482 +15.9% | $2,693,500 -3.2% |
| 2024 | $24,578 +14.3% | $2,781,700 +8.9% |
| 2023 | $21,504 +5.3% | $2,554,000 +20.5% |
| 2022 | $20,424 +7.1% | $2,119,400 |
| 2021 | $19,076 +0.8% | $2,119,400 +1% |
| 2020 | $18,920 | $2,097,900 |
| 2019 | $18,920 | $2,097,900 +3.6% |
| 2018 | $18,920 -1.8% | $2,025,400 -1.1% |
| 2017 | $19,268 -1.8% | $2,048,400 -0.3% |
| 2016 | $19,626 +31% | $2,053,600 +29.8% |
| 2015 | $14,982 | $1,582,000 +500.8% |
| 2013 | $14,982 +507.5% | $263,300 +4.5% |
| 2012 | $2,466 | $251,900 -4.4% |
| 2011 | $2,466 +103.1% | $263,600 +78.3% |
| 2010 | $1,214 +94.6% | $147,800 |
| 2009 | $624 | -- |
Find assessor info on the county website
Monthly payment
Est. payment
Payment breakdown
Explore the cost of this home by adjusting the details. Changes won't be saved.Climate risks
Neighborhood: 55082
Similar homes
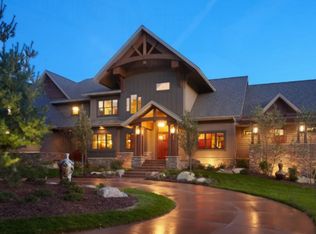
- $2,295,0005 bd6 ba7.2k sqft12611 20th St N, Stillwater, MN 55082For Sale

 MLS ID #7077301, The Snyder Team, eXp Realty. NorthstarMLS as distributed by MLS GRID
 - $2,350,0005 bd6 ba7.8k sqft4650 Neal Ave N, Stillwater, MN 55082For Sale
 MLS ID #7116415, Wade B Hanson, Lakes Sotheby's International Realty. NorthstarMLS as distributed by MLS GRID
 - $1,695,0006 bd5 ba6k sqft15385 50th St N, Stillwater, MN 55082For Sale
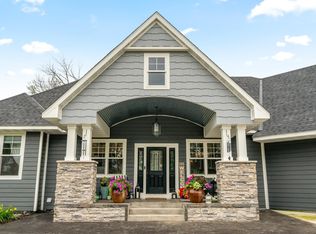 MLS ID #7143923, CJ Randazzo, eXp Realty. NorthstarMLS as distributed by MLS GRID
 - $1,995,0005 bd6 ba6.3k sqft15270 Painters Lane Cir N, Stillwater, MN 55082For Sale
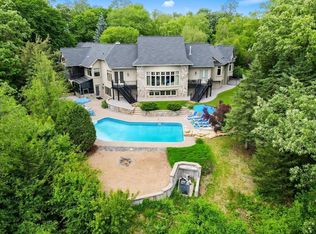 MLS ID #7089697, Nichole Reimer, Edina Realty, Inc.. NorthstarMLS as distributed by MLS GRID
 - $1,895,0005 bd6 ba9.6k sqft1166 Nightingale Blvd, Stillwater, MN 55082For SaleMLS ID #7101586, Wade B Hanson, Lakes Sotheby's International Realty. NorthstarMLS as distributed by MLS GRID
- $3,895,0005 bd6 ba6.9k sqft2534 Stagecoach Trl S, Afton, MN 55001For SaleMLS ID #7152201, Katherine LaQua, Weichert, Realtors-Advantage. NorthstarMLS as distributed by MLS GRID
- $2,790,0005 bd5 ba5.9k sqft7370 Keswick Ct, Grant, MN 55082New ConstructionMLS ID #7150577, Yocum Real Estate Group - Jodi Klepac, Edina Realty, Inc.. NorthstarMLS as distributed by MLS GRID
- $3,500,0006 bd7 ba9.4k sqft9745 Whistling Valley Rd, Lake Elmo, MN 55042For SaleMLS ID #6788987, Desrochers Realty Group, eXp Realty. NorthstarMLS as distributed by MLS GRID
- $2,650,0005 bd6 ba6.5k sqft7390 Keswick, Grant Township, MN 55082New ConstructionMLS ID #7091402, David M. Frosch, Michael Lee, Inc.. NorthstarMLS as distributed by MLS GRID
- $2,250,0006 bd5 ba6.4k sqft12545 Arcola Trl N, Stillwater, MN 55082For SaleMLS ID #7046143, Arthur D Hays, Lakes Sotheby's International Realty. NorthstarMLS as distributed by MLS GRID
- $3,950,0006 bd8 ba8.8k sqft14320 30th St S, Afton, MN 55001For SaleMLS ID #7133328, Wade B Hanson, Lakes Sotheby's International Realty. NorthstarMLS as distributed by MLS GRID
- $2,950,0003 bd5 ba6.9k sqft300 Salem Church Rd, Sunfish Lake, MN 55118For SaleMLS ID #7116245, Sally English, Coldwell Banker Realty. NorthstarMLS as distributed by MLS GRID
- $2,725,0004 bd5 ba5.7k sqft2810 Nybeck Ave S, Afton, MN 55001For SaleMLS ID #7033010, Kimberly Ziton, CLHMS, Keller Williams Premier Realty. NorthstarMLS as distributed by MLS GRID
- $1,685,0005 bd5 ba5.9k sqft2928 Jonquil Trl N, Lake Elmo, MN 55042For SaleMLS ID #7145566, Mike Boege, Coldwell Banker Realty. NorthstarMLS as distributed by MLS GRID
- $2,850,0006 bd5 ba8.1k sqft1373 Summit Ave, Saint Paul, MN 55105For SaleMLS ID #7096132, Kathryn D. Kennedy, Coldwell Banker Realty. NorthstarMLS as distributed by MLS GRID
- $2,655,0006 bd4 ba5.5k sqft12150 15th St S, Afton, MN 55001For SaleMLS ID #7071679, Yocum Real Estate Group - Jodi Klepac, Edina Realty, Inc.. NorthstarMLS as distributed by MLS GRID
- $2,199,0004 bd5 ba6.3k sqft2975 Klondike Ave N, Lake Elmo, MN 55042For SaleMLS ID #7083636, Anne Marie Velte, Keller Williams Premier Realty. NorthstarMLS as distributed by MLS GRID
- $3,800,0005 bd7 ba9k sqft6 Island Rd, North Oaks, MN 55127For SaleMLS ID #7033440, Drew Hueler, Coldwell Banker Realty. NorthstarMLS as distributed by MLS GRID
- $2,250,0005 bd7 ba9.6k sqft327 Lindsay Rd, Hudson, WI 54016For SaleMLS ID #7051790, Steele Brothers, Edina Realty, Inc.. NorthstarMLS as distributed by MLS GRID
- $2,750,0005 bd4 ba5.2k sqft5256 Oxford St N, Shoreview, MN 55126For SaleMLS ID #7045191, Krista J. Wolter, Coldwell Banker Realty. NorthstarMLS as distributed by MLS GRID
